Nestled on a quiet dead-end street and bordered by protected land to the east, this thoughtfully designed custom home offers the perfect blend of luxury, comfort, and functionality. Built in 2024 by Matt Lollie, the home features soaring 12-foot ceilings and an open, airy main floor designed for effortless gathering and entertaining.
Currently enjoyed as a primary residence, the property also offers strong investment potential. A previously approved site plan included the option for a 20' x 12' pool, providing future owners with added flexibility and opportunity.
At the heart of the home, a commercial-style KitchenAid range anchors the chef's kitchen, complemented by an oversized walk-in pantry and generous gathering spaces. The living area flows seamlessly onto a spacious screened porch, creating the perfect setting to enjoy the coastal lifestyle year-round.
Designed with both functionality and privacy in mind, the first floor features a well-appointed primary suite and guest bedroom positioned on opposite sides of the home. Upstairs, two additional bedrooms provide comfortable accommodations for family and guests.
Ideally located within walking distance of public beach access, this home also offers easy access to some of the area's favorite restaurants, shops, and entertainment. Enjoy a quick bike ride or golf cart ride to Shunk Gulley, Goatfeathers, and nearby conveniences while still enjoying the privacy of a quiet, tucked-away setting. Combining quality construction, thoughtful design, and an exceptional location, this is a rare opportunity to own a custom-built home just moments from the Gulf.
For sale
Price cut: $10K (8/14)
$1,770,000
215 Walnut St, Santa Rosa Beach, FL 32459
4beds
2,565sqft
Single Family Residence
Built in 2024
7,840 Square Feet Lot
$-- Zestimate®
$690/sqft
$-- HOA
What's special
Well-appointed primary suiteSpacious screened porchQuiet dead-end streetCommercial-style kitchenaid rangeGenerous gathering spacesOversized walk-in pantry
- 83 days
- 216
- 13
Zillow last checked:
Listing updated:
Listed by:
Polakoff Group kim@scenicsir.com,
Scenic Sotheby's International Realty,
Patrick J Ambrose 217-341-6492,
Scenic Sotheby's International Realty
Source: ECAOR,MLS#: 1006235
Facts & features
Interior
Bedrooms & bathrooms
- Bedrooms: 4
- Bathrooms: 3
- Full bathrooms: 3
Primary bedroom
- Level: First
- Area: 1677210 Square Feet
- Dimensions: 1,511 x 1,110
Bedroom
- Level: First
- Area: 9688 Square Feet
- Dimensions: 1,211 x 8
Bedroom
- Level: Second
- Area: 143 Square Feet
- Dimensions: 11 x 13
Bedroom
- Level: Second
- Area: 165 Square Feet
- Dimensions: 11 x 15
Primary bathroom
- Level: First
- Area: 5110 Square Feet
- Dimensions: 511 x 10
Kitchen
- Description: Kitchen/Dining
- Level: First
- Area: 30250 Square Feet
- Dimensions: 25 x 1,210
Living room
- Level: First
- Area: 280 Square Feet
- Dimensions: 20 x 14
Heating
- Central, Natural Gas
Cooling
- Ceiling Fan(s)
Appliances
- Included: Dishwasher, Dryer, Freezer, Microwave, Range Hood, Washer, Tankless Water Heater
- Laundry: Washer/Dryer Hookup
Features
- Crown Molding, Kitchen Island, Recessed Lighting
- Flooring: Hardwood
- Windows: Window Treatments
- Has fireplace: Yes
- Common walls with other units/homes: No Common Walls
Interior area
- Total structure area: 2,565
- Total interior livable area: 2,565 sqft
Property
Parking
- Total spaces: 4
- Parking features: Garage Door Opener
- Attached garage spaces: 2
Features
- Stories: 2
- Patio & porch: Screened
- Exterior features: Private Yard, Sprinkler System
Lot
- Size: 7,840 Square Feet
- Dimensions: 75 x 108
- Features: Corner Lot, Dead End
Details
- Parcel number: 023S203410000J0100
- Zoning description: Resid Single Family
Construction
Type & style
- Home type: SingleFamily
- Architectural style: Beach House
- Property subtype: Single Family Residence
Condition
- Construction Complete
- New construction: No
- Year built: 2024
Utilities & green energy
- Water: Public
Community & HOA
Community
- Security: Security System
- Subdivision: GULFVIEW HEIGHTS 1ST ADDN
Location
- Region: Santa Rosa Beach
Financial & listing details
- Price per square foot: $690/sqft
- Tax assessed value: $1,184,417
- Annual tax amount: $10,273
- Date on market: 6/25/2026
- Road surface type: Paved
Estimated market value
Not available
Estimated sales range
Not available
Not available
Price history
| Date | Event | Price |
|---|---|---|
| 8/14/2026 | Price change | $1,770,000-0.6%$690/sqft |
Source:  ECAOR #1006235 Report a problem ECAOR #1006235 Report a problem | ||
| 8/7/2026 | Price change | $1,780,000-0.6%$694/sqft |
Source: ECAOR #1006235 Report a problem | ||
| 7/31/2026 | Price change | $1,790,000-0.6%$698/sqft |
Source: ECAOR #1006235 Report a problem | ||
| 6/25/2026 | Listed for sale | $1,800,000+361.5%$702/sqft |
Source: ECAOR #1006235 Report a problem | ||
| 5/24/2022 | Sold | $390,000+129.4%$152/sqft |
Source: Public Record Report a problem | ||
| 4/6/2021 | Sold | $170,000$66/sqft |
Source: Public Record Report a problem | ||
Public tax history
| Year | Property taxes | Tax assessment |
|---|---|---|
| 2025 | $10,702 +234.5% | $1,184,417 +246.8% |
| 2024 | $3,199 +13.4% | $341,550 +10% |
| 2023 | $2,821 -6.5% | $310,500 -4.6% |
| 2022 | $3,017 +206.4% | $325,508 +341.2% |
| 2021 | $985 +23.9% | $73,775 +10% |
| 2020 | $794 +6.4% | $67,068 +10% |
| 2019 | $746 | $60,971 -22.4% |
| 2018 | $746 +11.4% | $78,571 +13.3% |
| 2017 | $670 +12.4% | $69,348 +9.2% |
| 2016 | $596 +8.3% | $63,505 +12.3% |
| 2015 | $550 +9.4% | $56,525 +49.3% |
| 2014 | $503 | $37,858 -15% |
| 2013 | -- | $44,539 +25% |
| 2012 | -- | $35,631 -5% |
| 2011 | -- | $37,507 -19% |
| 2010 | -- | $46,305 -11.8% |
| 2009 | -- | $52,500 -50% |
| 2008 | -- | $105,000 -34.2% |
| 2007 | -- | $159,695 +42.6% |
| 2005 | -- | $112,000 +404.9% |
| 2004 | -- | $22,181 +30% |
| 2003 | -- | $17,062 |
| 2002 | -- | $17,062 +8.3% |
| 2001 | -- | $15,750 |
Find assessor info on the county website
Monthly payment
Est. payment
Payment breakdown
Explore the cost of this home by adjusting the details. Changes won't be saved.Climate risks
Neighborhood: 32459
Nearby schools
Schools provided by the listing agent
- Elementary: Van R Butler
- Middle: Emerald Coast
- High: South Walton
Source: ECAOR. This data may not be complete. We recommend contacting the local school district to confirm school assignments for this home.
- $1,175,7003 bd2 ba2.3k sqft209 Walnut St, Santa Rosa Beach, FL 32459Off Market
- $1,497,5004 bd4 ba2.7k sqft252 Woodland Dr, Santa Rosa Beach, FL 32459Off Market
- $1,675,9003 bd3 ba2.7k sqft214 Woodland Dr, Santa Rosa Beach, FL 32459Off Market
- $1,756,8004 bd4 ba2.6k sqft214 Woodland Dr, Santa Rosa Beach, FL 32459Off Market
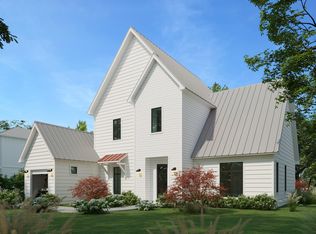
Similar homes
- $1,850,0004 bd4 ba2.7k sqft186 Bramble St, Santa Rosa Beach, FL 32459For Sale

 MLS ID #1003878, Trent P Jarosewicz, Pinnacle Beach Properties. ECAOR
 - $1,699,0004 bd5 ba3k sqft51 Okeechobee W, Santa Rosa Beach, FL 32459For Sale
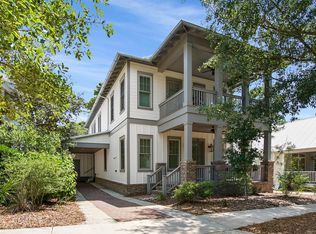 MLS ID #1004576, Shade S Butler, 30A Local Real Estate. ECAOR
 - $1,700,0004 bd4 ba2.8k sqft461 Matts Way, Santa Rosa Beach, FL 32459For Sale
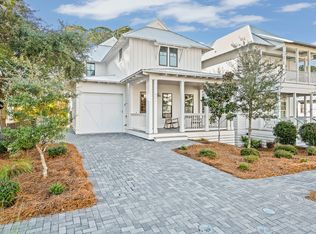 MLS ID #1011628, Oliver F Robbins, The Premier Property Group Seacrest Office. ECAOR
 - $1,999,0004 bd5 ba3k sqft116 Maple St, Santa Rosa Beach, FL 32459For Sale
 MLS ID #1004655, Erin F Ricks, Seltzer Real Estate LLC. ECAOR
 - $1,750,0004 bd5 ba2.6k sqft339 Matts Way, Santa Rosa Beach, FL 32459For SaleMLS ID #1010020, Kathryn Robinson, Compass. ECAOR
- $1,600,0004 bd5 ba2.8k sqft58 W Carefree Ln, Santa Rosa Beach, FL 32459For SaleMLS ID #1005595, Michael B Savage, Christies International Real Estate Emerald Coast. ECAOR
- $2,000,0004 bd3 ba2.5k sqft261 Ridge Rd, Santa Rosa Beach, FL 32459For SaleMLS ID #1008474, Spears Group, Compass. ECAOR
- $1,649,9994 bd5 ba2.4k sqft194 Cabana Trl, Santa Rosa Beach, FL 32459For SaleMLS ID #1007291, Jody A Hobbs, Christies International Real Estate Emerald Coast. ECAOR
- $1,595,0004 bd4 ba3.1k sqft77 Seaboard Ln, Santa Rosa Beach, FL 32459For SaleMLS ID #1003721, Spears Group, Compass. ECAOR
- $1,675,0005 bd4 ba3.3k sqft360 Tradewinds Dr, Santa Rosa Beach, FL 32459For SaleMLS ID #1010827, Blankenship Watkins Advisory Group, Christies International Real Estate Emerald Coast. ECAOR
- $1,650,0004 bd4 ba2.4k sqft20 Sunrise Cir, Santa Rosa Beach, FL 32459For SaleMLS ID #1010212, Austin C Norwood, Pinnacle Beach Properties. ECAOR
- $2,145,0004 bd3 ba1.9k sqft124 Mountain Top Dune Dr, Santa Rosa Beach, FL 32459For SaleMLS ID #1010796, LaRonda Kallmeyer, Berkshire Hathaway Home Services PenFed Realty. ECAOR
- $1,000,0005 bd5 ba2.4k sqft93 Gulfview Cir, Santa Rosa Beach, FL 32459For SaleMLS ID #1011707, Angela S Resiak, Compass. ECAOR
- $2,595,0004 bd4 ba2.6k sqft113 White Cliffs Dr, Santa Rosa Beach, FL 32459For SaleMLS ID #1011961, Joiner Group, Scenic Sotheby's International Realty. ECAOR
- $1,699,0004 bd4 ba2.6k sqft59 Ashley Ln, Santa Rosa Beach, FL 32459For SaleMLS ID #1003167, Brad Reese, Douglas Elliman. ECAOR
- $1,275,0004 bd5 ba2.7k sqft179 Cypress Breeze Dr, Santa Rosa Beach, FL 32459For SaleMLS ID #999991, Vivien S Gill, 30A Local Real Estate. ECAOR
- $2,250,0006 bd5 ba3.5k sqft111 Walnut St, Santa Rosa Beach, FL 32459For SaleMLS ID #1008908, The Jonathan Hill Team, Legacy Hill Realty. ECAOR
- $1,920,0005 bd5 ba3.1k sqft33 Maritime Way, Santa Rosa Beach, FL 32459For SaleMLS ID #1002737, Blankenship Watkins Advisory Group, Christies International Real Estate Emerald Coast. ECAOR
