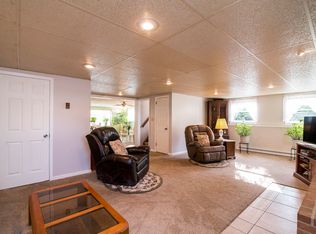
Welcome to your ultimate private sanctuary at 2151 E Deep Run Road, Manchester, MD.This hidden gem embraced by nature, blends rustic charm and beauty, extensive functional updates, and is adapted for equestrian use but offers boundless potential for numerous other endeavors. The estate provides an unparalleled pastoral lifestyle across 65+ pristine acres of pastures and forest, conveniently close to local amenities while far from neighbors - a scenic and completely secluded escape. THE FARMHOUSE & LIVING SPACES Every corner of this home radiates character and historical charm, right down to the Civil War musket balls discovered near the foundation. The main living area features an open-concept family and dining room combination with stunning brick floors and a brick fireplace complete with wood stove. The main kitchen (remodeled in 2018) is a chef's dream, featuring stainless steel appliances, pristine designer cabinets and granite countertops, with large windows to observe nature as you cook, while a series of French doors overlooks your private pond and leads out to an expansive, wrap-around deck substantially under cover that is absolutely perfect for entertaining. The flexible layout offers 3 bedrooms, 3 full baths (renovated in 2022), a spacious finished attic with stunning views that serves as an extra bedroom, plus a sunroom/office/studio overlooking the pond and attached to a second full kitchen with an eating/sitting area also equipped with a wood stove. The home provides 2 separate driveways and entrances offering incredible versatility. EQUINE, AGRICULTURAL & OUTDOOR AMENITIES: Comprehensively designed and prepared for your equestrian and/or agricultural dreams, the property has benefited from countless updates dedicated to improved function, stability, and usage. This includes extensive fencing of over 5 acres for pastures as well as security, high-quality French drainage systems installed around the house, barns, and garage, and an extra stable. • The Historic 1800s Bank Barn: Fully repaired from the stone walls to wood beams inside and extensive outside renovations, it has been optimized with large stalls for horses and other animals, massive hay or other crop storage capacity, and direct access from the corral above to a stone dust entryway to stalls below. • Pastures & Cultivation: Includes multiple fenced pastures equipped with run-in sheds, featuring roughly 30 acres optimized for pasture and/or active crop cultivation. • Pond: Relax on the deck overlooking your spring-fed, half-acre stocked bass pond, with newly constructed large floating dock, which remains beautifully insect-free in all seasons. • Trails: The estate backs to mature trees and includes 35 acres of well-maintained forest riding trails as well as riding paths along the pastures affording an hour plus of riding on your own property. Even better, additional riding trails are available nearby and can be accessed once permission is granted by the neighboring farms. OPPORTUNITIES ABOUND This property truly tells a story and offers endless possibilities. Bring your vision to life here—the estate layout is perfect for horses but Possibly equally well suited as a venue for weddings or other events, a boutique country inn or lucrative Airbnb, a multi-generational estate with an in-law suite, 4-H projects, livestock management, hunting, or a secluded corporate/wellness retreat center. You name it, this remarkable farm can accommodate it! Buyer to check with the county zoning first. **Buried oil tank**
For sale
$1,200,000
2151 E Deep Run Rd, Manchester, MD 21102
3beds
2,748sqft
Farm
Built in 1920
65.45 Acres Lot
$1,199,900 Zestimate®
$437/sqft
$-- HOA
What's special
Character and historical charmEmbraced by naturePristine designer cabinetsRustic charm and beautyStunning brick floorsStainless steel appliancesExtra stable
- 9 days
- 1,105
- 116
Zillow last checked:
Listing updated:
Listed by:
Ali Haghgoo 443-858-3667,
EXP Realty, LLC 8888607369
Source: Bright MLS,MLS#: MDCR2038242
Facts & features
Interior
Bedrooms & bathrooms
- Bedrooms: 3
- Bathrooms: 3
- Full bathrooms: 3
Basement
- Area: 150
Heating
- Hot Water, Wood Stove, Wall Unit, Oil, Wood, Electric
Cooling
- Ceiling Fan(s), Window Unit(s), Ductless, Electric
Appliances
- Included: Dishwasher, Dryer, Exhaust Fan, Oven/Range - Gas, Stainless Steel Appliance(s), Washer, Refrigerator, Extra Refrigerator/Freezer, Oven/Range - Electric, Water Heater
Features
- Ceiling Fan(s), Combination Dining/Living, Exposed Beams, Family Room Off Kitchen, Open Floorplan, Kitchen - Country, Kitchen - Galley, Primary Bath(s), Soaking Tub, Upgraded Countertops
- Flooring: Hardwood, Laminate, Tile/Brick, Wood
- Windows: Skylight(s)
- Basement: Other,Drainage System,Heated,Interior Entry,Exterior Entry,Partially Finished,Rear Entrance,Walk-Out Access
- Number of fireplaces: 3
- Fireplace features: Wood Burning, Mantel(s), Wood Burning Stove
Interior area
- Total structure area: 2,898
- Total interior livable area: 2,748 sqft
- Finished area above ground: 2,748
Video & virtual tour
Property
Parking
- Total spaces: 3
- Parking features: Oversized, Garage Faces Front, Asphalt, Circular Driveway, Gravel, Private, Detached, Driveway
- Garage spaces: 3
- Has uncovered spaces: Yes
Accessibility
- Accessibility features: None
Features
- Levels: Four
- Stories: 4
- Patio & porch: Deck, Porch, Wrap Around
- Exterior features: Balcony
- Pool features: None
- Fencing: High Tensile,Partial,Wire
- Has view: Yes
- View description: Pasture, Pond, Scenic Vista, Trees/Woods
- Has water view: Yes
- Water view: Pond
- Waterfront features: Pond
Lot
- Size: 65.45 Acres
- Features: Backs to Trees, Cleared, Fishing Available, Front Yard, Hunting Available, No Thru Street, Not In Development, Wooded, Pond, Private, Rear Yard, Rural, SideYard(s), Secluded
Details
- Additional structures: Above Grade, Outbuilding, Feed Barn, Shed(s)
- Parcel number: 0706006272
- Zoning: AGRICULTURAL
- Special conditions: Standard
- Horses can be raised: Yes
- Horse amenities: Riding Trail, Horses Allowed, Paddocks, Stable(s)
Construction
Type & style
- Home type: SingleFamily
- Architectural style: Farmhouse/National Folk
- Property subtype: Farm
Materials
- Brick Front, Aluminum Siding
- Foundation: Stone
- Roof: Metal,Shingle,Asphalt
Condition
- New construction: No
- Year built: 1920
- Major remodel year: 2018
Utilities & green energy
- Sewer: Private Septic Tank
- Water: Well
Community & HOA
Community
- Subdivision: None Available
HOA
- Has HOA: No
Location
- Region: Manchester
Financial & listing details
- Price per square foot: $437/sqft
- Tax assessed value: $282,300
- Annual tax amount: $3,190
- Date on market: 10/16/2026
- Listing agreement: Exclusive Right To Sell
- Inclusions: All Appliances, Window Units, Wood Stoves,
- Ownership: Fee Simple
- Road surface type: Black Top, Gravel, Paved
Estimated market value
$1,199,900
$1.14M - $1.26M
$3,056/mo
Price history
| Date | Event | Price |
|---|---|---|
| 10/16/2026 | Listed for sale | $1,200,000+140%$437/sqft |
Source:  Bright MLS #MDCR2038242 Report a problem | ||
| 11/15/2019 | Sold | $500,000-7.4%$182/sqft |
Source: Public Record Report a problem | ||
| 9/13/2019 | Price change | $539,900-10%$196/sqft |
Source: Keller Williams Legacy West #MDCR191766 Report a problem | ||
| 8/16/2019 | Price change | $599,900-4.8%$218/sqft |
Source: Keller Williams Legacy West #MDCR191766 Report a problem | ||
| 7/4/2019 | Listed for sale | $629,900+231.5%$229/sqft |
Source: Keller Williams Legacy West #MDCR191766 Report a problem | ||
| 3/21/2006 | Sold | $190,000-36.5%$69/sqft |
Source: Public Record Report a problem | ||
| 6/26/1997 | Sold | $299,000$109/sqft |
Source: Public Record Report a problem | ||
Public tax history
| Year | Property taxes | Tax assessment |
|---|---|---|
| 2026 | $5,395 +4.6% | $554,233 +6% |
| 2025 | $5,158 -7% | $522,700 +6.5% |
| 2024 | $5,546 +7% | $490,800 +7% |
| 2023 | $5,186 +7.5% | $458,900 +7.5% |
| 2022 | $4,825 +12.7% | $427,000 +12.7% |
| 2021 | $4,280 +14.6% | $378,767 +14.6% |
| 2020 | $3,735 +17.1% | $330,533 +17.1% |
| 2019 | $3,190 | $282,300 |
| 2018 | $3,190 | $282,300 |
| 2017 | $3,190 | $282,300 -1.9% |
| 2016 | -- | $287,900 |
| 2015 | -- | $287,900 |
| 2014 | -- | $287,900 -6.8% |
| 2013 | -- | $309,000 |
| 2012 | -- | $309,000 |
| 2011 | -- | $309,000 -16.6% |
| 2010 | -- | $370,470 +12.7% |
| 2009 | -- | $328,662 +14.6% |
| 2008 | -- | $286,856 +17.1% |
| 2007 | -- | $245,050 +8.5% |
| 2006 | -- | $225,916 +9.3% |
| 2005 | -- | $206,783 +10.2% |
| 2004 | -- | $187,650 +2.5% |
| 2003 | -- | $183,030 +2.6% |
| 2002 | -- | $178,410 +2.7% |
| 2001 | -- | $173,790 |
Find assessor info on the county website
Monthly payment
Est. payment
Payment breakdown
Explore the cost of this home by adjusting the details. Changes won't be saved.Climate risks
Neighborhood: 21102
Nearby schools
Schools provided by the listing agent
- Elementary: Ebb Valley
- Middle: North Carroll
- High: Manchester Valley
- District: Carroll County Public Schools
Source: Bright MLS. This data may not be complete. We recommend contacting the local school district to confirm school assignments for this home.
Similar homes
- $787,0003 bd4 ba3.3k sqft1720 E Deep Run Rd, Manchester, MD 21102For Sale
 MLS ID #MDCR2038176, Nanci Diamond, Long & Foster Real Estate, Inc.. Bright MLS
- $800,0004 bd4 ba3.8k sqft3329 Wilhelm Ln, Manchester, MD 21102For Sale By Owner
- $1,250,0004 bd2 ba1.4k sqft3055 Baltimore Pike, Hanover, PA 17331For Sale
 MLS ID #PAYK2106468, Hunter Shank, Coldwell Banker Realty. Bright MLS
- $625,0003 bd4 ba3k sqft3299 Lineboro Rd, Manchester, MD 21102For Sale
 MLS ID #MDCR2035200, Dan Toth, EXP Realty, LLC. Bright MLS
- $615,0004 bd3 ba2.5k sqft5135 Dusty Ln, Manchester, MD 21102For SaleMLS ID #MDCR2037800, Nathan Barshinger, Real of Pennsylvania. Bright MLS
- $975,0004 bd4 ba3.5k sqft2624 Bachman Rd, Manchester, MD 21102New ConstructionMLS ID #MDCR2037954, Gabe diaz, EXP Realty, LLC. Bright MLS
- $699,0003 bd1 ba1.6k sqft7046 Blue Hill Rd, Glenville, PA 17329For SaleMLS ID #PAYK2113450, Don Ritchie, Berkshire Hathaway HomeServices Homesale Realty. Bright MLS
- $650,0004 bd4 ba2.8k sqft321 John Owings Rd, Westminster, MD 21158For SaleMLS ID #MDCR2038292, Donnie Meyd, LPT Realty, LLC. Bright MLS
- $995,0003 bd2 ba1.5k sqft16303 Trenton Rd, Upperco, MD 21155For SaleMLS ID #MDBC2178902, Jessica Maher, Cummings & Co. Realtors. Bright MLS
- $866,9005 bd4 ba3.3k sqft4928 Grave Run Rd, Manchester, MD 21102For SaleMLS ID #MDCR2037526, Paul Hudson, Cummings & Co. Realtors. Bright MLS
- $1,495,0003 bd3 ba2.9k sqft21230 Slab Bridge Rd, Freeland, MD 21053For SaleMLS ID #MDBC2176802, Drew Burgess, Berkshire Hathaway HomeServices PenFed Realty. Bright MLS
- $1,038,6394 bd3 ba3.1k sqftLOT 13 Hazeldyne Ct, Westminster, MD 21157New ConstructionMLS ID #MDCR2038332, Jessica Sauls, The KW Collective. Bright MLS
- $729,0003 bd1 ba1.3k sqft4320 Littlestown Pike, Westminster, MD 21158For SaleMLS ID #MDCR2038192, Mark Ruby, RE/MAX Advantage Realty. Bright MLS
- $775,0004 bd4 ba3.2k sqft19429 Gunpowder Rd, Manchester, MD 21102For SaleMLS ID #MDBC2174006, Laura M. Ball, Cummings & Co. Realtors. Bright MLS
- $1,295,0005 bd6 ba3.8k sqft21108 Slab Bridge Rd, Freeland, MD 21053For SaleMLS ID #MDBC2173980, Andrew Spangenberger, Cummings & Co. Realtors. Bright MLS
- $674,9993 bd3 ba2.6k sqft1827 Benedict Rd, Westminster, MD 21157For SaleMLS ID #MDCR2038228, Rosie Robb, Sachs Realty. Bright MLS
- $945,0004 bd3 ba3.1k sqft8 Mallard Dr, Westminster, MD 21158New ConstructionMLS ID #MDCR2036842, Anthony Corrao, Long & Foster Real Estate, Inc.. Bright MLS
- $695,0004 bd3 ba4k sqft41 Hillcrest Dr, Hanover, PA 17331For SaleMLS ID #PAYK2113148, Ellen Brown, RE/MAX Quality Service, Inc.. Bright MLS
- $635,0004 bd3 ba2.4k sqft20513 Keeney Mill Rd, Freeland, MD 21053For SaleMLS ID #MDBC2178494, Selina Robinson, Berkshire Hathaway HomeServices Homesale Realty. Bright MLS
