Welcome to 3299 Lineboro Road in Manchester, Maryland! This beautiful property offers 3 bedrooms, 2 full baths, and 2 half baths, all set on a generous 3.6-acre lot. Enjoy the outdoors with your very own fishing pond and koi pond, perfect for relaxation. Additionally, the property features a workshop and a carport for your projects and storage needs. With a roof that’s only 3 years old and a pool boasting a brand-new liner, this home combines comfort, functionality, and a serene lifestyle. VA Assumable Rate 4.875 !!! How you ask give me a call
For sale
Price cut: $5K (8/24)
$639,900
3299 Lineboro Rd, Manchester, MD 21102
3beds
3,052sqft
Single Family Residence
Built in 1979
3.67 Acres Lot
$633,300 Zestimate®
$210/sqft
$-- HOA
What's special
Koi pondFishing pond
- 125 days
- 842
- 53
Zillow last checked:
Listing updated:
Listed by:
Dan Toth 443-684-4701,
EXP Realty, LLC 8888607369
Source: Bright MLS,MLS#: MDCR2035200
Facts & features
Interior
Bedrooms & bathrooms
- Bedrooms: 3
- Bathrooms: 4
- Full bathrooms: 2
- 1/2 bathrooms: 2
- Main level bathrooms: 2
- Main level bedrooms: 1
Rooms
- Room types: Living Room, Dining Room, Primary Bedroom, Bedroom 2, Bedroom 4, Kitchen, Family Room, Laundry, Additional Bedroom
Primary bedroom
- Features: Flooring - HardWood, Skylight(s)
- Level: Upper
- Area: 270 Square Feet
- Dimensions: 15 X 18
Other
- Features: Flooring - Laminated
- Level: Main
- Area: 165 Square Feet
- Dimensions: 11 X 15
Bedroom 2
- Features: Flooring - HardWood
- Level: Upper
- Area: 240 Square Feet
- Dimensions: 15 X 16
Bedroom 4
- Features: Flooring - Carpet
- Level: Lower
- Area: 182 Square Feet
- Dimensions: 14 X 13
Dining room
- Features: Flooring - HardWood
- Level: Main
- Area: 150 Square Feet
- Dimensions: 10 X 15
Family room
- Features: Flooring - Laminated
- Level: Lower
- Area: 352 Square Feet
- Dimensions: 16 X 22
Kitchen
- Features: Flooring - HardWood, Granite Counters, Kitchen - Propane Cooking
- Level: Main
- Area: 255 Square Feet
- Dimensions: 15 X 17
Kitchen
- Level: Lower
- Area: 130 Square Feet
- Dimensions: 10 X 13
Laundry
- Level: Lower
Living room
- Features: Flooring - HardWood, Fireplace - Other, Cathedral/Vaulted Ceiling, Ceiling Fan(s), Skylight(s)
- Level: Main
- Area: 375 Square Feet
- Dimensions: 15 X 25
Heating
- Hot Water, Oil
Cooling
- Window Unit(s)
Appliances
- Included: Down Draft, Dishwasher, Dryer, Exhaust Fan, Oven/Range - Electric, Refrigerator, Washer, Water Heater
- Laundry: In Basement, Lower Level, Laundry Room
Features
- 2nd Kitchen, Open Floorplan, Exposed Beams, Ceiling Fan(s), Entry Level Bedroom, Kitchen Island, Log Walls
- Flooring: Carpet, Hardwood, Wood
- Doors: Insulated, Storm Door(s)
- Windows: Double Pane Windows, Screens, Skylight(s)
- Basement: Other
- Number of fireplaces: 1
- Fireplace features: Flue for Stove, Insert, Wood Burning Stove
Interior area
- Total structure area: 3,136
- Total interior livable area: 3,052 sqft
- Finished area above ground: 1,952
- Finished area below ground: 1,100
Video & virtual tour
Property
Parking
- Total spaces: 2
- Parking features: Detached Carport, Driveway
- Carport spaces: 2
- Has uncovered spaces: Yes
Accessibility
- Accessibility features: Accessible Entrance
Features
- Levels: Two
- Stories: 2
- Patio & porch: Porch, Screened
- Exterior features: Flood Lights
- Has private pool: Yes
- Pool features: Private
- Fencing: Partial
Lot
- Size: 3.67 Acres
Details
- Additional structures: Above Grade, Below Grade
- Parcel number: 0706025234
- Zoning: AGRIC
- Special conditions: Standard
Construction
Type & style
- Home type: SingleFamily
- Architectural style: Cabin/Lodge
- Property subtype: Single Family Residence
Materials
- Log
- Foundation: Concrete Perimeter
- Roof: Asphalt
Condition
- New construction: No
- Year built: 1979
Details
- Builder model: LOG HOME
Utilities & green energy
- Electric: 200+ Amp Service
- Sewer: On Site Septic
- Water: Private
Community & HOA
Community
- Subdivision: None Available
HOA
- Has HOA: No
Location
- Region: Manchester
- Municipality: Manchester
Financial & listing details
- Price per square foot: $210/sqft
- Tax assessed value: $517,667
- Annual tax amount: $5,641
- Date on market: 6/5/2026
- Listing agreement: Exclusive Right To Sell
- Ownership: Fee Simple
Estimated market value
$633,300
$602,000 - $665,000
$3,364/mo
Price history
| Date | Event | Price |
|---|---|---|
| 8/24/2026 | Price change | $639,900-0.8%$210/sqft |
Source:  Bright MLS #MDCR2035200 Report a problem Bright MLS #MDCR2035200 Report a problem | ||
| 7/5/2026 | Price change | $644,900-0.8%$211/sqft |
Source: Bright MLS #MDCR2035200 Report a problem | ||
| 6/5/2026 | Listed for sale | $649,900+26.2%$213/sqft |
Source: Bright MLS #MDCR2035200 Report a problem | ||
| 9/9/2022 | Sold | $515,000+26.2%$169/sqft |
Source: Bright MLS #MDCR2010786 Report a problem | ||
| 8/30/2019 | Sold | $408,000-4%$134/sqft |
Source: Public Record Report a problem | ||
| 8/24/2019 | Listed for sale | $424,900$139/sqft |
Source: RE/MAX 100 #MDCR156458 Report a problem | ||
| 6/17/2019 | Pending sale | $424,900$139/sqft |
Source: RE/MAX 100 #MDCR156458 Report a problem | ||
| 5/1/2019 | Price change | $424,900-2.3%$139/sqft |
Source: RE/MAX 100 #MDCR156458 Report a problem | ||
| 4/8/2019 | Price change | $434,900-3.3%$142/sqft |
Source: RE/MAX 100 #MDCR156458 Report a problem | ||
| 3/8/2019 | Price change | $449,900-2.2%$147/sqft |
Source: RE/MAX 100 #MDCR156458 Report a problem | ||
| 2/26/2019 | Price change | $459,900-1.1%$151/sqft |
Source: RE/MAX 100 #MDCR156458 Report a problem | ||
| 1/29/2019 | Listed for sale | $464,900-4.1%$152/sqft |
Source: RE/MAX 100 #MDCR156458 Report a problem | ||
| 12/3/2018 | Listing removed | $485,000$159/sqft |
Source: Merrill Properties, LLC #1002006270 Report a problem | ||
| 11/7/2018 | Price change | $485,000-3%$159/sqft |
Source: Merrill Properties, LLC #1002006270 Report a problem | ||
| 8/17/2018 | Price change | $499,999-4.8%$164/sqft |
Source: Merrill Properties, LLC #1002006270 Report a problem | ||
| 7/20/2018 | Listed for sale | $525,000+75.1%$172/sqft |
Source: Merrill Properties, LLC #1002006270 Report a problem | ||
| 4/9/2003 | Sold | $299,900+41.5%$98/sqft |
Source: Public Record Report a problem | ||
| 8/18/1995 | Sold | $212,000$69/sqft |
Source: Public Record Report a problem | ||
Public tax history
| Year | Property taxes | Tax assessment |
|---|---|---|
| 2026 | $5,665 +3.8% | $517,667 +4.8% |
| 2025 | $5,457 +4.2% | $493,900 +6.5% |
| 2024 | $5,238 +7% | $463,567 +7% |
| 2023 | $4,896 +7.5% | $433,233 +7.5% |
| 2022 | $4,553 +8.2% | $402,900 +8.2% |
| 2021 | $4,207 +9% | $372,300 +9% |
| 2020 | $3,861 +9.8% | $341,700 +9.8% |
| 2019 | $3,515 | $311,100 |
| 2018 | $3,515 | $311,100 |
| 2017 | $3,515 | $311,100 -1.6% |
| 2016 | -- | $316,200 |
| 2015 | -- | $316,200 |
| 2014 | -- | $316,200 -10.1% |
| 2013 | -- | $351,600 |
| 2012 | -- | $351,600 |
| 2011 | -- | $351,600 -21.9% |
| 2010 | -- | $450,400 +6% |
| 2009 | -- | $424,752 +6.4% |
| 2008 | -- | $399,106 +6.9% |
| 2007 | -- | $373,460 +16.6% |
| 2006 | -- | $320,210 +19.9% |
| 2005 | -- | $266,960 +24.9% |
| 2004 | -- | $213,710 +2.4% |
| 2003 | -- | $208,622 +2.5% |
| 2002 | -- | $203,536 +2.6% |
| 2001 | -- | $198,450 |
Find assessor info on the county website
Monthly payment
Est. payment
Payment breakdown
Explore the cost of this home by adjusting the details. Changes won't be saved.Climate risks
Neighborhood: 21102
Nearby schools
Schools provided by the listing agent
- Elementary: Ebb Valley
- High: Manchester Valley
- District: Carroll County Public Schools
Source: Bright MLS. This data may not be complete. We recommend contacting the local school district to confirm school assignments for this home.
Similar homes
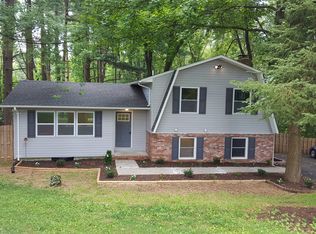
- $614,9004 bd3 ba2.5k sqft5135 Dusty Ln, Manchester, MD 21102For Sale
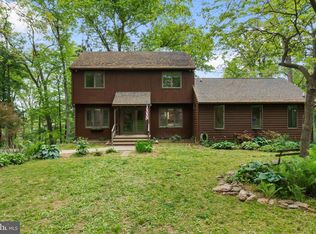
 MLS ID #MDCR2037800, Nathan Barshinger, Real of Pennsylvania. Bright MLS
 - $575,0003 bd3 ba3.1k sqft5311 Black Rock Rd, Manchester, MD 21102For Sale
 MLS ID #MDCR2037568, Christine Gibbon, EXP Realty, LLC. Bright MLS
 - $449,9003 bd3 ba2.4k sqft4818 Hoffmanville Rd, Millers, MD 21102For Sale
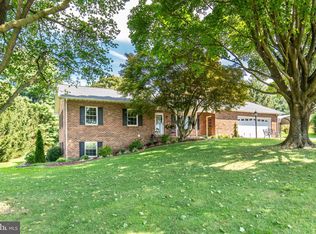 MLS ID #MDCR2037762, Mercedes Brooks, Monument Sotheby's International Realty. Bright MLS
 - $649,9004 bd3 ba2.7k sqft1951 Albert Rill Rd, Hampstead, MD 21074For Sale
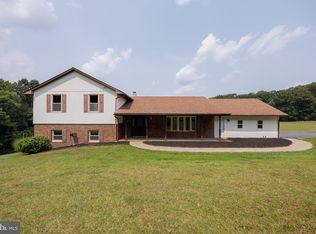 MLS ID #MDCR2036424, Trent Gladstone, The KW Collective. Bright MLS
 - $649,9004 bd4 ba3.4k sqft2055 Manchester Rd, Westminster, MD 21157For SaleMLS ID #MDCR2034808, Angela Card, RE/MAX Components. Bright MLS
- $409,9003 bd1 ba1.8k sqft4996 Wentz Rd, Manchester, MD 21102For SaleMLS ID #MDCR2034398, Robin Nesbitt, Berkshire Hathaway HomeServices Homesale Realty. Bright MLS
- $525,0004 bd3 ba3.2k sqft118 Shorbs Hill Rd, Hanover, PA 17331For SaleMLS ID #PAYK2112840, Bryan Schafer, Compass. Bright MLS
- $645,0003 bd2 ba3.4k sqft23 Kitzbuhel Rd, Parkton, MD 21120For SaleMLS ID #MDBC2169928, Brad West, HomeSmart. Bright MLS
- $629,0004 bd3 ba3.1k sqft2380 Moreau Dr, Westminster, MD 21158For SaleMLS ID #MDCR2033082, Ali Haghgoo, EXP Realty, LLC. Bright MLS
- $599,9003 bd3 ba2.4k sqft4800 Zeiglers Church Rd, Spring Grove, PA 17362For SaleMLS ID #PAYK2110358, Adam Flinchbaugh, Keller Williams Keystone Realty. Bright MLS
- $525,0004 bd3 ba2.8k sqft824 Cherrytown Rd, Westminster, MD 21158For SaleMLS ID #MDCR2037158, Joe Stephens, RE/MAX Advantage Realty. Bright MLS
- $635,0006 bd4 ba4.1k sqft521 Windy Hill Rd, New Freedom, PA 17349For SaleMLS ID #PAYK2110414, Sherry Lease, House Broker Realty LLC. Bright MLS
- $649,9004 bd3 ba2.2k sqft1974 Yingling Dr, Spring Grove, PA 17362For SaleMLS ID #PAYK2106408, Debbie Folmer, Berkshire Hathaway HomeServices Homesale Realty. Bright MLS
- $649,9004 bd4 ba2.4k sqft19018 Hunt Pass Ct, Parkton, MD 21120For SaleMLS ID #MDBC2167752, Jeffrey Mohler, Mohler and Gary Realtors LLC. Bright MLS
- $595,0003 bd2 ba2.2k sqft5933 Keysville Rd, Keymar, MD 21757For SaleMLS ID #MDCR2036674, Corey Campbell, EXP Realty, LLC. Bright MLS
- $550,0004 bd4 ba2.8k sqft862 Laurel Woods Ln, Hanover, PA 17331For SaleMLS ID #PAYK2111282, Ellen Brown, RE/MAX Quality Service, Inc.. Bright MLS
- $700,0003 bd3 ba2.3k sqft3346 Kump Station Rd, Taneytown, MD 21787For SaleMLS ID #MDCR2034298, Melisa Klem, Northrop Realty. Bright MLS
- $624,0004 bd4 ba3.2k sqft2402 Windisch Dr, Westminster, MD 21158For SaleMLS ID #MDCR2034900, Robin Robinson, Cummings & Co. Realtors. Bright MLS
- $325,0003 bd2 ba3k sqft2950 Baltimore Pike, Hanover, PA 17331For SaleMLS ID #PAYK2112340, Cynthia Forry, Berkshire Hathaway HomeServices Homesale Realty. Bright MLS
- $699,9004 bd4 ba3.4k sqft15214 Old Hanover Rd, Upperco, MD 21155For SaleMLS ID #MDBC2165660, Jeremy McDonough, Mr. Lister Realty. Bright MLS
