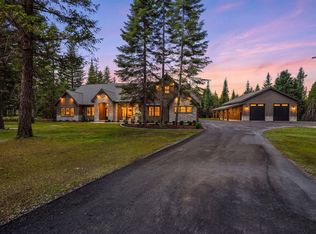
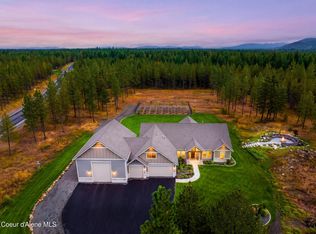
Set within the gated community of Humbird Acres, this exceptional custom-built luxury home sits on nearly 5 private acres and offers approximately 3,400 sq. ft. of thoughtfully designed living space. The open-concept floor plan features vaulted ceilings, high-end finishes, and seamless indoor-outdoor living. Additional features include wood-clad windows, hardwood flooring, electric blinds, surround sound, R-64 insulation, a heated garage, and a security system. The luxurious primary suite offers a private retreat with his-and-hers closets, custom-built-ins, and a spa-inspired bathroom complete with heated floors and a steam shower. The chef's kitchen is beautifully appointed with Brizo fixtures, commercial-grade appliances, a pot filler, wine refrigerator and walk-in pantry. A standout feature of the property is the impressive 50' x 60' fully finished and heated shop, complete with a full bathroom, laundry, multiple 50-amp outlets, RV dump, and an additional 14' x60' lean-to. Outside, enjoy beautifully landscaped grounds, privacy fencing, irrigation, expansive covered patios, a covered hot tub gazebo, and a custom gas fired outdoor fireplace. A 24KW generator provides added peace of mind. With exceptional craftsmanship, extensive amenities, a private setting, and an incredible shop, this property offers the ultimate turnkey luxury lifestyle.
Active
$2,250,000
21556 N Ranch View Dr, Rathdrum, ID 83858
4beds
3baths
3,400sqft
Single Family Residence
Built in 2025
4.53 Acres Lot
$-- Zestimate®
$662/sqft
$-- HOA
What's special
Covered hot tub gazeboBeautifully landscaped groundsSurround soundHeated garageOpen-concept floor planWine refrigeratorSteam shower
- 3 days
- 718
- 86
Likely to sell faster than
Zillow last checked:
Listing updated:
Listed by:
Emily Beutler 208-818-2708,
CENTURY 21 Beutler & Associates
Source: Coeur d'Alene MLS,MLS#: 26-11034
Facts & features
Interior
Bedrooms & bathrooms
- Bedrooms: 4
- Bathrooms: 3
- Main level bathrooms: 2
- Main level bedrooms: 2
Heating
- Natural Gas, Fireplace(s), Forced Air, Radiant, Furnace
Cooling
- Central Air
Appliances
- Included: Gas Range, Gas Water Heater, Wall Oven, Refrigerator, Microwave, Disposal, Dishwasher
- Laundry: Gas Dryer Hookup, Washer Hookup
Features
- Fireplace, High Speed Internet, Smart Thermostat
- Flooring: Wood, Tile, Carpet
- Basement: Crawl Space
- Has fireplace: Yes
- Fireplace features: Gas
- Common walls with other units/homes: 1 Common Wall
Interior area
- Total structure area: 3,400
- Total interior livable area: 3,400 sqft
Video & virtual tour
Property
Parking
- Parking features: Paved, RV Access/Parking
- Has attached garage: Yes
Features
- Patio & porch: Covered Porch, Covered Patio, Patio
- Exterior features: Fire Pit, Lighting, Rain Gutters, Lawn
- Has spa: Yes
- Spa features: Spa/Hot Tub
- Fencing: Fenced,Back Yard
- Has view: Yes
- View description: Mountain(s), Territorial
Lot
- Size: 4.53 Acres
- Features: Sprinklers In Rear, Sprinklers In Front, Landscaped, Corner Lot, Level, Wooded
Details
- Additional structures: Gazebo, Workshop
- Parcel number: 0L8210010010
- Zoning: County-Rural
Construction
Type & style
- Home type: SingleFamily
- Property subtype: Single Family Residence
- Attached to another structure: Yes
Materials
- Stone, Hardboard, Frame
- Foundation: Concrete Perimeter, Slab
- Roof: Composition
Condition
- Year built: 2025
Utilities & green energy
- Sewer: Septic Tank
- Water: Shared Well
- Utilities for property: Cable Available
Community & HOA
Community
- Features: Gated
- Security: Security System
- Subdivision: N/A
HOA
- Has HOA: Yes
Location
- Region: Rathdrum
Financial & listing details
- Price per square foot: $662/sqft
- Tax assessed value: $1,750,626
- Annual tax amount: $1,262
- Date on market: 11/18/2026
- Road surface type: Paved
Estimated market value
Not available
Estimated sales range
Not available
Not available
Price history
| Date | Event | Price |
|---|---|---|
| 11/18/2026 | Listed for sale | $2,250,000$662/sqft |
Source:  Coeur d'Alene MLS #26-11034 Report a problem | ||
Public tax history
| Year | Property taxes | Tax assessment |
|---|---|---|
| 2026 | -- | $1,750,626 +383.4% |
| 2025 | $1,263 +14948.3% | $362,126 +14507.7% |
| 2024 | $8 | $2,479 |
Find assessor info on the county website
Monthly payment
Est. payment
Payment breakdown
Explore the cost of this home by adjusting the details. Changes won't be saved.Climate risks
Neighborhood: 83858


Similar homes
- $2,279,0004 bd4 ba3.7k sqft2117 E Amulet Cir, Rathdrum, ID 83858For Sale
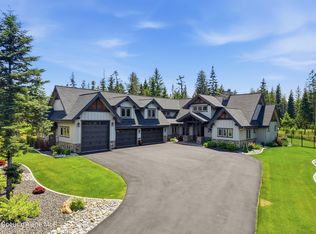 MLS ID #26-9760, Chris Briner, eXp Realty. Coeur d'Alene MLS
- $1,945,7503 bd4 ba3.2k sqftL6b1 N Mountain View Rd, Rathdrum, ID 83858For Sale
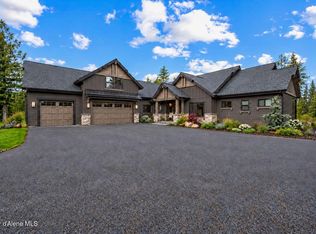 MLS ID #26-10620, Cindy Perry, Windermere/Coeur d'Alene Realty Inc. Coeur d'Alene MLS
- $1,749,0004 bd4 ba3k sqft22388 N Hollow Top Rd, Rathdrum, ID 83858For Sale
 MLS ID #26-9222, Courtney Lata, RE/MAX Centennial. Coeur d'Alene MLS
- $1,345,8005 bd3 ba2.9k sqftNna N Stonemason Lot 3, Rathdrum, ID 83858For Sale
 MLS ID #26-9301, Josh Brunn, Berkshire Hathaway HomeServices Jacklin Real Estate. Coeur d'Alene MLS
- $2,400,0004 bd3 ba4.6k sqft420 Rock Springs Rd, Athol, ID 83801For Sale
 MLS ID #20262487, Carol Curtis, CENTURY 21 RIVERSTONE. SELMLS
- $1,199,4333 bd2 ba3.4k sqftL11b1 W Gemini Ln, Rathdrum, ID 83858New ConstructionMLS ID #20262559, Chad Salsbury, WINDERMERE HAYDEN LLC. SELMLS
