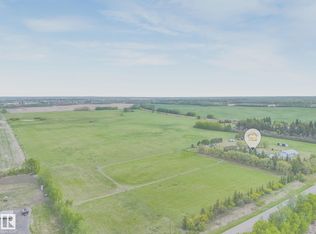
This versatile 40-acre property offers approximately 20 acres of open pasture or grazing land, along with more than 20 acres of groomed trails & treed areas that provide a private, park-like setting. Located just 5 minutes from Sherwood Park, it combines convenient access with privacy & ample space for a business, livestock operation or hobby farm. The 1450 sqft bungalow has been extensively renovated, including updated electrical, plumbing, heating systems, triple-pane windows, doors, & new cistern. The thoughtfully finished home features 2 bedrooms upstairs & 1 bedroom downstairs. A newer 2700 sqft shop, built approximately 4 years ago, is currently divided into 3 bays & can be adapted into one large open workspace. It includes its own cistern & septic system, separate gated access & an electric gate. Additional outbuildings include a character barn with loft & hay storage, a large equipment pole building & 2 detached double garages. A unique property offering privacy & flexibility. A rare find.
For sale
C$1,585,000
21557 Wye Rd, Strathcona County, AB T8E 2J2
3beds
1,463sqft
Single Family Residence
Built in 1970
39.29 Acres Lot
$-- Zestimate®
C$1,083/sqft
C$-- HOA
What's special
Private park-like settingExtensively renovatedTriple-pane windowsThoughtfully finished homeLarge equipment pole building
- 1 day
- 11
- 0
Zillow last checked:
Listing updated:
Listed by:
David K Goodchild,
Royal LePage Prestige Realty
Source: RAE,MLS®#: E4510459
Facts & features
Interior
Bedrooms & bathrooms
- Bedrooms: 3
- Bathrooms: 3
- Full bathrooms: 2
- 1/2 bathrooms: 1
Primary bedroom
- Level: Main
Family room
- Level: Basement
- Area: 293.8
- Dimensions: 11.3 x 26
Heating
- Hot Water, Natural Gas
Appliances
- Included: Dishwasher-Built-In, Dryer, Hood Fan, Oven-Microwave, Refrigerator, Stove-Electric, Washer, Wine/Beverage Cooler
Features
- Workshop
- Flooring: Hardwood, Vinyl Plank
- Windows: Window Coverings
- Basement: Full, Finished
- Fireplace features: Gas, Wall Mount
Interior area
- Total structure area: 1,463
- Total interior livable area: 1,463 sqft
Property
Parking
- Total spaces: 2
- Parking features: Double Garage Detached
- Garage spaces: 2
Features
- Levels: 2
- Patio & porch: Deck
- Exterior features: Private Setting, Fire Pit
- Fencing: Cross Fenced,Fenced
Lot
- Size: 39.29 Acres
- Features: Private Setting, Treed Lot
Details
- Additional structures: Barn(s), Corral(s), Equipment Storage, Machine Shop, Pole Shed
Construction
Type & style
- Home type: SingleFamily
- Architectural style: Bungalow
- Property subtype: Single Family Residence
Materials
- Vinyl Siding
- Foundation: Concrete Perimeter
Condition
- Year built: 1970
Utilities & green energy
- Water: Cistern
Community & HOA
Location
- Region: Strathcona County
Financial & listing details
- Price per square foot: C$1,083/sqft
- Date on market: 9/25/2026
- Ownership: Private
Price history
Price history is unavailable.
Public tax history
Tax history is unavailable.
Climate risks
Neighborhood: T8E
Nearby schools
GreatSchools rating
No schools nearby
We couldn't find any schools near this home.
- C$699,0004 bd2 ba1.9k sqft21508 Wye Rd, Strathcona County, AB T8E2J2For Sale

- C$1,524,7024 bd2 ba1.6k sqft22048 Township Rd #522, Strathcona County, AB T8E1G2For Sale

- C$535,0003 bd2 ba1.6k sqft52059 E Range Road 220 #22, Strathcona County, AB T8E1B9For Sale

- C$619,9003 bd3 ba2.1k sqft202 Stetson Loop, Ardrossan, AB T8E2E4For Sale

Similar homes
- C$1,524,7024 bd2 ba1.6k sqft22048 Township Rd #522, Strathcona County, AB T8E 1G2For SaleMLS ID #E4509940, Paul Singh, MaxWell Polaris. RAE
- C$1,450,0003 bd2 ba1.3k sqft52349 Range Rd #233-61, Strathcona County, AB T8B 1C8For Sale
 MLS ID #E4509840, Sally Munro, Century 21 Masters. RAE
 - C$1,499,0005 bd3 ba1.1k sqft22517 Wye Rd, Strathcona County, AB T8C 1H9For Sale
 MLS ID #E4503643, Manikirat Grewal, Royal Lepage Arteam Realty. RAE
 - C$2,160,0003 bd2 ba1.2k sqft53133 Range Rd #223, Strathcona County, AB T8E 2M4For Sale
 MLS ID #E4490826, Bernice A Friesen, NOW Real Estate Group. RAE
