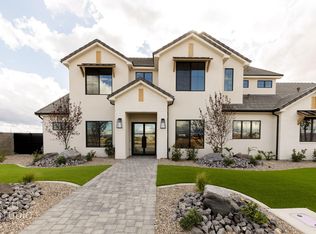
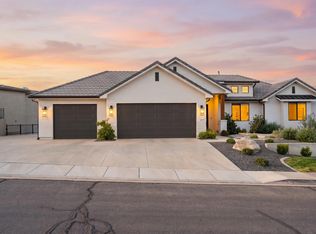
NEW CUSTOM LUXURY in one of St. George's best-kept secrets. Tucked into the quiet, up-and-coming Tonaquint Ridge neighborhood, this 3,791 sq. ft. home offers quick freeway access without the traffic and noise found in many other areas of town. Close to Moe's Valley for hiking, recreation and beautiful Southern Utah views.
Built with quality in mind, this 4-bedroom, 3.5-bath home features 2x6 construction, vaulted ceilings, hardwood flooring, a gas fireplace, stunning natural quartzite countertops, 48'' range with double ovens, panel-ready appliances and a main-level primary suite. Upstairs, the thoughtful floor plan includes a Jack-and-Jill bath.
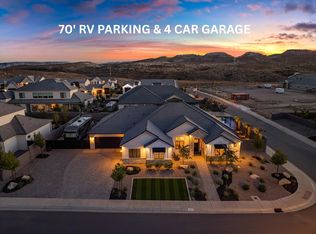
But the showstopper may be the GARAGE: a 50' RV garage that's 20' wide with a 14' door, plus a dedicated workshop area and plumbing for a mini-split system--giving you the option for a climate-controlled RV garage and shop.
The backyard has room for a pool, and a pool package is available as an additional option, allowing the buyer to create their own Southern Utah retreat.
Brand-new custom construction, exceptional garage space and a quiet location this convenient are difficult to find together. Don't wait until this neighborhood is no longer a secret.
For sale
$1,350,000
2156 S Rappel Way, Saint George, UT 84770
4beds
4baths
3,791sqft
Single Family Residence
Built in 2026
0.3 Acres Lot
$1,326,600 Zestimate®
$356/sqft
$-- HOA
What's special
Stunning natural quartzite countertopsExceptional garage spaceHardwood flooringDedicated workshop areaPanel-ready appliancesMain-level primary suiteJack-and-jill bath
- 50 days
- 676
- 66
Zillow last checked:
Listing updated:
Listed by:
MALISSA A KELSCH,
THINK REALTY LLC
Source: WCBR,MLS#: 26-275159
Facts & features
Interior
Bedrooms & bathrooms
- Bedrooms: 4
- Bathrooms: 4
Primary bedroom
- Level: Main
Bedroom 2
- Level: Second
Bedroom 3
- Level: Second
Bedroom 4
- Level: Second
Bathroom
- Level: Main
Bathroom
- Level: Main
Bathroom
- Level: Second
Bathroom
- Level: Second
Laundry
- Level: Main
Heating
- Natural Gas
Cooling
- Central Air
Features
- Number of fireplaces: 1
Interior area
- Total structure area: 3,791
- Total interior livable area: 3,791 sqft
- Finished area above ground: 2,096
Property
Parking
- Total spaces: 8
- Parking features: Attached, Extra Depth, Extra Height, Extra Width, Garage Door Opener, RV Garage, RV Access/Parking, See Remarks
- Attached garage spaces: 8
Accessibility
- Accessibility features: Accessible Bedroom, Accessible Central Living Area, Accessible Closets, Accessible Doors, Accessible Full Bath, Accessible Hallway(s), Accessible Kitchen, Accessible Washer/Dryer, Central Living Area, Visitor Bathroom
Features
- Stories: 2
- Has view: Yes
- View description: Mountain(s)
Lot
- Size: 0.3 Acres
- Features: Curbs & Gutters
Details
- Parcel number: SGTOR4410
- Zoning description: Residential
Construction
Type & style
- Home type: SingleFamily
- Property subtype: Single Family Residence
Materials
- Rock, Stucco
- Foundation: Slab
- Roof: Tile
Condition
- Year built: 2026
Utilities & green energy
- Water: Culinary
- Utilities for property: Electricity Connected, Natural Gas Connected
Community & HOA
Community
- Features: Sidewalks
- Subdivision: TONAQUINT RIDGE SUB
HOA
- Has HOA: No
Location
- Region: Saint George
Financial & listing details
- Price per square foot: $356/sqft
- Annual tax amount: $1,747
- Date on market: 8/14/2026
- Cumulative days on market: 52 days
- Listing terms: FHA,Conventional,Cash,1031 Exchange
- Inclusions: Workshop, Wired for Cable, Window, Double Pane, Water Softner, Owned, Walk-in Closet(s), Sprinkler, Full, Sprinkler, Auto, Refrigerator, Patio, Covered, Oven/Range, Freestnd, Microwave, Landscaped, Full, Fenced, Full, Disposal, Dishwasher, Ceiling, Vaulted, Ceiling Fan(s), Bath, Sep Tub/Shwr
- Electric utility on property: Yes
- Road surface type: Paved
Estimated market value
$1,326,600
$1.26M - $1.39M
$4,018/mo
Price history
| Date | Event | Price |
|---|---|---|
| 8/14/2026 | Listed for sale | $1,350,000$356/sqft |
Source: WCBR #26-275159 Report a problem | ||
Public tax history
Tax history is unavailable.
Monthly payment
Est. payment
Payment breakdown
Explore the cost of this home by adjusting the details. Changes won't be saved.Climate risks
Neighborhood: 84770
Nearby schools
Schools provided by the listing agent
- Elementary: Bloomington Elementary
- High: Dixie High
Source: WCBR. This data may not be complete. We recommend contacting the local school district to confirm school assignments for this home.

Similar homes
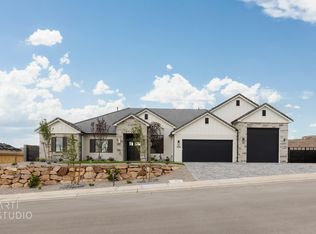
- $1,275,0005 bd4 ba3.2k sqft1643 W Belayer Dr, Saint George, UT 84770For Sale
 MLS ID #26-276095, BAILEY C GAFFIN, KW Ascend Keller Williams Realty. WCBR
 - $975,0006 bd5 ba4k sqft1264 W 2370 S, Saint George, UT 84770For Sale
 MLS ID #26-275905, J TURD'L MILLER, COLDWELL BANKER PREMIER REALTY. WCBR
 - $945,0005 bd4 ba4.3k sqft1905 W Pikes Cir, Saint George, UT 84770For Sale
 MLS ID #26-273244, HEATHER OVARD, ERA BROKERS CONSOLIDATED SG. WCBR
 - $1,390,0006 bd6 ba4.1k sqft2788 E Seegmiller Dr, Saint George, UT 84790For Sale
 MLS ID #26-274945, NATE SHAW, KW Ascend Keller Williams Realty. WCBR
 - $1,299,0005 bd4 ba4.3k sqft3174 S Walnut Cir, Saint George, UT 84790For Sale
 MLS ID #2147202, Jared Alvey, Lume Real Estate. UtahRealEstate.com
 - $975,0006 bd3 ba3.8k sqft1033 N 2050th Cir E, Saint George, UT 84770For SaleMLS ID #2163797, LaDonna Cooper, E7 Properties Inc.. UtahRealEstate.com
