Welcome to 2157 Bluebell Way, where timeless elegance meets everyday comfort in one of Tega Cay's most desirable communities. Situated on a tree lined level lot, This well maintained and beautifully appointed 5-bedroom, 3-bath home showcases a sought-after main-level guest suite with a full bath. Luxurious Hardwood floors throughout the main level, a gourmet kitchen featuring granite countertops and a stylish butler's pantry, eat in kitchen, Breakfast bar, Open floor plan, walk-in pantry, and so much more. Upstairs, you'll find a spacious primary retreat, generous secondary bedrooms, a versatile bonus room, and a spacious laundry room. New Carpet on second floor. Conveniently located just minutes from Charlotte, enjoy the benefit of lower South Carolina taxes while being close to award-winning Fort Mill schools, premier shopping, dining, and Lake Wylie. This exceptional home offers the perfect blend of luxury, convenience, and location.
Active
Price cut: $10.9K (10/7)
$624,000
2157 Bluebell Way, Tega Cay, SC 29708
5beds
3,203sqft
Single Family Residence
Built in 2014
0.16 Acres Lot
$620,600 Zestimate®
$195/sqft
$68/mo HOA
What's special
Walk-in pantryTree lined level lotBreakfast barVersatile bonus roomGenerous secondary bedroomsOpen floor planSpacious primary retreat
- 81 days
- 471
- 53
Zillow last checked:
Listing updated:
Listed by:
Jay White jay@jaywhitegroup.com,
Keller Williams Ballantyne Area,
Carol Fancher,
Keller Williams Ballantyne Area
Source: Canopy MLS as distributed by MLS GRID,MLS#: 4405848
Facts & features
Interior
Bedrooms & bathrooms
- Bedrooms: 5
- Bathrooms: 3
- Full bathrooms: 3
- Main level bedrooms: 1
Primary bedroom
- Level: Upper
Bedroom s
- Level: Main
Bedroom s
- Level: Upper
Bedroom s
- Level: Upper
Bathroom full
- Level: Main
Bathroom full
- Level: Upper
Bonus room
- Level: Upper
Dining room
- Level: Main
Kitchen
- Level: Main
Laundry
- Level: Upper
Living room
- Level: Main
Heating
- Central
Cooling
- Ceiling Fan(s), Central Air
Appliances
- Included: Dishwasher, Disposal, Gas Range, Microwave, Refrigerator, Tankless Water Heater
- Laundry: Laundry Room, Upper Level
Features
- Breakfast Bar, Kitchen Island, Open Floorplan, Pantry, Walk-In Closet(s)
- Flooring: Carpet, Tile, Wood
- Has basement: No
Interior area
- Total structure area: 3,203
- Total interior livable area: 3,203 sqft
- Finished area above ground: 3,203
- Finished area below ground: 0
Property
Parking
- Total spaces: 2
- Parking features: Driveway, Attached Garage, Garage Faces Front, Garage on Main Level
- Attached garage spaces: 2
- Has uncovered spaces: Yes
Features
- Levels: Two
- Stories: 2
- Patio & porch: Patio
- Pool features: Community
Lot
- Size: 0.16 Acres
- Dimensions: 6,748
Details
- Parcel number: 6440801207
- Zoning: Res
- Special conditions: Standard
Construction
Type & style
- Home type: SingleFamily
- Architectural style: Traditional
- Property subtype: Single Family Residence
Materials
- Hardboard Siding
- Foundation: Slab
Condition
- New construction: No
- Year built: 2014
Details
- Builder name: True Homes
Utilities & green energy
- Sewer: Public Sewer
- Water: City
- Utilities for property: Cable Available, Cable Connected, Electricity Connected, Satellite Internet Available, Wired Internet Available
Community & HOA
Community
- Features: Playground, Sidewalks, Street Lights, Walking Trails
- Security: Smoke Detector(s)
- Subdivision: Lake Ridge
HOA
- Has HOA: Yes
- HOA fee: $205 quarterly
- HOA name: Braeseal Management
- HOA phone: 704-847-3507
Location
- Region: Tega Cay
Financial & listing details
- Price per square foot: $195/sqft
- Tax assessed value: $561,100
- Annual tax amount: $3,679
- Date on market: 7/21/2026
- Cumulative days on market: 82 days
- Listing terms: Cash,Conventional,FHA,VA Loan
- Electric utility on property: Yes
- Road surface type: Concrete, Paved
Estimated market value
$620,600
$590,000 - $652,000
$3,360/mo
Price history
| Date | Event | Price |
|---|---|---|
| 10/7/2026 | Price change | $624,000-1.7%$195/sqft |
Source:  Canopy MLS as distributed by MLS GRID #4405848 Report a problem Canopy MLS as distributed by MLS GRID #4405848 Report a problem | ||
| 9/24/2026 | Price change | $634,900-0.8%$198/sqft |
Source: Canopy MLS as distributed by MLS GRID #4405848 Report a problem | ||
| 9/9/2026 | Price change | $639,900-1.4%$200/sqft |
Source: Canopy MLS as distributed by MLS GRID #4405848 Report a problem | ||
| 8/21/2026 | Price change | $649,000-2.4%$203/sqft |
Source: Canopy MLS as distributed by MLS GRID #4405848 Report a problem | ||
| 8/4/2026 | Listed for sale | $665,000+114.3%$208/sqft |
Source: Canopy MLS as distributed by MLS GRID #4405848 Report a problem | ||
| 2/3/2014 | Sold | $310,365$97/sqft |
Source: Public Record Report a problem | ||
Public tax history
| Year | Property taxes | Tax assessment |
|---|---|---|
| 2025 | $3,679 +12.9% | $14,468 +15% |
| 2024 | $3,260 +4.5% | $12,581 |
| 2023 | $3,120 +1% | $12,581 |
| 2022 | $3,090 +269.6% | $12,581 |
| 2021 | $836 | $12,581 |
| 2020 | -- | $12,581 +15% |
| 2019 | -- | $10,940 |
| 2018 | -- | $10,940 |
| 2017 | $836 | $10,940 |
| 2016 | $836 | $10,940 |
| 2014 | $836 | $10,940 +160.5% |
| 2013 | $836 | $4,200 +16.7% |
| 2012 | -- | $3,600 |
| 2010 | -- | $3,600 |
Find assessor info on the county website
Monthly payment
Est. payment
Payment breakdown
Explore the cost of this home by adjusting the details. Changes won't be saved.Climate risks
Neighborhood: 29708
Nearby schools
Schools provided by the listing agent
- Elementary: Kings Town
- Middle: Gold Hill
- High: Fort Mill
Source: Canopy MLS as distributed by MLS GRID. This data may not be complete. We recommend contacting the local school district to confirm school assignments for this home.
Similar homes
- $611,7004 bd3 ba3.2k sqft322 Lorraine Rd, Fort Mill, SC 29708For Sale
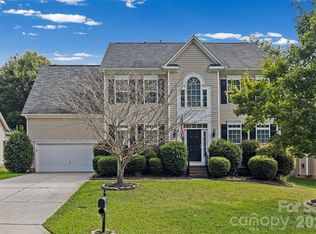
 MLS ID #4426003, Kenyatta Hankerson, Hankerson RE Consultants. Canopy MLS as distributed by MLS GRID
 - $599,0004 bd4 ba3.2k sqft1361 Rainier Dr, Fort Mill, SC 29708For Sale
 MLS ID #4425776, Jeanne O'Connell, Better Homes and Garden Real Estate Paracle. Canopy MLS as distributed by MLS GRID
 - $615,0005 bd4 ba3.3k sqft18500 Studman Branch Ave, Charlotte, NC 28278For Sale
 MLS ID #4396796, Julie Everakes, NorthGroup Real Estate LLC. Canopy MLS as distributed by MLS GRID
 - $569,9006 bd3 ba3k sqft509 Evening Mist Dr, Fort Mill, SC 29708For Sale
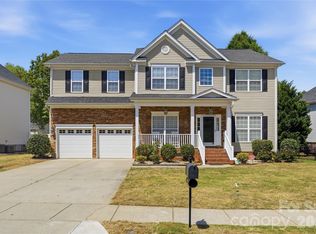 MLS ID #4420552, Dean Hagey, Realty One Group Revolution. Canopy MLS as distributed by MLS GRID
 - $475,0003 bd4 ba3k sqft7218 Cascading Pines Dr, Tega Cay, SC 29708For SaleMLS ID #4411694, Dillon Forstberg, Keller Williams South Park. Canopy MLS as distributed by MLS GRID
- $625,0004 bd3 ba2.8k sqft2117 Belle Regal Cir, Rock Hill, SC 29732For SaleMLS ID #4421139, Joetta Talford, Talford Realty International. Canopy MLS as distributed by MLS GRID
- $585,0004 bd4 ba3.8k sqft130 Riverwood Dr, Fort Mill, SC 29715For SaleMLS ID #4424719, Erika Turner, Northstar Real Estate, LLC. Canopy MLS as distributed by MLS GRID
- $525,0005 bd3 ba3k sqft14711 Brannock Hills Dr, Charlotte, NC 28278For SaleMLS ID #4396516, Hala Matar, Redfin Corporation. Canopy MLS as distributed by MLS GRID
- $592,0005 bd3 ba2.9k sqft1312 Muirfield Ct, Rock Hill, SC 29730For SaleMLS ID #4426764, Micki Myers, Rinehart Realty Corporation. Canopy MLS as distributed by MLS GRID
- $649,0006 bd4 ba4.6k sqft282 Fischer Rd, Fort Mill, SC 29715For SaleMLS ID #4412237, Ann Devasia, Coldwell Banker Realty. Canopy MLS as distributed by MLS GRID
- $589,0005 bd4 ba3.5k sqft487 Moses Dr, Indian Land, SC 29707For SaleMLS ID #4409879, Tammy Reghay, EXP Realty LLC Ballantyne. Canopy MLS as distributed by MLS GRID
- $609,9003 bd3 ba2.4k sqft3013 Palm Dr, Fort Mill, SC 29715For SaleMLS ID #4418016, Heather Yaple, Premier South. Canopy MLS as distributed by MLS GRID
- $499,9993 bd2 ba2.5k sqft970 Platinum Dr, Fort Mill, SC 29708For SaleMLS ID #4401063, Richard Haake, Lionheart Real Estate LLC. Canopy MLS as distributed by MLS GRID
- $660,0005 bd4 ba3.2k sqft1241 Horsesugar Rd, Clover, SC 29710For SaleMLS ID #4360140, Suzette Gray, Coldwell Banker Realty. Canopy MLS as distributed by MLS GRID
- $599,9904 bd4 ba3k sqft556 Peaceful Creek Dr, York, SC 29745For SaleMLS ID #4333441, Brittany Davis, Realty One Group Revolution. Canopy MLS as distributed by MLS GRID
- $675,0005 bd4 ba3.4k sqft5091 Havencrest Dr, Fort Mill, SC 29715For SaleMLS ID #4421716, Nicole McAlister, Keller Williams Ballantyne Area. Canopy MLS as distributed by MLS GRID
- $624,9955 bd4 ba2.8k sqft2440 Surveyor General Dr, Waxhaw, NC 28173For SaleMLS ID #4389736, Joe Buell, Carolina Living Associates LLC. Canopy MLS as distributed by MLS GRID
- $550,0005 bd3 ba2.5k sqft608 Cedar Trace Dr, Lake Wylie, SC 29710For SaleMLS ID #4420650, Whitney Daigle, Real Broker, LLC. Canopy MLS as distributed by MLS GRID
- $514,9004 bd3 ba2.3k sqft837 Lion Ln, Fort Mill, SC 29715For SaleMLS ID #4434939, Sharon Salisbury, Stephen Cooley Real Estate. Canopy MLS as distributed by MLS GRID
- $519,0004 bd3 ba2.3k sqft12025 Harmon Ln, Pineville, NC 28134For SaleMLS ID #4435649, Don Gomez, C-A-RE Realty. Canopy MLS as distributed by MLS GRID
