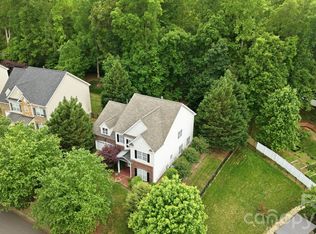
Discover your dream home in the prestigious Fallbrook community of Fort Mill!
This impressive 6-bed, 4-bath residence offers exceptional space and flexibility, complete with a home theater and kids’ retreat/bonus room.
The open-concept main floor features a bright, welcoming family room that connects seamlessly to a large kitchen and breakfast area. You’ll also find a butler’s pantry, walk-in pantry, formal dining room, full bath, and a dedicated home office—perfect for work or study.
Upstairs, the second floor includes four spacious bedrooms, including a luxurious primary suite with two oversized his-and-her closets, along with two full baths and a kids’ retreat offering additional living space.
The third floor provides a private bedroom, full bath, and a fully equipped home theater, ideal for guests or entertainment.
Fallbrook residents enjoy fantastic amenities such as a clubhouse, pool, playground, pond, and close proximity to the greenway. Located within award-winning Fort Mill Schools and benefiting from South Carolina’s favorable taxes, this home delivers outstanding value.
Convenient access to I-77, I-485, Light Rail, Ballantyne, Pineville, and the Fort Mill corporate center makes commuting and daily life effortless.
Motivated sellers—don’t miss this opportunity!
Active
Price cut: $26K (9/12)
$649,000
282 Fischer Rd, Fort Mill, SC 29715
6beds
4,632sqft
Single Family Residence
Built in 2013
0.25 Acres Lot
$643,600 Zestimate®
$140/sqft
$57/mo HOA
What's special
Fully equipped home theaterHome theaterLarge kitchenWalk-in pantryBreakfast areaDedicated home officeFour spacious bedrooms
- 49 days
- 575
- 34
Zillow last checked:
Listing updated:
Listed by:
Ann Devasia anu.devasia@cbcarolinas.com,
Coldwell Banker Realty
Source: Canopy MLS as distributed by MLS GRID,MLS#: 4412237
Facts & features
Interior
Bedrooms & bathrooms
- Bedrooms: 6
- Bathrooms: 4
- Full bathrooms: 4
Primary bedroom
- Level: Upper
Bedroom s
- Level: Upper
Bedroom s
- Level: Upper
Bedroom s
- Level: Upper
Bedroom s
- Level: Third
Bedroom s
- Level: Third
Bathroom full
- Level: Main
Bathroom full
- Level: Upper
Bathroom full
- Level: Third
Bonus room
- Level: Upper
Breakfast
- Level: Main
Dining room
- Level: Main
Family room
- Level: Main
Kitchen
- Level: Main
Other
- Level: Main
Office
- Level: Main
Heating
- Central, Natural Gas
Cooling
- Electric
Appliances
- Included: Convection Oven, Dishwasher, Disposal, Exhaust Hood, Gas Cooktop, Gas Range, Microwave, Oven, Refrigerator, Self Cleaning Oven
- Laundry: Laundry Room
Features
- Flooring: Carpet, Hardwood
- Has basement: No
- Fireplace features: Family Room
Interior area
- Total structure area: 3,765
- Total interior livable area: 4,632 sqft
- Finished area above ground: 4,632
- Finished area below ground: 0
Property
Parking
- Total spaces: 6
- Parking features: Driveway, Attached Garage, Garage on Main Level
- Attached garage spaces: 2
- Uncovered spaces: 4
Features
- Levels: Three Or More
- Stories: 3
- Patio & porch: Front Porch
- Pool features: Community
Lot
- Size: 0.25 Acres
- Features: Rolling Slope, Sloped
Details
- Additional structures: Shed(s)
- Parcel number: 7290000255
- Zoning: PD
- Special conditions: Standard
Construction
Type & style
- Home type: SingleFamily
- Architectural style: Transitional
- Property subtype: Single Family Residence
Materials
- Stone, Stone Veneer, Vinyl
- Foundation: Slab
- Roof: Composition
Condition
- New construction: No
- Year built: 2013
Details
- Builder name: True homes
Utilities & green energy
- Sewer: Public Sewer
- Water: City
- Utilities for property: Electricity Connected
Green energy
- Energy generation: Solar
Community & HOA
Community
- Features: Clubhouse, Picnic Area, Playground, Pond, Recreation Area, Street Lights, Other
- Subdivision: Fallbrook
HOA
- Has HOA: Yes
- HOA fee: $170 quarterly
- HOA name: CAMS
- HOA phone: 704-731-5560
Location
- Region: Fort Mill
Financial & listing details
- Price per square foot: $140/sqft
- Tax assessed value: $400,775
- Annual tax amount: $3,237
- Date on market: 8/13/2026
- Cumulative days on market: 49 days
- Listing terms: Cash,Conventional,FHA,VA Loan
- Electric utility on property: Yes
- Road surface type: Concrete, Paved
Estimated market value
$643,600
$611,000 - $676,000
$3,890/mo
Price history
| Date | Event | Price |
|---|---|---|
| 9/12/2026 | Price change | $649,000-3.9%$140/sqft |
Source:  Canopy MLS as distributed by MLS GRID #4412237 Report a problem Canopy MLS as distributed by MLS GRID #4412237 Report a problem | ||
| 8/13/2026 | Listed for sale | $675,000-10%$146/sqft |
Source: Canopy MLS as distributed by MLS GRID #4412237 Report a problem | ||
| 10/17/2025 | Listing removed | $750,000$162/sqft |
Source: Canopy MLS as distributed by MLS GRID #4254073 Report a problem | ||
| 5/16/2025 | Listed for sale | $750,000$162/sqft |
Source: Canopy MLS as distributed by MLS GRID #4254073 Report a problem | ||
| 1/8/2025 | Listing removed | $750,000$162/sqft |
Source: Canopy MLS as distributed by MLS GRID #4203945 Report a problem | ||
| 12/1/2024 | Listed for sale | $750,000+124%$162/sqft |
Source: Canopy MLS as distributed by MLS GRID #4203945 Report a problem | ||
| 10/21/2013 | Sold | $334,810+435.7%$72/sqft |
Source: Public Record Report a problem | ||
| 7/25/2013 | Sold | $62,500$13/sqft |
Source: Public Record Report a problem | ||
Public tax history
| Year | Property taxes | Tax assessment |
|---|---|---|
| 2025 | $3,237 +14.4% | $18,436 +15% |
| 2024 | $2,829 +3.2% | $16,031 |
| 2023 | $2,743 +0.9% | $16,031 |
| 2022 | $2,719 +1382.4% | $16,031 |
| 2021 | $183 | $16,031 |
| 2020 | -- | $16,031 +15% |
| 2019 | -- | $13,940 |
| 2018 | -- | $13,940 |
| 2017 | $181 | $13,940 |
| 2016 | $181 | $13,940 |
| 2014 | $181 | $13,940 -25.7% |
| 2013 | $181 | $18,750 +525% |
| 2012 | -- | $3,000 -4.8% |
| 2010 | -- | $3,150 +458.5% |
| 2009 | -- | $564 -82.1% |
| 2008 | -- | $3,150 |
| 2007 | -- | $3,150 |
| 2006 | -- | $3,150 |
Find assessor info on the county website
Monthly payment
Est. payment
Payment breakdown
Explore the cost of this home by adjusting the details. Changes won't be saved.Climate risks
Neighborhood: 29715
Nearby schools
Schools provided by the listing agent
- Elementary: Sugar Creek
- Middle: Fort Mill
- High: Nation Ford
Source: Canopy MLS as distributed by MLS GRID. This data may not be complete. We recommend contacting the local school district to confirm school assignments for this home.
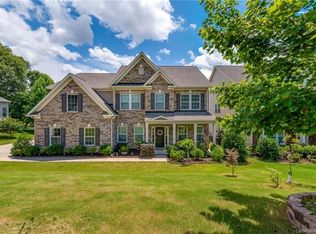
Similar homes
- $719,9005 bd4 ba3.4k sqft5091 Havencrest Dr, Fort Mill, SC 29715For Sale
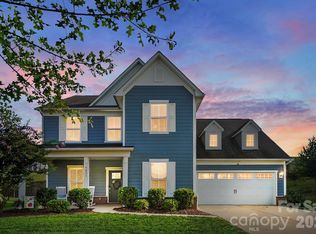
 MLS ID #4421716, Nicole McAlister, Keller Williams Ballantyne Area. Canopy MLS as distributed by MLS GRID
 - $625,0003 bd3 ba2.4k sqft3013 Palm Dr, Fort Mill, SC 29715For Sale
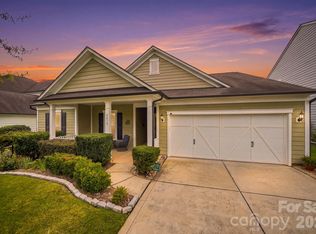 MLS ID #4418016, Heather Yaple, Premier South. Canopy MLS as distributed by MLS GRID
 - $725,0006 bd6 ba3.7k sqft1278 Bryson Gap Dr, Fort Mill, SC 29715For Sale
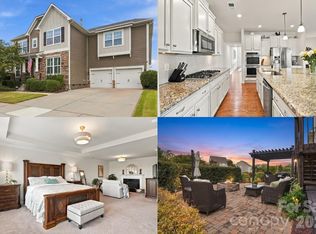 MLS ID #4421847, Kristen Bernard, Keller Williams South Park. Canopy MLS as distributed by MLS GRID
 - $495,0005 bd3 ba2.8k sqft445 Buttermere Rd, Fort Mill, SC 29715For Sale
 MLS ID #4372934, Heather Offerdahl, NorthGroup Real Estate LLC. Canopy MLS as distributed by MLS GRID
 - $540,0005 bd4 ba3k sqft1845 Caprington Dr, Indian Land, SC 29707For SaleMLS ID #4414177, Kelly Lawler, Howard Hanna Allen Tate Charlotte South. Canopy MLS as distributed by MLS GRID
- $610,0004 bd4 ba3.1k sqft1372 Rainier Dr, Fort Mill, SC 29708For SaleMLS ID #4429367, Andrea Cossette, Northgroup Real Estate. Canopy MLS as distributed by MLS GRID
- $499,9004 bd3 ba2.7k sqft1268 Tanner Crossing Ln, Indian Land, SC 29707For SaleMLS ID #4429814, Steve Metarelis, OfferPad Brokerage LLC. Canopy MLS as distributed by MLS GRID
- $634,9005 bd3 ba3.2k sqft2157 Bluebell Way, Tega Cay, SC 29708For SaleMLS ID #4405848, Jay White, Keller Williams Ballantyne Area. Canopy MLS as distributed by MLS GRID
- $650,0004 bd4 ba3.3k sqft11534 Fernleigh Pl, Indian Land, SC 29707For SaleMLS ID #4408851, Katherine Seger, EXP Realty LLC Rock Hill. Canopy MLS as distributed by MLS GRID
- $569,9006 bd3 ba3k sqft509 Evening Mist Dr, Fort Mill, SC 29708For SaleMLS ID #4420552, Dean Hagey, Realty One Group Revolution. Canopy MLS as distributed by MLS GRID
- $650,0005 bd3 ba2.6k sqft6511 Fieldstone Manor Dr, Matthews, NC 28105For SaleMLS ID #4416546, Austin Snyder, Corcoran HM Properties. Canopy MLS as distributed by MLS GRID
- $700,0005 bd3 ba2.9k sqft1063 Hunters Run Dr, Tega Cay, SC 29708For SaleMLS ID #4419643, Toni McIntyre, Real Broker, LLC. Canopy MLS as distributed by MLS GRID
- $650,0004 bd4 ba3.9k sqft8108 Morehouse Dr, Waxhaw, NC 28173For SaleMLS ID #4365988, Allison Schweizer, David Upchurch Real Estate. Canopy MLS as distributed by MLS GRID
- $620,0005 bd3 ba2.8k sqft1235 Horsesugar Rd, Clover, SC 29710For SaleMLS ID #4410697, Jason Klugh, Northgroup Real Estate. Canopy MLS as distributed by MLS GRID
- $649,9955 bd4 ba2.8k sqft2440 Surveyor General Dr, Waxhaw, NC 28173For SaleMLS ID #4389736, Joe Buell, Carolina Living Associates LLC. Canopy MLS as distributed by MLS GRID
- $660,0005 bd4 ba3.2k sqft1241 Horsesugar Rd, Clover, SC 29710For SaleMLS ID #4360140, Suzette Gray, Coldwell Banker Realty. Canopy MLS as distributed by MLS GRID
- $678,0004 bd3 ba2.7k sqft11719 Royal Castle Ct, Charlotte, NC 28277For SaleMLS ID #4390240, Sarah Jimenez Valentin, EXP Realty LLC. Canopy MLS as distributed by MLS GRID
- $609,0005 bd5 ba3.8k sqft2356 Emma Grace Ln, Rock Hill, SC 29732For SaleMLS ID #4391356, Stacey Sauls, Keller Williams Ballantyne Area. Canopy MLS as distributed by MLS GRID
- $649,9003 bd4 ba2.5k sqft3845 Park South Station Blvd, Charlotte, NC 28210For SaleMLS ID #4399677, Julian Barker, Ivester Jackson Christie's. Canopy MLS as distributed by MLS GRID
- $580,0005 bd3 ba2.7k sqft9118 Spratt Ln, Waxhaw, NC 28173For SaleMLS ID #4416867, Natalie Terry, Keller Williams Connected. Canopy MLS as distributed by MLS GRID
