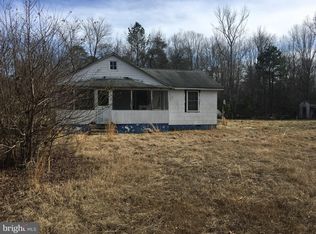
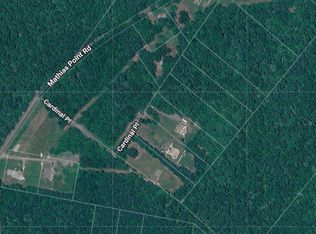
Completely reimagined from top to bottom, this King George home now delivers the open, modern layout today's buyers are looking for - all set on a quiet, wooded acre lot. What was once a cozy 2-bedroom, 1-bath bungalow has been thoughtfully reconfigured with an additional permitted bedroom and bath, giving you 3 bedrooms and 2 full baths across a smart, functional floor plan. At the heart of the home, the kitchen opens directly into a spacious living room and dining room - an easy, connected layout for entertaining or everyday living. The kitchen features crisp white shaker cabinets, new quartz countertops, a chic herringbone tile backsplash, and new stainless steel appliances, all anchored by a large waterfall-edge island with seating for four. New luxury vinyl plank flooring runs throughout, paired with matte black hardware and fixtures for a clean, cohesive look. A dedicated utility room sits just off the dining area. The primary suite anchors one wing of the home, with its own bathroom and a walk-in closet. A second bedroom shares a full hall bath with a tub/shower combo just down the hall. A third bedroom sits off the living room near the entry, offering flexibility for a guest room or office. Major systems have been addressed too: the home has a brand new, permitted septic system and drain field, giving buyers real peace of mind for years to come. Outside, mature trees surround the property, offering privacy and a peaceful, natural backdrop - whether you're dreaming of a garden, a fire pit, or just quiet mornings on an acre of your own. The setting is tucked well back into the trees off Mathias Point Rd, with the Potomac just a few minutes away. With close proximity to the 301 bridge into Maryland, and also just a short drive to the nearby Barnesfield Park for trails, sports fields, and picnic spots, this location can't be beat! Move-in ready and upgraded from top to bottom - this one is absolutely worth seeing in person (or check out the 3D tour first!). Highlights include: 3 bedrooms, 2 full baths; open-concept kitchen, living, and dining space; primary suite with walk-in closet and ensuite bath with glass shower; second full bath with tub/shower combo; brand new permitted septic system and drain field; new luxury vinyl plank flooring throughout; new white shaker cabinets, quartz countertops, and herringbone tile backsplash; new stainless steel kitchen appliances plus a large waterfall-edge island; matte black hardware and fixtures throughout; dedicated utility room; 1-acre wooded lot with privacy. Don't miss your opportunity to call this amazing location your new home!
For sale
$349,000
2159 Mathias Point Rd, King George, VA 22485
3beds
1,148sqft
Single Family Residence
Built in 1950
1 Acres Lot
$346,600 Zestimate®
$304/sqft
$-- HOA
What's special
Quiet wooded acre lotDedicated utility roomChic herringbone tile backsplashOpen modern layoutCrisp white shaker cabinetsNew quartz countertopsNew stainless steel appliances
- 36 days
- 756
- 69
Zillow last checked:
Listing updated:
Listed by:
Tim Farr 443-486-3226,
Samson Properties 4439757555
Source: Bright MLS,MLS#: VAKG2008726
Facts & features
Interior
Bedrooms & bathrooms
- Bedrooms: 3
- Bathrooms: 2
- Full bathrooms: 2
- Main level bathrooms: 2
- Main level bedrooms: 3
Rooms
- Room types: Living Room, Dining Room, Primary Bedroom, Bedroom 2, Bedroom 3, Kitchen, Bathroom 2, Primary Bathroom
Primary bedroom
- Features: Attached Bathroom
- Level: Main
- Area: 117 Square Feet
- Dimensions: 9 X 13
Bedroom 2
- Level: Main
- Area: 90 Square Feet
- Dimensions: 9 X 10
Bedroom 3
- Level: Main
- Area: 64 Square Feet
- Dimensions: 8 X 8
Primary bathroom
- Features: Walk-In Closet(s)
- Level: Main
- Area: 36 Square Feet
- Dimensions: 6 X 6
Bathroom 2
- Level: Main
- Area: 42 Square Feet
- Dimensions: 6 X 7
Dining room
- Level: Main
- Area: 121 Square Feet
- Dimensions: 11 X 11
Kitchen
- Features: Kitchen Island, Kitchen - Electric Cooking, Lighting - LED
- Level: Main
- Area: 168 Square Feet
- Dimensions: 12 X 14
Living room
- Level: Main
- Area: 196 Square Feet
- Dimensions: 14 X 14
Heating
- Heat Pump, Electric
Cooling
- Central Air, Electric
Appliances
- Included: Microwave, Dishwasher, Oven/Range - Electric, Refrigerator, Stainless Steel Appliance(s), Water Heater, Electric Water Heater
- Laundry: Hookup
Features
- Dining Area, Floor Plan - Traditional, Eat-in Kitchen
- Flooring: Luxury Vinyl
- Has basement: No
- Has fireplace: No
Interior area
- Total structure area: 1,148
- Total interior livable area: 1,148 sqft
- Finished area above ground: 1,148
- Finished area below ground: 0
Property
Parking
- Parking features: Off Street, Driveway
- Has uncovered spaces: Yes
Accessibility
- Accessibility features: None
Features
- Levels: One
- Stories: 1
- Pool features: None
- Waterfront features: River
- Body of water: Potomac
Lot
- Size: 1 Acres
- Features: Rural, Secluded
Details
- Additional structures: Above Grade, Below Grade
- Parcel number: 1 22
- Zoning: A-2
- Special conditions: Standard
Construction
Type & style
- Home type: SingleFamily
- Architectural style: Bungalow
- Property subtype: Single Family Residence
Materials
- Vinyl Siding
- Foundation: Crawl Space
Condition
- Excellent
- New construction: No
- Year built: 1950
- Major remodel year: 2026
Utilities & green energy
- Sewer: Private Septic Tank
- Water: Private
- Utilities for property: Electricity Available
Community & HOA
Community
- Subdivision: None
HOA
- Has HOA: No
Location
- Region: King George
Financial & listing details
- Price per square foot: $304/sqft
- Tax assessed value: $169,800
- Annual tax amount: $1,155
- Date on market: 8/20/2026
- Listing agreement: Exclusive Right To Sell
- Listing terms: Cash,Conventional,FHA,Private Financing Available,Rural Development,USDA Loan,VA Loan
- Inclusions: Microwave, Dishwasher, Stove / Range, Ceiling Fans, Fridge
- Ownership: Fee Simple
Estimated market value
$346,600
$329,000 - $364,000
$1,994/mo
Price history
| Date | Event | Price |
|---|---|---|
| 8/21/2026 | Listed for sale | $349,000+39.6%$304/sqft |
Source:  Bright MLS #VAKG2008726 Report a problem Bright MLS #VAKG2008726 Report a problem | ||
| 6/27/2025 | Sold | $250,000+4.2%$218/sqft |
Source: Bright MLS #VAKG2006480 Report a problem | ||
| 6/12/2025 | Contingent | $239,900$209/sqft |
Source: Bright MLS #VAKG2006480 Report a problem | ||
| 5/28/2025 | Listed for sale | $239,900$209/sqft |
Source: Bright MLS #VAKG2006480 Report a problem | ||
| 11/15/2017 | Listing removed | $950$1/sqft |
Source: Century 21 Battlefield Real Estate, Inc. #1001446941 Report a problem | ||
| 10/12/2017 | Listed for rent | $950$1/sqft |
Source: CENTURY 21 Battlefield Real Estate, Inc. #KG10079217 Report a problem | ||
Public tax history
| Year | Property taxes | Tax assessment |
|---|---|---|
| 2023 | $1,155 -2.9% | $169,800 |
| 2022 | $1,189 +45.4% | $169,800 +51.6% |
| 2021 | $818 +4.3% | $112,000 |
| 2020 | $784 | $112,000 |
| 2018 | $784 | $112,000 +1.8% |
| 2017 | -- | $110,000 |
| 2016 | -- | $110,000 |
| 2015 | -- | $110,000 |
| 2014 | -- | $110,000 -12.6% |
| 2013 | -- | $125,800 |
| 2012 | -- | $125,800 |
| 2011 | -- | $125,800 |
| 2010 | -- | $125,800 -22.5% |
| 2009 | -- | $162,300 +13.7% |
| 2007 | -- | $142,800 |
| 2006 | -- | $142,800 +90.4% |
| 2005 | -- | $75,000 |
| 2004 | -- | $75,000 |
| 2003 | -- | $75,000 |
| 2002 | -- | $75,000 +8.5% |
| 2001 | -- | $69,100 |
| 2000 | -- | $69,100 |
Find assessor info on the county website
Monthly payment
Est. payment
Payment breakdown
Explore the cost of this home by adjusting the details. Changes won't be saved.Climate risks
Neighborhood: 22485
Nearby schools
Schools provided by the listing agent
- High: King George
- District: King George County Schools
Source: Bright MLS. This data may not be complete. We recommend contacting the local school district to confirm school assignments for this home.
Similar homes
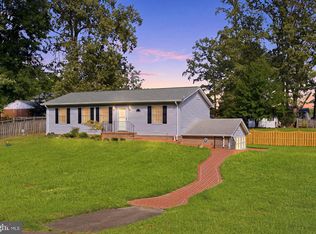
- $395,0003 bd2 ba1.3k sqft16410 Norton Dr, King George, VA 22485For Sale
 MLS ID #VAKG2008840, Scott Cleveland, RE/MAX Supercenter. Bright MLS
 - $409,9003 bd2 ba1.2k sqft9641 Pamunkey Dr, King George, VA 22485For Sale
 MLS ID #VAKG2008822, Scott Cleveland, RE/MAX Supercenter. Bright MLS
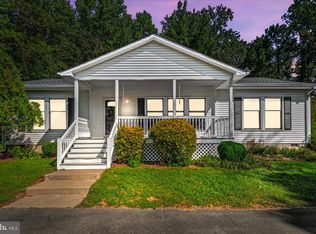
 - $385,0003 bd2 ba1.4k sqft10137 Madison Dr, King George, VA 22485For Sale
 MLS ID #VAKG2008868, Rachel Scott, Coldwell Banker Elite. Bright MLS
 - $335,0004 bd1 ba1.4k sqft10221 Dahlgren Rd, King George, VA 22485For Sale
 MLS ID #VAKG2008328, Micah Dianda, Samson Properties. Bright MLS
 - $275,0003 bd1 ba1k sqftNone Available, King George, VA 22485For SaleMLS ID #VAKG2008784, Corey Green, Green & Company. Bright MLS
- $293,5003 bd1 ba960 sqft12418 Channelview Dr, Newburg, MD 20664For SaleMLS ID #MDCH2058008, Mr. Jonathan Boss, RE/MAX One. Bright MLS
- $384,0003 bd3 ba1.3k sqft37362 E Spicer Dr, Mechanicsville, MD 20659For SaleMLS ID #MDSM2031344, Laura Holley, O'Brien Realty ERA Powered. Bright MLS
- $339,5003 bd2 ba1.1k sqft6650 Chicamuxen Rd, Indian Head, MD 20640For SaleMLS ID #MDCH2055724, Kiara Colon-Torres, EXP Realty, LLC. Bright MLS
- $400,0003 bd2 ba1.6k sqft2905 Smith Point Rd, Nanjemoy, MD 20662For SaleMLS ID #MDCH2058368, Sarah Reynolds, Keller Williams Realty. Bright MLS
- $425,0003 bd2 ba1.5k sqft7106 Bagpipe Ln, King George, VA 22485For SaleMLS ID #VAKG2008380, Nathan Johnson, Keller Williams Capital Properties. Bright MLS
- $425,0003 bd2 ba1.4k sqft6720 Boots Ln, La Plata, MD 20646For SaleMLS ID #MDCH2059170, Samara Dinnius, JPAR Real Estate Professionals. Bright MLS
- $378,9003 bd2 ba1.3k sqft12712 Grosstown Rd, Hughesville, MD 20637For SaleMLS ID #MDCH2054970, Leia Booher, KW Metro Center. Bright MLS
- $365,0003 bd1 ba1.2k sqft8251 Marshall Corner Rd, Pomfret, MD 20675For SaleMLS ID #MDCH2058228, Angelica Wells, Samson Properties. Bright MLS
- $325,0003 bd2 ba1.2k sqft22775 Fairview Dr, Mechanicsville, MD 20618For SaleMLS ID #MDSM2033150, Billy Rabbitt, The Southside Group Real Estate. Bright MLS
- $305,0003 bd1 ba910 sqft9609 Crain Hwy, Newburg, MD 20664For SaleMLS ID #MDCH2056028, Laura Forbes, CENTURY 21 New Millennium. Bright MLS
- $419,9003 bd2 ba1.4k sqft22715 Saint Winifreds Ln, Avenue, MD 20609For SaleMLS ID #MDSM2033854, Teresa Klopfer, RE/MAX Realty Group. Bright MLS
- $369,0003 bd2 ba1.4k sqft45 Mattingly Ave, Indian Head, MD 20640For SaleMLS ID #MDCH2059570, David Kohyar, Samson Properties. Bright MLS
- $300,0003 bd2 ba1.4k sqft36672 Wilson Dr, Bushwood, MD 20618For SaleMLS ID #MDSM2032780, Angela Skipper, Keller Williams Flagship. Bright MLS
- $499,9003 bd1 ba978 sqft2137 Belvedere Dr, King George, VA 22485For SaleMLS ID #VAKG2008488, Scott Cleveland, RE/MAX Supercenter. Bright MLS
- $349,9993 bd2 ba1.6k sqft38842 Foley Mattingly Rd, Mechanicsville, MD 20659For SaleMLS ID #MDSM2032560, Kathleen Flanagan, Deep Roots Real Estate. Bright MLS
