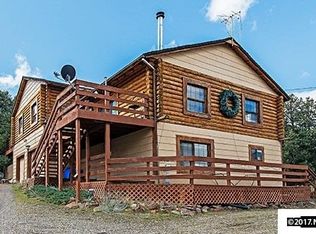
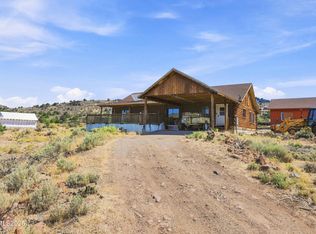
Rustic Mountain Living! Escape to the peaceful lifestyle you've been dreaming of in the heart of VC Highlands. Nestled among the trees on a fully fenced 1-acre lot, this comfortable yet rustic home offers the perfect blend of privacy, tranquility, and convenience just minutes from town. Whether you're looking for room to roam, space to expand, or easy access to Nevada's endless back roads, this property is an outdoor enthusiast's dream. Ride, explore, or simply enjoy the wide-open surroundings right from your doorstep. Driveway entry sensor alerts homeowners to arriving guests and vehicles that provides added privacy and peace of mind, while the expansive fenced acreage offers flexibility for pets, recreational vehicles, or future improvements. Start your mornings with a cup of coffee on the welcoming front porch and end your evenings beneath Nevada's breathtaking star-filled skies. If you're searching for a place where nature, comfort, and adventure come together, this VC Highlands retreat is ready to welcome you home.
Active under contract-no show
Price cut: $10K (8/11)
$729,000
21595 Dortort Dr, Reno, NV 89521
4beds
2,896sqft
Single Family Residence
Built in 1987
1 Acres Lot
$-- Zestimate®
$252/sqft
$8/mo HOA
What's special
Expansive fenced acreageWelcoming front porchComfortable yet rustic home
- 65 days
- 625
- 14
Zillow last checked:
Listing updated:
Listed by:
Melissa Dolan S.200825 775-745-9380,
Ferrari-Lund Real Estate Reno,
Kristina Aguila S.174164 775-230-5272,
Ferrari-Lund Real Estate Reno
Source: NNRMLS,MLS#: 260009071
Facts & features
Interior
Bedrooms & bathrooms
- Bedrooms: 4
- Bathrooms: 3
- Full bathrooms: 2
- 1/2 bathrooms: 1
Heating
- Baseboard, Electric, Pellet Stove
Cooling
- Has cooling: Yes
Appliances
- Included: Dishwasher, Dryer, Gas Cooktop, Gas Range, Oven, Refrigerator, Washer
- Laundry: Cabinets, Laundry Room, Sink, Washer Hookup
Features
- Ceiling Fan(s), Entrance Foyer, Kitchen Island, Walk-In Closet(s)
- Flooring: Carpet, Laminate
- Windows: Blinds, Double Pane Windows, Drapes, Rods
- Number of fireplaces: 1
- Fireplace features: Pellet Stove
- Common walls with other units/homes: No Common Walls
Interior area
- Total structure area: 2,896
- Total interior livable area: 2,896 sqft
Property
Parking
- Total spaces: 4
- Parking features: Additional Parking, Attached, Garage, RV Access/Parking
- Attached garage spaces: 2
Features
- Levels: Two
- Stories: 2
- Patio & porch: Porch, Covered, Deck
- Exterior features: Rain Gutters
- Spa features: None
- Fencing: Full
- Has view: Yes
- View description: Desert, Mountain(s), Trees/Woods
Lot
- Size: 1 Acres
- Features: Gentle Sloping, Level, Sloped Up
Details
- Additional structures: Shed(s)
- Parcel number: 00305116
- Zoning: E1VCH
- Horses can be raised: Yes
Construction
Type & style
- Home type: SingleFamily
- Property subtype: Single Family Residence
Materials
- Foundation: Crawl Space
- Roof: Composition,Pitched,Shingle
Condition
- New construction: No
- Year built: 1987
Utilities & green energy
- Sewer: Septic Tank
- Water: Well
- Utilities for property: Cable Available, Electricity Available, Electricity Connected, Internet Available, Natural Gas Available, Natural Gas Connected, Phone Available, Sewer Available, Sewer Connected, Water Available, Water Connected
Community & HOA
Community
- Security: Smoke Detector(s)
- Subdivision: Virginia Foothills 1
HOA
- Has HOA: Yes
- Amenities included: None
- Services included: Snow Removal
- HOA fee: $100 annually
- HOA name: Virginia City Highlands Owners Association
Location
- Region: Reno
Financial & listing details
- Price per square foot: $252/sqft
- Tax assessed value: $217,316
- Annual tax amount: $2,559
- Date on market: 7/16/2026
- Cumulative days on market: 64 days
- Listing terms: 1031 Exchange,Cash,Conventional,FHA,VA Loan
Estimated market value
Not available
Estimated sales range
Not available
Not available
Price history
| Date | Event | Price |
|---|---|---|
| 9/11/2026 | Contingent | $729,000$252/sqft |
Source:  NNRMLS #260009071 Report a problem NNRMLS #260009071 Report a problem | ||
| 8/11/2026 | Price change | $729,000-1.4%$252/sqft |
Source: NNRMLS #260009071 Report a problem | ||
| 7/24/2026 | Price change | $739,000-1.3%$255/sqft |
Source: NNRMLS #260009071 Report a problem | ||
| 7/16/2026 | Listed for sale | $749,000+205.7%$259/sqft |
Source: NNRMLS #260009071 Report a problem | ||
| 10/31/2002 | Sold | $245,000$85/sqft |
Source: Agent Provided Report a problem | ||
Public tax history
| Year | Property taxes | Tax assessment |
|---|---|---|
| 2025 | $2,292 +8% | $76,061 +1.5% |
| 2024 | $2,122 +3% | $74,932 +8% |
| 2023 | $2,060 +1.1% | $69,351 +16.5% |
| 2022 | $2,037 +0.3% | $59,525 +1.1% |
| 2021 | $2,031 | $58,870 +0.3% |
| 2020 | $2,031 | $58,683 +0.6% |
| 2019 | $2,031 +0.6% | $58,321 +1.4% |
| 2018 | $2,018 +1.4% | $57,539 -0.8% |
| 2017 | $1,991 -0.8% | $58,026 -2.2% |
| 2016 | $2,007 +0.8% | $59,328 +1.6% |
| 2015 | $1,990 | $58,381 +13.9% |
| 2014 | $1,990 | $51,236 -14.7% |
| 2013 | -- | $60,040 |
| 2012 | -- | $60,040 +4.4% |
| 2011 | -- | $57,517 -13.3% |
| 2010 | -- | $66,333 -4.7% |
| 2009 | -- | $69,571 +1.8% |
| 2008 | -- | $68,331 +2.5% |
| 2007 | -- | $66,645 +1.1% |
| 2006 | -- | $65,938 +41.8% |
| 2004 | -- | $46,500 |
Find assessor info on the county website
Monthly payment
Est. payment
Payment breakdown
Explore the cost of this home by adjusting the details. Changes won't be saved.Climate risks
Neighborhood: 89521
Nearby schools
Schools provided by the listing agent
- Elementary: Gallagher, Hugh
- Middle: Virginia City
- High: Virginia City
Source: NNRMLS. This data may not be complete. We recommend contacting the local school district to confirm school assignments for this home.
Similar homes
- $689,0003 bd2 ba1.9k sqft3240 Cartwright Rd, Reno, NV 89521Active
 MLS ID #260010312, Harley Allen, Keller Williams Group One Inc.. NNRMLS
 - $639,9003 bd2 ba1.8k sqft2486 Cartwright Rd, Reno, NV 89521Active
 MLS ID #260000212, Margie McIntyre, Dickson Realty - Damonte Ranch. NNRMLS
 - $799,0003 bd2 ba1.9k sqft2775 Ramona Rd, Reno, NV 89521Active
 MLS ID #260009517, Kathy Wilson, Coldwell Banker Select Reno. NNRMLS
 - $859,0004 bd4 ba2.5k sqft14080 Tagor Rd, Reno, NV 89521Active
 MLS ID #260012005, Gino Rossi, Ferrari-Lund Real Estate South. NNRMLS
 - $849,0003 bd3 ba2.4k sqft14710 Granite Mine Dr, Reno, NV 89521ActiveMLS ID #260011519, Kristin Ryan, Serhant. NNRMLS
- $723,5004 bd3 ba2.1k sqft9629 Thunder Mountain Way, Reno, NV 89521ActiveMLS ID #260008361, Kirsten Gardner, Dickson Realty - Downtown. NNRMLS
- $914,9953 bd4 ba3.4k sqft14490 Rancheros Dr, Reno, NV 89521ActiveMLS ID #260009508, Clark Riel, Collins & Associates. NNRMLS
- $799,9004 bd3 ba2.5k sqft10063 Kentfield Pl, Reno, NV 89521ActiveMLS ID #260010456, Garrett Stewart, Keller Williams Group One Inc.. NNRMLS
- $775,0004 bd2 ba2.2k sqft7845 N Southmoor Cir, Reno, NV 89502ActiveMLS ID #260010526, Skye Taylor, RE/MAX Gold. NNRMLS
- $695,0003 bd2 ba1.9k sqft1620 Eastlake Blvd, Washoe Valley, NV 89704ActiveMLS ID #260009823, Kathryn Courtney, LPT Realty, LLC. NNRMLS
- $775,0004 bd3 ba2.2k sqft2065 Gentry Ln, Carson City, NV 89701ActiveMLS ID #260011223, Diane Abbott, Chase International-Damonte. NNRMLS
- $729,0004 bd3 ba2.4k sqft857 Lighthouse Ct, Reno, NV 89511ActiveMLS ID #260010031, Kendall Bocks, Chase International-Damonte. NNRMLS
- $1,025,0003 bd3 ba2k sqft330 Steamboat Ct, Reno, NV 89521ActiveMLS ID #260007436, Kyla Bevel, Key Collective. NNRMLS
- $850,0004 bd3 ba2.6k sqft12320 S Hills Dr, Reno, NV 89511ActiveMLS ID #260009912, Brent Copeland, LPT Realty, LLC. NNRMLS
- $795,0004 bd3 ba2.8k sqft13090 Seneca Rd, Stagecoach, NV 89429ActiveMLS ID #260008315, Jody Foley, RE/MAX Professionals-Dayton. NNRMLS
- $725,0004 bd3 ba2.5k sqft6397 Rey Del Sierra Dr, Sparks, NV 89436ActiveMLS ID #260002143, Angela Beard, RE/MAX Gold. NNRMLS
- $745,0004 bd3 ba2.3k sqft4734 Killdeer Rd, Carson City, NV 89701ActiveMLS ID #260010761, Katelyn Lehman, LPT Realty, LLC. NNRMLS
- $599,9004 bd4 ba3.7k sqft905 S E St, Virginia City, NV 89440ActiveMLS ID #260009999, Breanna Ball, RE/MAX Gold. NNRMLS
- $775,0004 bd3 ba2k sqft2490 W Moana Ln, Reno, NV 89509ActiveMLS ID #260010532, Mitchell Ross, RE/MAX Professionals-Reno. NNRMLS
- $1,030,0003 bd3 ba2k sqft285 Kitts Way, Reno, NV 89521ActiveMLS ID #260009878, Jake Kellames, Chase International-Damonte. NNRMLS
