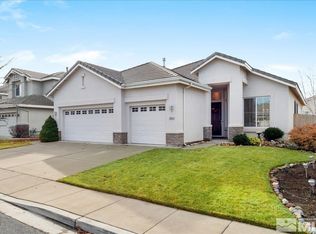
An established backyard, a main-level bedroom with a connecting full bathroom and an attached three-car garage highlight this four-bedroom Damonte Ranch home. Every bedroom has direct access to a bathroom, including a shared connecting bathroom between two upstairs bedrooms. Separate living and family rooms provide space to spread out, with a gas fireplace in the family room and a formal dining area for gathering. The kitchen features cherry cabinetry, granite countertops, stainless steel appliances, an island, breakfast bar and breakfast nook. Upstairs, the primary suite offers a walk-in closet and additional closet space, along with dual hand-hammered copper sinks, a jetted tub and separate shower. The laundry room includes cabinets and a sink. The backyard brings together mature trees, lawn, a water feature, fruit trees and a grapevine. A large concrete patio and open-beam pergola offer space for outdoor meals and relaxing. With four bedrooms, three full bathrooms and 2,509 square feet, the home combines useful indoor space with an established outdoor setting near Damonte Ranch's wetland trails, parks, shopping and dining.
Active
Price cut: $9.9K (10/9)
$790,000
10063 Kentfield Pl, Reno, NV 89521
4beds
2,509sqft
Single Family Residence
Built in 2003
6,534 Square Feet Lot
$-- Zestimate®
$315/sqft
$50/mo HOA
What's special
Dual hand-hammered copper sinksEstablished backyardFormal dining areaStainless steel appliancesAttached three-car garageBreakfast nookBreakfast bar
- 68 days
- 751
- 46
Zillow last checked:
Listing updated:
Listed by:
Garrett Stewart S.179908 775-636-8250,
Keller Williams Group One Inc.
Source: NNRMLS,MLS#: 260010456
Facts & features
Interior
Bedrooms & bathrooms
- Bedrooms: 4
- Bathrooms: 3
- Full bathrooms: 3
Heating
- Forced Air, Natural Gas
Cooling
- Central Air
Appliances
- Included: Additional Refrigerator(s), Dishwasher, Disposal, Dryer, Electric Cooktop, Electric Oven, Oven, Refrigerator, Washer
- Laundry: Cabinets, Laundry Room, Sink, Washer Hookup
Features
- Breakfast Bar, Ceiling Fan(s), High Ceilings, Kitchen Island, Vaulted Ceiling(s)
- Flooring: Carpet, Laminate, Wood
- Windows: Double Pane Windows, Vinyl Frames
- Number of fireplaces: 1
- Fireplace features: Gas
- Common walls with other units/homes: No Common Walls
Interior area
- Total structure area: 2,509
- Total interior livable area: 2,509 sqft
Property
Parking
- Total spaces: 3
- Parking features: Attached, Garage, Garage Door Opener
- Attached garage spaces: 3
Features
- Levels: Two
- Stories: 2
- Patio & porch: Uncovered, Patio
- Exterior features: Dog Run, Rain Gutters
- Spa features: None
- Fencing: Back Yard
- Has view: Yes
- View description: Mountain(s), Trees/Woods
Lot
- Size: 6,534 Square Feet
- Features: Landscaped, Level, Sprinklers In Front, Sprinklers In Rear
Details
- Additional structures: None
- Parcel number: 14038102
- Zoning: Pd
Construction
Type & style
- Home type: SingleFamily
- Property subtype: Single Family Residence
Materials
- Stone Veneer, Stucco
- Foundation: Crawl Space
- Roof: Pitched,Tile
Condition
- New construction: No
- Year built: 2003
Utilities & green energy
- Sewer: Public Sewer
- Water: Public
- Utilities for property: Cable Connected, Electricity Connected, Internet Connected, Natural Gas Connected, Phone Connected, Sewer Connected, Water Connected, Cellular Coverage, Water Meter Installed
Community & HOA
Community
- Security: Smoke Detector(s)
HOA
- Has HOA: Yes
- Amenities included: None
- HOA fee: $52 quarterly
- HOA name: Damonte Ranch Drainage
- Second HOA fee: $99 quarterly
- Second HOA name: Damonte Ranch Landscape Maintenance Association
Location
- Region: Reno
Financial & listing details
- Price per square foot: $315/sqft
- Tax assessed value: $411,539
- Annual tax amount: $3,801
- Date on market: 8/13/2026
- Cumulative days on market: 120 days
- Listing terms: 1031 Exchange,Cash,Conventional,FHA,VA Loan
Estimated market value
Not available
Estimated sales range
Not available
Not available
Price history
| Date | Event | Price |
|---|---|---|
| 10/9/2026 | Price change | $790,000-1.2%$315/sqft |
Source:  NNRMLS #260010456 Report a problem NNRMLS #260010456 Report a problem | ||
| 9/4/2026 | Price change | $799,900-5.8%$319/sqft |
Source: NNRMLS #260010456 Report a problem | ||
| 8/13/2026 | Listed for sale | $848,900-4.1%$338/sqft |
Source: NNRMLS #260010456 Report a problem | ||
| 6/30/2026 | Listing removed | $885,000$353/sqft |
Source: NNRMLS #260005823 Report a problem | ||
| 6/17/2026 | Price change | $885,000-1.7%$353/sqft |
Source: NNRMLS #260005823 Report a problem | ||
| 5/23/2026 | Price change | $900,000-2.7%$359/sqft |
Source: NNRMLS #260005823 Report a problem | ||
| 5/9/2026 | Listed for sale | $925,000+203.3%$369/sqft |
Source: NNRMLS #260005823 Report a problem | ||
| 7/20/2010 | Sold | $305,000$122/sqft |
Source: Public Record Report a problem | ||
| 6/21/2010 | Listed for sale | $305,000$122/sqft |
Source: RE/MAX Complete Realty Report a problem | ||
| 6/21/2010 | Pending sale | $305,000-10.3%$122/sqft |
Source: RE/MAX Complete Realty Report a problem | ||
| 2/18/2010 | Price change | $339,900-2.9%$135/sqft |
Source: RE/MAX Complete Realty Report a problem | ||
| 1/16/2010 | Price change | $349,900-2.8%$139/sqft |
Source: RE/MAX Complete Realty Report a problem | ||
| 10/11/2009 | Price change | $360,000+2.9%$143/sqft |
Source: RE/MAX Complete Realty Report a problem | ||
| 9/30/2009 | Listed for sale | $350,000+17.3%$139/sqft |
Source: RE/MAX Complete Realty Report a problem | ||
| 6/11/2004 | Sold | $298,500$119/sqft |
Source: Public Record Report a problem | ||
Public tax history
| Year | Property taxes | Tax assessment |
|---|---|---|
| 2026 | $3,690 +3% | $144,039 -1% |
| 2025 | $3,583 +2.9% | $145,497 +3.4% |
| 2024 | $3,481 +3% | $140,684 +2.3% |
| 2023 | $3,378 +3% | $137,528 +18.8% |
| 2022 | $3,281 +3% | $115,732 +8.8% |
| 2021 | $3,184 +3% | $106,331 +4.8% |
| 2020 | $3,091 -2.9% | $101,450 |
| 2019 | $3,184 +3% | $101,450 +8.7% |
| 2018 | $3,091 +8.8% | $93,340 +3.4% |
| 2017 | $2,841 | $90,271 -1.1% |
| 2016 | $2,841 | $91,300 +2% |
| 2015 | $2,841 +3.2% | $89,479 +3.6% |
| 2014 | $2,753 | $86,352 +20.6% |
| 2013 | $2,753 | $71,601 -8.8% |
| 2012 | -- | $78,550 +12.3% |
| 2011 | -- | $69,951 -6.5% |
| 2010 | -- | $74,828 -16.8% |
| 2009 | -- | $89,957 -4.1% |
| 2008 | -- | $93,847 -16.7% |
| 2007 | -- | $112,651 +19.9% |
| 2006 | -- | $93,921 +9.1% |
| 2005 | -- | $86,102 +1.8% |
| 2004 | -- | $84,610 |
Find assessor info on the county website
Monthly payment
Est. payment
Payment breakdown
Explore the cost of this home by adjusting the details. Changes won't be saved.Climate risks
Neighborhood: Damonte Ranch
Nearby schools
Schools provided by the listing agent
- Elementary: JWood Raw
- Middle: Depoali
- High: Damonte
Source: NNRMLS. This data may not be complete. We recommend contacting the local school district to confirm school assignments for this home.
Similar homes
- $845,0003 bd3 ba2.8k sqft1652 Broadstone Way, Reno, NV 89521Active
 MLS ID #260013214, Allyson Edgington, Ferrari-Lund Real Estate South. NNRMLS
 - $824,0004 bd3 ba2.9k sqft1690 Brightstone Ct, Reno, NV 89521Active
 MLS ID #260011739, Michelle Sturge, Chase International-Damonte. NNRMLS
 - $834,9004 bd2 ba2k sqft9620 Abigail Way, Reno, NV 89521Active
 MLS ID #260012007, Beth Nitz, Dickson Realty - Damonte Ranch. NNRMLS
 - $799,9003 bd3 ba2.3k sqft2960 Show Jumper Ln, Reno, NV 89521Active
 MLS ID #260012165, John Ruddy, Sierra Sotheby's International. NNRMLS
 - $725,0004 bd2 ba2.2k sqft1275 Fox Glen Ct, Reno, NV 89521ActiveMLS ID #260012798, Jason Lococo, Dickson Realty - Gardnerville. NNRMLS
- $899,9005 bd3 ba2.5k sqft10566 Eagle Falls Way, Reno, NV 89521ActiveMLS ID #260012990, Yolanda Young, RE/MAX Gold. NNRMLS
- $945,0004 bd3 ba2.7k sqft10550 Elm Glen Ct, Reno, NV 89521ActiveMLS ID #260012039, Matthew Murphy, Insight Real Estate Group. NNRMLS
- $849,0004 bd3 ba3.2k sqft1629 Bridgeview Ct, Reno, NV 89521ActiveMLS ID #260008801, Samantha Saquella, RE/MAX Professionals-Reno. NNRMLS
- $723,5004 bd3 ba2.1k sqft9629 Thunder Mountain Way, Reno, NV 89521ActiveMLS ID #260008361, Kirsten Gardner, Dickson Realty - Downtown. NNRMLS
- $699,0004 bd3 ba2.4k sqft1601 Ashworth Ct, Reno, NV 89521ActiveMLS ID #260008671, Craig Boltman, RE/MAX Gold. NNRMLS
- $920,0004 bd4 ba3k sqft10210 Rollins Dr, Reno, NV 89521ActiveMLS ID #260007133, J.D. Drakulich, Dickson Realty - Downtown. NNRMLS
- $615,0004 bd3 ba1.6k sqft1149 Scenic Park Ter, Reno, NV 89521ActiveMLS ID #260012846, Sylvia Fogal, Keller Williams Group One Inc.. NNRMLS
- $830,0003 bd3 ba2.5k sqft13090 Stoney Brook Ct, Reno, NV 89511ActiveMLS ID #260010129, Kyla Bevel, Key Collective. NNRMLS
- $769,0004 bd2 ba2.1k sqft6052 Torrington Dr, Reno, NV 89511ActiveMLS ID #260011532, Cindy Nitz, Ferrari-Lund Real Estate Reno. NNRMLS
- $799,0004 bd3 ba2.4k sqft1335 Hilltop Rd, Reno, NV 89509ActiveMLS ID #260011994, Jaime Moore, Redfin. NNRMLS
- $985,0003 bd3 ba2k sqft285 Kitts Way, Reno, NV 89521ActiveMLS ID #260009878, Jake Kellames, Chase International-Damonte. NNRMLS
- $889,0004 bd4 ba2.9k sqft5279 Mira Loma Dr, Reno, NV 89502ActiveMLS ID #260001761, Bradley Berger, eXp Realty, LLC. NNRMLS
- $839,0004 bd3 ba2.1k sqft1395 Ione Pass Trl, Reno, NV 89523ActiveMLS ID #260012791, Karen Falcocchia, Ferrari-Lund Real Estate Reno. NNRMLS
- $759,0003 bd2 ba2.2k sqft3850 Raven Way, Reno, NV 89509ActiveMLS ID #260012023, Harmony Steingrebe, Sierra Sotheby's International. NNRMLS
- $850,0005 bd3 ba2.7k sqft6360 Valley Wood Dr, Reno, NV 89523ActiveMLS ID #260012035, Bhawna Sharma, NextHome Yourpickettfence Group. NNRMLS
