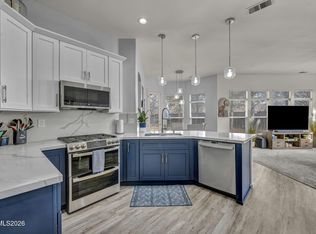
A Gardener's dream yard! Beautifully maintained 4-bedroom, 3-bath home offering 2,110 sq. ft. of comfortable living in the desirable Marshall Village at Double Diamond. The open floor plan features a spacious kitchen with granite countertops, stainless steel appliances, and a center island overlooking the inviting family room with a cozy gas fireplace. Step outside to your own private oasis. Featuring mature apple, peach, and pear trees, grapevines, berries, colorful flowers, a greenhouse, gardening shed, and a covered patio, creating the perfect setting for relaxing. The main level includes a bedroom and full bath, while upstairs you'll find a spacious primary suite with Mt. Rose views, plus two additional bedrooms and a loft. Additional features include plantation shutters, a few new west-facing energy-efficient windows and sliding door, New paint in kitchen and all bedrooms, new curtains/rods, new lighting/fan fixtures, new garbage disposal, and gated dog run. Conveniently located near parks, top-rated schools, shopping, dining, hiking and biking trails, Reno-Tahoe International Airport, and just 30 minutes from Lake Tahoe. This exceptional home offers the perfect blend of comfort, charm, and outdoor living.
Active
Price cut: $6.4K (8/17)
$723,500
9629 Thunder Mountain Way, Reno, NV 89521
4beds
2,110sqft
Single Family Residence
Built in 1999
7,405 Square Feet Lot
$-- Zestimate®
$343/sqft
$40/mo HOA
What's special
Grapevines berries colorful flowersCovered patioGardening shedGated dog runStainless steel appliancesOpen floor planCozy gas fireplace
- 116 days
- 381
- 20
Zillow last checked:
Listing updated:
Listed by:
Kirsten Gardner S.176011 775-225-1338,
Dickson Realty - Downtown
Source: NNRMLS,MLS#: 260008361
Facts & features
Interior
Bedrooms & bathrooms
- Bedrooms: 4
- Bathrooms: 3
- Full bathrooms: 3
Heating
- Forced Air, Natural Gas
Cooling
- Central Air
Appliances
- Included: Additional Refrigerator(s), Dishwasher, Disposal, Dryer, Gas Range, Refrigerator, Washer
- Laundry: Laundry Room, Shelves, Washer Hookup
Features
- Ceiling Fan(s), High Ceilings, Kitchen Island, Loft, Walk-In Closet(s)
- Flooring: Carpet, Laminate, Tile, Wood
- Windows: Blinds, Double Pane Windows, Drapes, Rods, Vinyl Frames
- Number of fireplaces: 1
- Fireplace features: Gas
- Common walls with other units/homes: No Common Walls
Interior area
- Total structure area: 2,110
- Total interior livable area: 2,110 sqft
Property
Parking
- Total spaces: 2
- Parking features: Attached, Garage, Garage Door Opener
- Attached garage spaces: 2
Features
- Levels: Two
- Stories: 2
- Patio & porch: Porch, Covered, Patio
- Exterior features: Dog Run
- Spa features: None
- Fencing: Back Yard,Full
- Has view: Yes
- View description: Mountain(s)
Lot
- Size: 7,405 Square Feet
- Features: Landscaped, Level, Sprinklers In Front, Sprinklers In Rear
Details
- Additional structures: Shed(s), Other
- Parcel number: 16044103
- Zoning: PD
Construction
Type & style
- Home type: SingleFamily
- Property subtype: Single Family Residence
Materials
- Foundation: Crawl Space
- Roof: Pitched,Tile
Condition
- New construction: No
- Year built: 1999
Utilities & green energy
- Sewer: Public Sewer
- Water: Public
- Utilities for property: Cable Available, Electricity Available, Internet Available, Natural Gas Available, Phone Available, Sewer Available, Sewer Connected, Water Available, Cellular Coverage, Underground Utilities, Water Meter Installed
Community & HOA
Community
- Security: Carbon Monoxide Detector(s), Smoke Detector(s)
- Subdivision: Double Diamond Ranch Village 2C
HOA
- Has HOA: Yes
- Amenities included: None
- HOA fee: $120 quarterly
- HOA name: Double Diamond
Location
- Region: Reno
Financial & listing details
- Price per square foot: $343/sqft
- Tax assessed value: $350,412
- Annual tax amount: $3,352
- Date on market: 6/30/2026
- Cumulative days on market: 117 days
- Listing terms: 1031 Exchange,Cash,Conventional,FHA,VA Loan
Estimated market value
Not available
Estimated sales range
Not available
Not available
Price history
| Date | Event | Price |
|---|---|---|
| 8/17/2026 | Price change | $723,500-0.9%$343/sqft |
Source:  NNRMLS #260008361 Report a problem NNRMLS #260008361 Report a problem | ||
| 7/18/2026 | Price change | $729,900-1%$346/sqft |
Source: NNRMLS #260008361 Report a problem | ||
| 6/30/2026 | Listed for sale | $737,000+6%$349/sqft |
Source: NNRMLS #260008361 Report a problem | ||
| 7/17/2025 | Sold | $695,000-1.4%$329/sqft |
Source: NNRMLS #250050115 Report a problem | ||
| 6/1/2025 | Contingent | $704,900$334/sqft |
Source: NNRMLS #250050115 Report a problem | ||
| 5/21/2025 | Listed for sale | $704,900+277%$334/sqft |
Source: NNRMLS #250050115 Report a problem | ||
| 3/30/1999 | Sold | $187,000$89/sqft |
Source: Public Record Report a problem | ||
Public tax history
| Year | Property taxes | Tax assessment |
|---|---|---|
| 2026 | $3,353 +3% | $122,644 -2.1% |
| 2025 | $3,256 +3% | $125,238 +6.4% |
| 2024 | $3,162 +3% | $117,702 -2.4% |
| 2023 | $3,070 +3% | $120,603 +23.7% |
| 2022 | $2,982 +3% | $97,487 +6.9% |
| 2021 | $2,894 +3% | $91,205 +4.1% |
| 2020 | $2,809 -2.9% | $87,626 |
| 2019 | $2,894 +3% | $87,626 +7.9% |
| 2018 | $2,809 +8.8% | $81,189 +2.5% |
| 2017 | $2,581 | $79,181 -0.6% |
| 2016 | $2,581 | $79,643 +2% |
| 2015 | $2,581 +3.2% | $78,071 +6.6% |
| 2014 | $2,502 | $73,234 +5% |
| 2013 | $2,502 | $69,714 |
| 2012 | -- | $69,714 +8.9% |
| 2011 | -- | $64,004 -10.6% |
| 2010 | -- | $71,604 -9.5% |
| 2009 | -- | $79,087 -4.6% |
| 2008 | -- | $82,893 -10.9% |
| 2007 | -- | $93,031 +26.8% |
| 2006 | -- | $73,387 +7.3% |
| 2005 | -- | $68,400 +2.6% |
| 2004 | -- | $66,649 +3.9% |
| 2003 | -- | $64,118 +2.6% |
| 2002 | -- | $62,519 |
| 2001 | -- | $62,519 |
Find assessor info on the county website
Monthly payment
Est. payment
Payment breakdown
Explore the cost of this home by adjusting the details. Changes won't be saved.Climate risks
Neighborhood: Double Diamond
Nearby schools
Schools provided by the listing agent
- Elementary: Double Diamond
- Middle: Depoali
- High: Damonte
Source: NNRMLS. This data may not be complete. We recommend contacting the local school district to confirm school assignments for this home.
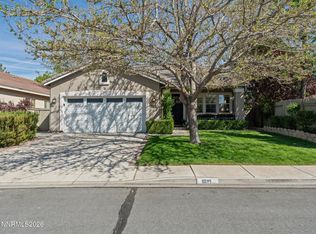
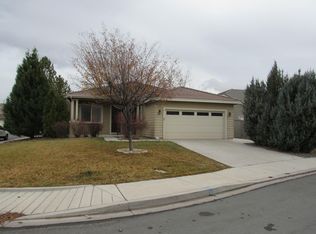
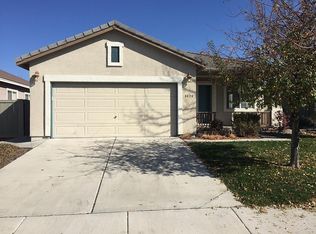
Similar homes
- $724,0004 bd2 ba2.1k sqft1496 Gaucho Ln, Reno, NV 89521Active

 MLS ID #260011790, Allyson Edgington, Ferrari-Lund Real Estate South. NNRMLS
 - $699,0004 bd3 ba2.4k sqft1601 Ashworth Ct, Reno, NV 89521Active
 MLS ID #260008671, Craig Boltman, RE/MAX Gold. NNRMLS
 - $725,0004 bd2 ba2.2k sqft1275 Fox Glen Ct, Reno, NV 89521Active
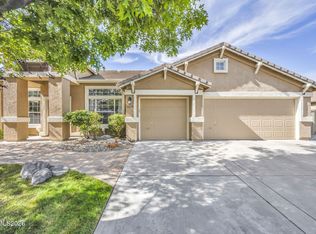 MLS ID #260012798, Jason Lococo, Dickson Realty - Gardnerville. NNRMLS
 - $799,0004 bd3 ba2.4k sqft9626 Shadowstone Way, Reno, NV 89521Active
 MLS ID #260010446, Mitchell Landsinger, Coldwell Banker Select Mt Rose. NNRMLS
 - $615,0004 bd3 ba1.6k sqft1149 Scenic Park Ter, Reno, NV 89521ActiveMLS ID #260012846, Sylvia Fogal, Keller Williams Group One Inc.. NNRMLS
- $845,0003 bd3 ba2.8k sqft1652 Broadstone Way, Reno, NV 89521ActiveMLS ID #260013214, Allyson Edgington, Ferrari-Lund Real Estate South. NNRMLS
- $604,8883 bd3 ba1.7k sqft2120 Hope Valley Dr, Reno, NV 89521ActiveMLS ID #260013285, Aaron Coombs, LPT Realty, LLC. NNRMLS
- $815,0004 bd2 ba2k sqft9620 Abigail Way, Reno, NV 89521ActiveMLS ID #260012007, Beth Nitz, Dickson Realty - Damonte Ranch. NNRMLS
- $679,0004 bd2 ba2k sqft11245 Messina Way, Reno, NV 89521ActiveMLS ID #260011382, Jasson Mendoza, AMRE. NNRMLS
- $785,0004 bd3 ba2.5k sqft10063 Kentfield Pl, Reno, NV 89521ActiveMLS ID #260010456, Garrett Stewart, Keller Williams Group One Inc.. NNRMLS
- $799,9003 bd3 ba2.3k sqft2960 Show Jumper Ln, Reno, NV 89521ActiveMLS ID #260012165, John Ruddy, Sierra Sotheby's International. NNRMLS
- $575,0003 bd2 ba1.9k sqft1472 Gaucho Ln, Reno, NV 89521ActiveMLS ID #260010023, Louie Damonte III, Ferrari-Lund Real Estate South. NNRMLS
- $726,5004 bd3 ba2.4k sqft857 Lighthouse Ct, Reno, NV 89511ActiveMLS ID #260010031, Kendall Bocks, Chase International-Damonte. NNRMLS
- $759,0004 bd2 ba2.1k sqft6052 Torrington Dr, Reno, NV 89511ActiveMLS ID #260011532, Cindy Nitz, Ferrari-Lund Real Estate Reno. NNRMLS
- $710,0004 bd3 ba2.1k sqft2919 Aspen Meadows Ct, Reno, NV 89519ActiveMLS ID #260011954, Megan Lowe, Chase International-Damonte. NNRMLS
- $750,0004 bd3 ba2k sqft2490 W Moana Ln, Reno, NV 89509ActiveMLS ID #260010532, Mitchell Ross, RE/MAX Professionals-Reno. NNRMLS
- $825,0004 bd3 ba2.6k sqft12320 S Hills Dr, Reno, NV 89511ActiveMLS ID #260009912, Brent Copeland, LPT Realty, LLC. NNRMLS
- $799,0004 bd3 ba2.4k sqft1335 Hilltop Rd, Reno, NV 89509ActiveMLS ID #260011994, Jaime Moore, Redfin. NNRMLS
- $829,9003 bd2 ba2.4k sqft11075 Orchard Hill Dr, Reno, NV 89511ActiveMLS ID #260010906, Kendall Nemedez, RE/MAX Professionals-Reno. NNRMLS
- $759,0003 bd2 ba2.2k sqft3850 Raven Way, Reno, NV 89509ActiveMLS ID #260012023, Harmony Steingrebe, Sierra Sotheby's International. NNRMLS
