Turnkey home in the desirable Kingston neighborhood in Cherry Hill. This home has been beautifully updated featuring 3 spacious bedrooms, 1.5 bathrooms, Living Room, Formal Dining Room, Eat-In Kitchen and oversized Family Room. Recent updates include a new kitchen, renovated bathrooms, beautifully refinished H/W flooring throughout. New HVAC system installed in 2025, and a newer water heater. Level Family Room is walk out level and is expanded beyond the size of the standard family rooms in this location and perfect for whatever best fits your needs. Kingston is convenient access to shopping, public transportation, all Cherry Hill schools and located just a few miles from PATCO Train and minutes away from all Bridges to Philadelphia.
For sale
$499,900
216 Avon Rd, Cherry Hill, NJ 08034
3beds
1,834sqft
Single Family Residence
Built in 1956
8,625 Square Feet Lot
$505,000 Zestimate®
$273/sqft
$-- HOA
What's special
Eat-in kitchenNew kitchenRenovated bathroomsNewer water heaterFormal dining roomOversized family room
- 12 days
- 421
- 15
Zillow last checked:
Listing updated:
Listed by:
Kevin Wallace 856-857-1800,
MLS Direct
Source: Bright MLS,MLS#: NJCD2127654
Facts & features
Interior
Bedrooms & bathrooms
- Bedrooms: 3
- Bathrooms: 2
- Full bathrooms: 1
- 1/2 bathrooms: 1
Heating
- Forced Air, Natural Gas
Cooling
- Central Air, Electric
Appliances
- Included: Gas Water Heater
Features
- Flooring: Hardwood
- Basement: Full
- Has fireplace: No
Interior area
- Total structure area: 1,834
- Total interior livable area: 1,834 sqft
- Finished area above ground: 1,834
Property
Parking
- Total spaces: 2
- Parking features: Driveway
- Uncovered spaces: 2
Accessibility
- Accessibility features: None
Features
- Levels: Multi/Split,Three
- Stories: 3
- Pool features: None
Lot
- Size: 8,625 Square Feet
- Dimensions: 75 x 115
Details
- Additional structures: Above Grade
- Parcel number: 0900339 1400011
- Zoning:
- Special conditions: Standard
Construction
Type & style
- Home type: SingleFamily
- Property subtype: Single Family Residence
Materials
- Frame, Block
- Foundation: Slab, Crawl Space
- Roof: Asbestos Shingle
Condition
- Good
- New construction: No
- Year built: 1956
Utilities & green energy
- Electric: 100 Amp Service
- Sewer: Public Sewer
- Water: Public
- Utilities for property: Electricity Available, Natural Gas Available
Community & HOA
Community
- Subdivision: Kingston
HOA
- Has HOA: No
Location
- Region: Cherry Hill
- Municipality: CHERRY HILL TWP
Financial & listing details
- Price per square foot: $273/sqft
- Tax assessed value: $172,400
- Annual tax amount: $8,103
- Date on market: 10/10/2026
- Listing agreement: Exclusive Agency
- Listing terms: Cash,Conventional,FHA,FHA 203(b),VA Loan,Other
- Inclusions: Appliances And Fixtures
- Ownership: Fee Simple
Estimated market value
$505,000
$480,000 - $530,000
$3,291/mo
Price history
| Date | Event | Price |
|---|---|---|
| 10/10/2026 | Listed for sale | $499,900$273/sqft |
Source:  Bright MLS #NJCD2127654 Report a problem | ||
Public tax history
| Year | Property taxes | Tax assessment |
|---|---|---|
| 2026 | $8,105 +8.1% | $172,400 |
| 2025 | $7,496 +5.2% | $172,400 |
| 2024 | $7,125 -1.6% | $172,400 |
| 2023 | $7,244 +2.8% | $172,400 |
| 2022 | $7,044 +0.9% | $172,400 |
| 2021 | $6,979 +0% | $172,400 |
| 2020 | $6,975 +0.2% | $172,400 |
| 2019 | $6,958 +1.4% | $172,400 |
| 2018 | $6,863 +1.3% | $172,400 |
| 2017 | $6,772 +1.6% | $172,400 |
| 2016 | $6,665 +1.1% | $172,400 |
| 2015 | $6,591 +2.1% | $172,400 |
| 2014 | $6,455 -4.2% | $172,400 |
| 2013 | $6,734 +2.3% | $172,400 +63.1% |
| 2012 | $6,582 +5.6% | $105,700 |
| 2011 | $6,232 +2.3% | $105,700 |
| 2010 | $6,095 +2.1% | $105,700 |
| 2009 | $5,971 | $105,700 |
| 2008 | -- | $105,700 |
| 2007 | -- | $105,700 |
| 2006 | -- | $105,700 |
| 2005 | -- | $105,700 |
| 2004 | -- | $105,700 |
| 2003 | -- | $105,700 |
| 2002 | -- | $105,700 |
| 2001 | -- | $105,700 |
Find assessor info on the county website
Monthly payment
Est. payment
Payment breakdown
Explore the cost of this home by adjusting the details. Changes won't be saved.Climate risks
Neighborhood: Barclay-Kingston
Nearby schools
Schools provided by the listing agent
- Elementary: Kingston
- Middle: Carusi
- High: Cherry Hill High-west H.s.
- District: Cherry Hill Township Public Schools
Source: Bright MLS. This data may not be complete. We recommend contacting the local school district to confirm school assignments for this home.

Similar homes
- $510,0003 bd3 ba1.9k sqft204 Belle Arbor Dr, Cherry Hill, NJ 08034For Sale

 MLS ID #NJCD2127854, Serena Lin, Keller Williams Main Line. Bright MLS
- $499,9006 bd3 ba2.2k sqft317 Cambridge Rd, Cherry Hill, NJ 08034For Sale
 MLS ID #NJCD2123836, Juan Aguilar, HomeSmart First Advantage Realty. Bright MLS
- $519,0005 bd3 ba2.3k sqft101 Ramble Rd, Cherry Hill, NJ 08034For Sale
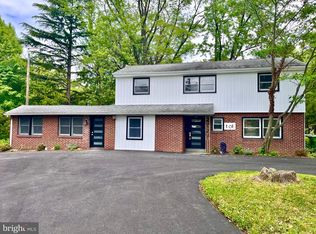 MLS ID #NJCD2127942, Nathaniel Parker, RE/MAX Select - Princeton. Bright MLS
- $--3 bd3 ba1.8k sqft1 Plymouth Dr, Cherry Hill, NJ 08034Auction
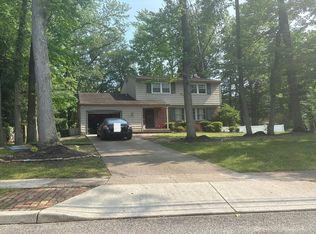 Auction.com 2
- $575,0003 bd2 ba2.1k sqft225 Drake Rd, Cherry Hill, NJ 08034For SaleMLS ID #NJCD2126428, John Zloza, Real Broker, LLC. Bright MLS
- $525,0003 bd3 ba1.8k sqft1029 Chelten Pkwy, Cherry Hill, NJ 08034For SaleMLS ID #NJCD2124246, Debbie Grau, Weichert Realtors-Haddonfield. Bright MLS
- $475,0003 bd2 ba1.5k sqft103 Kenwood Dr, Cherry Hill, NJ 08034For SaleMLS ID #NJCD2122424, Eliza Babcock, Keller Williams Realty - Cherry Hill. Bright MLS
- $484,9004 bd2 ba1.6k sqft705 Kings Hwy S, Cherry Hill, NJ 08034For SaleMLS ID #NJCD2127550, Francesco Pullella, HOF Realty. Bright MLS
- $515,0003 bd3 ba1.6k sqft561 Covered Bridge Rd, Cherry Hill, NJ 08034For SaleMLS ID #NJCD2124244, Jon Cohen, Keller Williams - Main Street. Bright MLS
- $558,9004 bd3 ba2k sqft418 Kingston Dr, Cherry Hill, NJ 08034For SaleMLS ID #NJCD2126602, Samuel Rifkin, Keller Williams Realty - Cherry Hill. Bright MLS
- $500,0003 bd2 ba2.1k sqft40 Woodbine Ave, Maple Shade, NJ 08052For SaleMLS ID #NJBL2122568, Nicole Gendin, Keller Williams Realty - Moorestown. Bright MLS
- $529,0004 bd3 ba2.7k sqft22 Clemson Rd, Cherry Hill, NJ 08034For SaleMLS ID #NJCD2123774, homecoin.com Minerick, Homecoin.com. Bright MLS
- $584,9004 bd3 ba1.9k sqft202 E Tampa Ave, Cherry Hill, NJ 08034For SaleMLS ID #NJCD2125508, Juan Segura, RealtyMark Properties. Bright MLS
- $524,9994 bd2 ba1.7k sqft1923 Chapel Ave W, Cherry Hill, NJ 08002For SaleMLS ID #NJCD2128522, Dante Casella, EXP Realty, LLC. Bright MLS
- $499,9004 bd2 ba1.8k sqft125 Massachusetts Ave, Cherry Hill, NJ 08002For SaleMLS ID #NJCD2127144, Francesco Pullella, HOF Realty. Bright MLS
- $649,0004 bd3 ba2.7k sqft124 Green Vale Rd, Cherry Hill, NJ 08034For SaleMLS ID #NJCD2128672, kelly guzman, BHHS Fox & Roach-Marlton. Bright MLS
- $499,9904 bd3 ba2.4k sqft48 Strathmore Dr, Cherry Hill, NJ 08003For SaleMLS ID #NJCD2126974, BillyD DelQuaglio, Coldwell Banker Residential Brokerage-Manalapan. Bright MLS
- $525,0004 bd3 ba2.4k sqft511 Valley Run Dr, Cherry Hill, NJ 08002For SaleMLS ID #NJCD2128448, Jon Cohen, Keller Williams - Main Street. Bright MLS
- $525,0004 bd3 ba2.1k sqft204 Garfield Ave, Cherry Hill, NJ 08002For SaleMLS ID #NJCD2126894, Mr. Naoji Moriuchi, Compass New Jersey, LLC - Moorestown. Bright MLS
- $539,9003 bd2 ba1.9k sqft3 Pebble Ln, Cherry Hill, NJ 08002For SaleMLS ID #NJCD2125428, Michaela Hartery, Peze & Associates. Bright MLS
