Beautifully updated 3 bedroom, 2.5 bathroom home in the desirable Barclay neighborhood in Cherry Hill. This house has great curb appeal with beautiful landscaping, updating siding, windows, and roof. Inside, the house has classic wood panel flooring throughout and has been freshly painted with neutral colors. The home offers an open layout, high ceilings, and skylights with a lot of natural lighting. The renovated kitchen features white shaker style cabinets, stone countertops, tile backsplash, new stainless steel appliances, pass through window into the dining room, and recessed lighting. The family room is right off the kitchen and includes a brick fireplace and updated lighting. Upstairs, the bedrooms all have nice closet space and recessed lighting as well. The bathrooms have all been redone with new vanities, custom tiled showers, and new tile flooring. The large fenced-in backyard includes a spacious new patio and new deck with pavers and firepit. This home is move-in ready with newer HVAC and water heater, one-car garage with inside access, and conveniently located to route 70 with an easy commute to both the city and the shore. Schedule your private showing today!
For sale
Price cut: $20K (9/8)
$530,000
561 Covered Bridge Rd, Cherry Hill, NJ 08034
3beds
1,679sqft
Single Family Residence
Built in 1960
0.43 Acres Lot
$-- Zestimate®
$316/sqft
$-- HOA
What's special
Beautiful landscapingHigh ceilingsRecessed lightingBrick fireplaceRenovated kitchenCustom tiled showersLarge fenced-in backyard
- 43 days
- 1,045
- 47
Zillow last checked:
Listing updated:
Listed by:
Jon Cohen 856-669-1424,
Keller Williams - Main Street,
Co-Listing Agent: Shane Douglas Doyle 609-560-7188,
Keller Williams - Main Street
Source: Bright MLS,MLS#: NJCD2124244
Facts & features
Interior
Bedrooms & bathrooms
- Bedrooms: 3
- Bathrooms: 3
- Full bathrooms: 2
- 1/2 bathrooms: 1
- Main level bathrooms: 1
Rooms
- Room types: Living Room, Dining Room, Primary Bedroom, Bedroom 2, Bedroom 3, Kitchen, Family Room, Basement, Bathroom 2, Primary Bathroom
Primary bedroom
- Features: Flooring - HardWood
- Level: Upper
Bedroom 2
- Features: Flooring - HardWood
- Level: Upper
Bedroom 3
- Features: Flooring - HardWood
- Level: Upper
Primary bathroom
- Features: Granite Counters, Flooring - Tile/Brick
- Level: Upper
Bathroom 2
- Features: Flooring - Tile/Brick
- Level: Upper
Basement
- Features: Basement - Finished
- Level: Lower
Dining room
- Features: Flooring - HardWood, Cathedral/Vaulted Ceiling
- Level: Main
Family room
- Features: Flooring - HardWood, Fireplace - Wood Burning
- Level: Main
Kitchen
- Features: Granite Counters, Dining Area, Flooring - Tile/Brick, Eat-in Kitchen, Kitchen - Gas Cooking
- Level: Main
Living room
- Features: Flooring - HardWood, Cathedral/Vaulted Ceiling, Skylight(s)
- Level: Main
Heating
- Forced Air, Natural Gas
Cooling
- Central Air, Natural Gas
Appliances
- Included: Microwave, Dishwasher, Oven/Range - Gas, Refrigerator, Gas Water Heater
Features
- Dining Area, Family Room Off Kitchen, Floor Plan - Traditional, Formal/Separate Dining Room, Primary Bath(s), Upgraded Countertops, Built-in Features, 9'+ Ceilings, Dry Wall, High Ceilings
- Flooring: Hardwood, Ceramic Tile
- Doors: Six Panel, French Doors
- Windows: Replacement, Insulated Windows, Skylight(s)
- Basement: Finished
- Has fireplace: No
Interior area
- Total structure area: 1,679
- Total interior livable area: 1,679 sqft
- Finished area above ground: 1,679
- Finished area below ground: 0
Property
Parking
- Total spaces: 1
- Parking features: Garage Faces Front, Asphalt, Attached
- Attached garage spaces: 1
- Has uncovered spaces: Yes
Accessibility
- Accessibility features: None
Features
- Levels: Two and One Half
- Stories: 2.5
- Patio & porch: Deck
- Exterior features: Sidewalks, Other, Stone Retaining Walls
- Pool features: None
- Fencing: Full
Lot
- Size: 0.43 Acres
- Dimensions: 143.00 x 130.00
Details
- Additional structures: Above Grade, Below Grade
- Parcel number: 0900404 0700043
- Zoning: RES
- Special conditions: Standard
Construction
Type & style
- Home type: SingleFamily
- Architectural style: Colonial,Traditional
- Property subtype: Single Family Residence
Materials
- Frame
- Foundation: Other
- Roof: Shingle
Condition
- New construction: No
- Year built: 1960
Utilities & green energy
- Sewer: Public Sewer
- Water: Public
Community & HOA
Community
- Subdivision: Barclay
HOA
- Has HOA: No
Location
- Region: Cherry Hill
- Municipality: CHERRY HILL TWP
Financial & listing details
- Price per square foot: $316/sqft
- Tax assessed value: $258,100
- Annual tax amount: $11,222
- Date on market: 8/7/2026
- Listing agreement: Exclusive Right To Sell
- Ownership: Fee Simple
Estimated market value
Not available
Estimated sales range
Not available
$3,536/mo
Price history
| Date | Event | Price |
|---|---|---|
| 9/8/2026 | Price change | $530,000-3.6%$316/sqft |
Source:  Bright MLS #NJCD2124244 Report a problem Bright MLS #NJCD2124244 Report a problem | ||
| 8/7/2026 | Listed for sale | $550,000+71.9%$328/sqft |
Source: Bright MLS #NJCD2124244 Report a problem | ||
| 7/24/2023 | Listing removed | -- |
Source: Bright MLS #NJCD414084 Report a problem | ||
| 9/27/2021 | Sold | $320,000$191/sqft |
Source: Public Record Report a problem | ||
| 7/23/2021 | Sold | $320,000+3.6%$191/sqft |
Source: Bright MLS #NJCD414084 Report a problem | ||
| 6/17/2021 | Pending sale | $309,000$184/sqft |
Source: Bright MLS #NJCD414084 Report a problem | ||
| 6/9/2021 | Contingent | $309,000$184/sqft |
Source: Bright MLS #NJCD414084 Report a problem | ||
| 6/4/2021 | Listed for sale | $309,000+1.6%$184/sqft |
Source: Bright MLS #NJCD414084 Report a problem | ||
| 4/25/2020 | Listing removed | $304,000$181/sqft |
Source: Keller Williams Realty - Cherry Hill #NJCD385500 Report a problem | ||
| 4/1/2020 | Price change | $304,000-1.6%$181/sqft |
Source: Keller Williams Realty - Cherry Hill #NJCD385500 Report a problem | ||
| 3/2/2020 | Price change | $309,000-1.9%$184/sqft |
Source: Keller Williams Realty - Cherry Hill #NJCD385500 Report a problem | ||
| 1/31/2020 | Listed for sale | $315,000+110.8%$188/sqft |
Source: Keller Williams Realty - Cherry Hill #NJCD385500 Report a problem | ||
| 3/27/2019 | Sold | $149,430-19.8%$89/sqft |
Source: Public Record Report a problem | ||
| 1/26/2019 | Price change | $186,300+6.6%$111/sqft |
Source: Owners.com #NJCD229564 Report a problem | ||
| 1/19/2019 | Price change | $174,700-6.2%$104/sqft |
Source: REALHome Services and Solutions #NJCD229564 Report a problem | ||
| 1/3/2019 | Price change | $186,300-3.2%$111/sqft |
Source: REALHome Services and Solutions #NJCD229564 Report a problem | ||
| 12/3/2018 | Listed for sale | $192,500-20.3%$115/sqft |
Source: Owners.com #NJCD229564 Report a problem | ||
| 10/18/2018 | Listing removed | $241,680$144/sqft |
Source: REALHome Services and Solutions Report a problem | ||
| 10/6/2018 | Listed for sale | $241,680+15.6%$144/sqft |
Source: REALHome Services and Solutions Report a problem | ||
| 5/2/2012 | Listing removed | $209,000$124/sqft |
Source: RE/MAX Connection Turnersville #5890077 Report a problem | ||
| 8/23/2011 | Price change | $209,000-4.6%$124/sqft |
Source: RE/MAX Connection #5890077 Report a problem | ||
| 5/21/2011 | Listed for sale | $219,000-25.8%$130/sqft |
Source: RE/MAX Connection #5890077 Report a problem | ||
| 7/10/2010 | Listing removed | $295,000$176/sqft |
Source: Prudential Fox and Roach #5640129 Report a problem | ||
| 4/10/2010 | Price change | $295,000-4.8%$176/sqft |
Source: Prudential Fox and Roach #5640129 Report a problem | ||
| 3/25/2010 | Price change | $310,000-1.6%$185/sqft |
Source: Prudential Fox and Roach #5640129 Report a problem | ||
| 1/9/2010 | Price change | $314,900-1.3%$188/sqft |
Source: Cherry Hill Home Marketing Center #5640129 Report a problem | ||
| 10/21/2009 | Listed for sale | $319,000+74.3%$190/sqft |
Source: Real Estate Tec Support Services #5575408 Report a problem | ||
| 11/20/2000 | Sold | $183,000$109/sqft |
Source: Public Record Report a problem | ||
Public tax history
| Year | Property taxes | Tax assessment |
|---|---|---|
| 2025 | $11,222 +5.2% | $258,100 |
| 2024 | $10,667 | $258,100 |
| 2023 | -- | $258,100 |
| 2022 | -- | $258,100 +22.6% |
| 2021 | $8,525 +0% | $210,600 |
| 2020 | $8,521 +0.2% | $210,600 |
| 2019 | $8,500 +1.4% | $210,600 |
| 2018 | $8,384 +1.3% | $210,600 |
| 2017 | $8,272 +1.6% | $210,600 |
| 2016 | $8,142 +1.1% | $210,600 |
| 2015 | $8,051 +2.1% | $210,600 |
| 2014 | $7,885 +5.8% | $210,600 |
| 2013 | $7,454 +2.3% | $210,600 +80% |
| 2012 | $7,286 +5.6% | $117,000 |
| 2011 | $6,898 +2.3% | $117,000 |
| 2010 | $6,746 +2.1% | $117,000 |
| 2009 | $6,609 | $117,000 |
| 2008 | -- | $117,000 |
| 2007 | -- | $117,000 |
| 2006 | -- | $117,000 |
| 2005 | -- | $117,000 |
| 2004 | -- | $117,000 +1% |
| 2003 | -- | $115,800 |
| 2002 | -- | $115,800 |
| 2001 | -- | $115,800 |
Find assessor info on the county website
Monthly payment
Est. payment
Payment breakdown
Explore the cost of this home by adjusting the details. Changes won't be saved.Climate risks
Neighborhood: Barclay-Kingston
Nearby schools
Schools provided by the listing agent
- District: Cherry Hill Township Public Schools
Source: Bright MLS. This data may not be complete. We recommend contacting the local school district to confirm school assignments for this home.
- $599,0005 bd3 ba2.3k sqft557 Covered Bridge Rd, Cherry Hill, NJ 08034For Sale

- $551,900-- bd-- ba1.6k sqft553 Covered Bridge Rd, Cherry Hill, NJ 08034Off Market
- $720,2004 bd3 ba2.2k sqft118 Bentwood Dr, Cherry Hill, NJ 08034Off Market
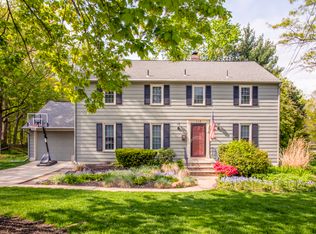
- $801,8006 bd3 ba3.9k sqft119 Bentwood Dr, Cherry Hill, NJ 08034Off Market
Similar homes
- $484,9003 bd3 ba1.7k sqft19 Bucknell Dr, Cherry Hill, NJ 08034For Sale
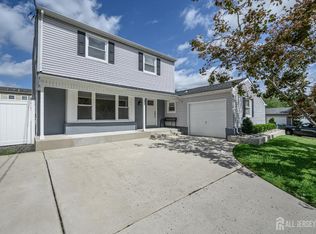
 MLS ID #2703946R, ROBERT DEKANSKI. All Jersey MLS
 - $519,9006 bd3 ba1.9k sqft317 Cambridge Rd, Cherry Hill, NJ 08034For Sale

 MLS ID #NJCD2123836, Juan Aguilar, HomeSmart First Advantage Realty. Bright MLS
 - $520,0004 bd3 ba1.7k sqft405 Narragansett Dr, Cherry Hill, NJ 08002For Sale
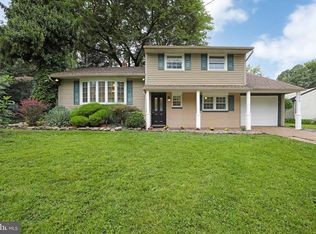 MLS ID #NJCD2125472, Melanie Weinberg, BHHS Fox & Roach-Marlton. Bright MLS
 - $550,0004 bd3 ba2.4k sqft402 Saint David Dr, Mount Laurel, NJ 08054For Sale
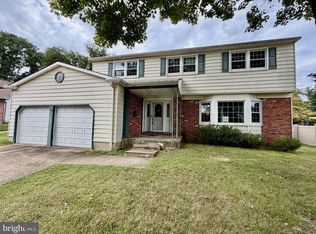 MLS ID #NJBL2120370, Darlene Mayernik, Keller Williams Premier. Bright MLS
 - $475,0004 bd2 ba1.3k sqft15 Sussex Rd, Marlton, NJ 08053For SaleMLS ID #NJBL2120044, Azieza Kazlak, HOF Realty. Bright MLS
- $499,8883 bd2 ba1.8k sqft9319 Marsden St, Philadelphia, PA 19114For SaleMLS ID #PAPH2670344, Ryan Straub, City & Suburban Real Estate. Bright MLS
- $579,9003 bd2 ba1.8k sqft407 S Washington Ave, Moorestown, NJ 08057For SaleMLS ID #NJBL2119242, Dan Gatti, Keller Williams Realty - Moorestown. Bright MLS
- $470,0005 bd2 ba2k sqft16 King Ave, Marlton, NJ 08053For SaleMLS ID #NJBL2116044, Mustafa Noor, Long & Foster Real Estate, Inc.. Bright MLS
- $449,9004 bd2 ba1.3k sqft541 Highland Ave, Feasterville Trevose, PA 19053For SaleMLS ID #PABU2131634, John Katein, Century 21 Integra - Newtown. Bright MLS
- $625,0005 bd3 ba2.1k sqft291 Union St, Glassboro, NJ 08028For SaleMLS ID #NJGL2078398, Joseph Penzone, Penzone Realty. Bright MLS
- $559,9003 bd3 ba2.1k sqft28 Elmwood Dr, Tabernacle, NJ 08088For SaleMLS ID #NJBL2112296, Brandannette Hauer, Weichert Realtors-Medford. Bright MLS
- $359,9003 bd3 ba1.5k sqft27 Apple Ave, Bellmawr, NJ 08031For SaleMLS ID #NJCD2126562, Mary Beth Rettig, Keller Williams - Main Street. Bright MLS
- $500,0003 bd3 ba1.5k sqft794 N Hills Ave, Glenside, PA 19038For SaleMLS ID #PAMC2193354, Jared Gallagher, RE/MAX Keystone. Bright MLS
- $399,0004 bd2 ba1.7k sqft37 Woodbine Ave, Maple Shade, NJ 08052For SaleMLS ID #NJBL2117128, Heather Garnick, LPT Realty, LLC. Bright MLS
- $439,9004 bd2 ba2k sqft722 Jefferson Dr, Turnersville, NJ 08012For SaleMLS ID #NJGL2077664, Tim Belko, BHHS Fox & Roach-Washington-Gloucester. Bright MLS
- $440,0004 bd2 ba1.9k sqft1307 Highland Ave, Cinnaminson, NJ 08077For SaleMLS ID #NJBL2116398, David Leipert, City & Suburban Real Estate. Bright MLS
- $599,0003 bd3 ba2.1k sqft1242 June Rd, Huntingdon Valley, PA 19006For SaleMLS ID #PAMC2193676, Kelly Zheng, A Plus Realtors LLC. Bright MLS
- $384,4504 bd1 ba1.4k sqft76 Hiawatha Rd, Hi Nella, NJ 08083For SaleMLS ID #NJCD2125830, Kenneth Weidler, BHHS Fox & Roach-Washington-Gloucester. Bright MLS
- $379,0004 bd2 ba2.1k sqft436 Walnut Ave, Gloucester City, NJ 08030For SaleMLS ID #NJCD2125550, Francis Longo, Tesla Realty Group LLC. Bright MLS
- $553,0003 bd3 ba1.8k sqft865 Morefield Rd, Philadelphia, PA 19115For SaleMLS ID #PAPH2633550, Nancy Aulett, Keller Williams Real Estate-Langhorne. Bright MLS
