NOW OFFERED AT $499,900! PLUS, A BUYER INCENTIVE! A fantastic layout. Natural light throughout. An amazing backyard. And plenty of room to make this home your own. Move in today. Add your personal touches over time. Work from home? Wish you had room for Mom, Dad, or grandparents? Kids getting older and need more privacy? This home has options! The unique layout gives everyone room to spread out and enjoy their own space. And here's what makes it special. Enter through the front door and access three bedrooms, a bathroom, a living room and the backyard without going up or down a single step! That's real potential for single-level or multigenerational living. Keep loved ones close while giving everyone the space and privacy they deserve. As your needs change, your home should change with them. YOU MAY NEVER NEED TO MOVE AGAIN! The big-ticket updates are already done, including heating and air conditioning systems (2023), water heater (2023), and other major mechanicals plus appliances. Bring your imagination and create the home you've always wanted. And the backyard? It's a standout! A large fenced yard with a 16' x 20' deck, a very hard-to-find covered patio, fire pit, and shed. Plenty of space for entertaining, relaxing, or enjoying time outdoors. All this in Cherry Hill's established Kingston neighborhood, with access to Cherry Hill schools and convenient proximity to shopping, dining, and major highways. More room. More flexibility. More possibilities. BUYER INCENTIVE AVAILABLE! ASK FOR DETAILS. Schedule your private showing or visit one of our upcoming open houses!
For sale
Price cut: $20K (10/17)
$499,900
317 Cambridge Rd, Cherry Hill, NJ 08034
6beds
2,278sqft
Single Family Residence
Built in 1965
8,250 Square Feet Lot
$-- Zestimate®
$219/sqft
$-- HOA
What's special
Natural light throughoutFire pitLarge fenced yardAmazing backyardThree bedroomsFantastic layoutCovered patio
- 86 days
- 1,634
- 175
Zillow last checked:
Listing updated:
Listed by:
Juan Aguilar 856-979-9598,
HomeSmart First Advantage Realty
Source: Bright MLS,MLS#: NJCD2123836
Facts & features
Interior
Bedrooms & bathrooms
- Bedrooms: 6
- Bathrooms: 3
- Full bathrooms: 1
- 1/2 bathrooms: 2
- Main level bathrooms: 1
- Main level bedrooms: 3
Rooms
- Room types: Living Room, Dining Room, Primary Bedroom, Bedroom 2, Bedroom 3, Bedroom 4, Bedroom 5, Kitchen, Family Room, Basement, Utility Room, Bedroom 6, Full Bath, Half Bath
Primary bedroom
- Features: Attached Bathroom
- Level: Upper
- Area: 196 Square Feet
- Dimensions: 14 X 14
Bedroom 2
- Level: Upper
- Area: 140 Square Feet
- Dimensions: 14 X 10
Bedroom 3
- Level: Upper
- Area: 110 Square Feet
- Dimensions: 11 X 10
Bedroom 4
- Level: Main
- Area: 150 Square Feet
- Dimensions: 15 X 10
Bedroom 5
- Level: Main
- Area: 90 Square Feet
- Dimensions: 9 X 10
Bedroom 6
- Level: Main
- Area: 120 Square Feet
- Dimensions: 12 X 10
Basement
- Features: Basement - Finished, Built-in Features
- Level: Lower
- Area: 340 Square Feet
- Dimensions: 20 X 17
Dining room
- Level: Upper
- Area: 140 Square Feet
- Dimensions: 10 X 14
Family room
- Level: Main
- Area: 187 Square Feet
- Dimensions: 11 X 17
Other
- Features: Bathroom - Tub Shower, Double Sink
- Level: Upper
- Area: 66 Square Feet
- Dimensions: 6 X 11
Half bath
- Level: Upper
- Area: 32 Square Feet
- Dimensions: 4 X 8
Kitchen
- Features: Breakfast Bar, Ceiling Fan(s)
- Level: Upper
- Area: 140 Square Feet
- Dimensions: 14 X 10
Living room
- Level: Upper
- Area: 360 Square Feet
- Dimensions: 18 X 20
Utility room
- Level: Lower
- Area: 280 Square Feet
- Dimensions: 20 X 14
Heating
- Forced Air, Natural Gas
Cooling
- Central Air, Electric
Appliances
- Included: Dishwasher, Microwave, Oven/Range - Electric, Refrigerator, Washer, Dryer, Water Heater, Gas Water Heater
- Laundry: In Basement
Features
- Eat-in Kitchen, Primary Bath(s), Cathedral Ceiling(s)
- Flooring: Carpet, Tile/Brick, Wood
- Windows: Bay/Bow
- Basement: Finished,Partial
- Has fireplace: No
Interior area
- Total structure area: 2,558
- Total interior livable area: 2,278 sqft
- Finished area above ground: 1,958
- Finished area below ground: 320
Property
Parking
- Total spaces: 3
- Parking features: Concrete, Driveway, On Street
- Uncovered spaces: 3
Accessibility
- Accessibility features: None
Features
- Levels: Multi/Split,Four
- Stories: 4
- Patio & porch: Patio, Deck, Roof
- Exterior features: Lighting, Lawn Sprinkler, Sidewalks, Street Lights
- Pool features: None
- Fencing: Vinyl
Lot
- Size: 8,250 Square Feet
- Dimensions: 75 x 115
- Features: Front Yard, Level, Rear Yard
Details
- Additional structures: Above Grade, Below Grade
- Parcel number: 0900339 2100013
- Zoning: RES
- Special conditions: Standard
Construction
Type & style
- Home type: SingleFamily
- Architectural style: Colonial
- Property subtype: Single Family Residence
Materials
- Brick, Vinyl Siding
- Foundation: Brick/Mortar
- Roof: Pitched,Shingle
Condition
- Good
- New construction: No
- Year built: 1965
Utilities & green energy
- Electric: 100 Amp Service
- Sewer: Public Sewer
- Water: Public
Community & HOA
Community
- Security: Fire Sprinkler System
- Subdivision: Kingston
HOA
- Has HOA: No
Location
- Region: Cherry Hill
- Municipality: CHERRY HILL TWP
Financial & listing details
- Price per square foot: $219/sqft
- Tax assessed value: $194,600
- Annual tax amount: $9,147
- Date on market: 8/1/2026
- Listing agreement: Exclusive Right To Sell
- Listing terms: Cash,Conventional,FHA,VA Loan
- Inclusions: Appliances Are Negotiable.
- Exclusions: Personal Property
- Ownership: Fee Simple
Estimated market value
Not available
Estimated sales range
Not available
Not available
Price history
| Date | Event | Price |
|---|---|---|
| 10/17/2026 | Price change | $499,900-3.8%$219/sqft |
Source:  Bright MLS #NJCD2123836 Report a problem Bright MLS #NJCD2123836 Report a problem | ||
| 9/13/2026 | Price change | $519,900-3.7%$228/sqft |
Source: Bright MLS #NJCD2123836 Report a problem | ||
| 8/20/2026 | Price change | $539,900-1.8%$237/sqft |
Source: Bright MLS #NJCD2123836 Report a problem | ||
| 8/1/2026 | Listed for sale | $549,900+171.3%$241/sqft |
Source: Bright MLS #NJCD2123836 Report a problem | ||
| 4/13/2012 | Sold | $202,700-7.8%$89/sqft |
Source: Public Record Report a problem | ||
| 11/11/2011 | Listing removed | $219,900$97/sqft |
Source: Long & Foster Real Estate #5879163 Report a problem | ||
| 10/25/2011 | Price change | $219,900-2.2%$97/sqft |
Source: Long & Foster Real Estate #5879163 Report a problem | ||
| 10/21/2011 | Price change | $224,900-4.3%$99/sqft |
Source: Long & Foster Real Estate #5879163 Report a problem | ||
| 10/5/2011 | Listed for sale | $234,900$103/sqft |
Source: Long & Foster Real Estate #5879163 Report a problem | ||
| 8/17/2011 | Listing removed | $234,900$103/sqft |
Source: Long & Foster Real Estate #5879163 Report a problem | ||
| 5/26/2011 | Price change | $234,900-6%$103/sqft |
Source: Long & Foster Real Estate #5879163 Report a problem | ||
| 5/8/2011 | Listed for sale | $249,900-6.7%$110/sqft |
Source: Long & Foster Real Estate #5879163 Report a problem | ||
| 5/9/2008 | Sold | $267,900+139.2%$118/sqft |
Source: Public Record Report a problem | ||
| 11/14/1994 | Sold | $112,000$49/sqft |
Source: Public Record Report a problem | ||
Public tax history
| Year | Property taxes | Tax assessment |
|---|---|---|
| 2026 | $9,148 +8.1% | $194,600 |
| 2025 | $8,461 +5.2% | $194,600 |
| 2024 | $8,043 -1.6% | $194,600 |
| 2023 | $8,177 +2.8% | $194,600 |
| 2022 | $7,951 +0.9% | $194,600 |
| 2021 | $7,877 +0% | $194,600 |
| 2020 | $7,874 +0.2% | $194,600 |
| 2019 | $7,854 +1.4% | $194,600 |
| 2018 | $7,747 +1.3% | $194,600 |
| 2017 | $7,644 +1.6% | $194,600 |
| 2016 | $7,523 +1.1% | $194,600 |
| 2015 | $7,440 +2.1% | $194,600 |
| 2014 | $7,286 -4.7% | $194,600 |
| 2013 | $7,645 +2.3% | $194,600 +62.2% |
| 2012 | $7,472 +5.6% | $120,000 |
| 2011 | $7,075 +2.3% | $120,000 |
| 2010 | $6,919 | $120,000 +3.8% |
| 2007 | -- | $115,600 |
| 2006 | -- | $115,600 |
| 2005 | -- | $115,600 |
| 2004 | -- | $115,600 |
| 2003 | -- | $115,600 |
| 2002 | -- | $115,600 |
| 2001 | -- | $115,600 |
Find assessor info on the county website
Monthly payment
Est. payment
Payment breakdown
Explore the cost of this home by adjusting the details. Changes won't be saved.Climate risks
Neighborhood: Barclay-Kingston
Nearby schools
Schools provided by the listing agent
- High: Cherry Hil
- District: Cherry Hill Township Public Schools
Source: Bright MLS. This data may not be complete. We recommend contacting the local school district to confirm school assignments for this home.
Similar homes
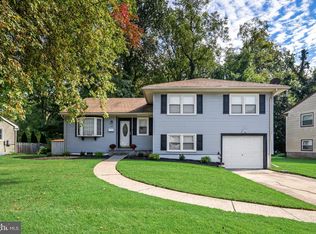
- $475,0003 bd2 ba1.5k sqft103 Kenwood Dr, Cherry Hill, NJ 08034For Sale
 MLS ID #NJCD2122424, Eliza Babcock, Keller Williams Realty - Cherry Hill. Bright MLS
 - $539,9003 bd2 ba1.9k sqft3 Pebble Ln, Cherry Hill, NJ 08002For Sale
 MLS ID #NJCD2125428, Michaela Hartery, Peze & Associates. Bright MLS
 - $489,0003 bd2 ba1.6k sqft1 Tomahawk Dr, Marlton, NJ 08053For Sale
 MLS ID #NJBL2122024, Eliza Babcock, Keller Williams Realty - Cherry Hill. Bright MLS
 - $490,0004 bd3 ba2.2k sqft63 Trebing Ln, Willingboro, NJ 08046For Sale
 MLS ID #NJBL2122928, Scott Hartman, Redfin. Bright MLS
 - $525,0004 bd2 ba2.4k sqft19 Claypoole Ave, Moorestown, NJ 08057For SaleMLS ID #NJBL2117926, Murella Blatt, Weichert Realtors - Moorestown. Bright MLS
- $--5 bd2 ba2.2k sqft516 Gaskill Ave, Mount Ephraim, NJ 08059For SaleMLS ID #NJCD2124682, Allegra Lyndell, Keller Williams - Main Street. Bright MLS
- $539,9004 bd3 ba1.8k sqft19 Charter Oak Ln, Marlton, NJ 08053For SaleMLS ID #NJBL2120488, Mark McKenna, EXP Realty, LLC. Bright MLS
- $425,0004 bd3 ba1.8k sqft2623 Burning Tree Rd, Pennsauken, NJ 08109For SaleMLS ID #NJCD2128374, Karen C Hinger, BHHS Fox & Roach-Moorestown. Bright MLS
- $469,9005 bd2 ba2k sqft11 Bucknell Ave, Stratford, NJ 08084For SaleMLS ID #NJCD2128440, Jenna Barikian, EXP Realty, LLC. Bright MLS
- $550,0004 bd2 ba1.9k sqft2 Florence Ave, Marlton, NJ 08053For SaleMLS ID #NJBL2119778, Cristin Holloway, EXP Realty, LLC. Bright MLS
- $584,9995 bd3 ba2.4k sqft16 Merion Rd, Marlton, NJ 08053For SaleMLS ID #NJBL2119850, Dante Casella, EXP Realty, LLC. Bright MLS
- $525,0003 bd3 ba2.4k sqft9728 Portis Rd, Philadelphia, PA 19115For SaleMLS ID #PAPH2682730, Roy Hollinger, RE/MAX Regency Realty. Bright MLS
- $455,0004 bd4 ba1.6k sqft913 Society Hill Blvd, Cherry Hill, NJ 08003For SaleMLS ID #NJCD2127878, Bryan Vurgason, Keller Williams Realty - Cherry Hill. Bright MLS
- $730,0005 bd3 ba2.5k sqft505 Balsam Rd, Cherry Hill, NJ 08003For SaleMLS ID #NJCD2125618, Brian Ekelburg, Keller Williams Realty - Moorestown. Bright MLS
- $525,0004 bd3 ba2.5k sqft506 Inman Ter, Willow Grove, PA 19090For SaleMLS ID #PAMC2195958, Kim Rock, Keller Williams Real Estate-Langhorne. Bright MLS
- $495,0003 bd3 ba1.8k sqft4 Margy Ln, Marlton, NJ 08053For SaleMLS ID #NJBL2104786, Josephine Rich, Weichert Realtors - Moorestown. Bright MLS
- $599,0004 bd3 ba2k sqft154 Forge Rd, Delran, NJ 08075For SaleMLS ID #NJBL2119864, Marc Petitt, RE/MAX ONE Realty-Moorestown. Bright MLS
- $377,5003 bd1 ba1.3k sqft700 Linfield Ave, Delran, NJ 08075For SaleMLS ID #NJBL2122264, Ashley Moorhouse, Keller Williams Realty - Cherry Hill. Bright MLS
- $575,0004 bd3 ba3.1k sqft73 Haddon Ave, Gibbsboro, NJ 08026For SaleMLS ID #NJCD2126718, Lauren Quinn, Prime Realty Partners. Bright MLS
- $450,0004 bd2 ba1.8k sqft59 Greenwood Dr, Turnersville, NJ 08012For SaleMLS ID #NJGL2079570, Justin O'Hara, Real Broker, LLC. Bright MLS
