Historic charm meets modern comfort only minutes from the beach! This 3BR, 2BA home features a wraparound porch, new HVAC for 1st floor and mini splits on 2nd floor, fresh paint, lots of replacement windows, and new LVP flooring. 1st floor bedroom and full bath. Thoughtful updates throughout. Multi-car driveway with oversized detached 2-car garage that includes an unfinished space above that can be converted into a separate living space. Large privacy-fenced backyard behind the garage. A rare blend of character, space, and convenience!
For sale
$375,000
216 Beach Rd, Hampton, VA 23664
3beds
1,908sqft
Single Family Residence
Built in 1902
10,018 Square Feet Lot
$373,900 Zestimate®
$197/sqft
$-- HOA
What's special
Multi-car drivewayLarge privacy-fenced backyardThoughtful updates throughoutNew lvp flooringWraparound porchFresh paintLots of replacement windows
- 52 days
- 510
- 59
Zillow last checked:
Listing updated:
Listed by:
Shavonne Miles,
Liz Moore & Associates LLC 757-873-2707
Source: REIN Inc.,MLS#: 10645297
Facts & features
Interior
Bedrooms & bathrooms
- Bedrooms: 3
- Bathrooms: 2
- Full bathrooms: 2
Rooms
- Room types: 1st Floor BR, Attic, Breakfast Area, Unfin.Rm Over Gar
Heating
- Electric
Cooling
- Central Air, Other
Appliances
- Included: 220 V Elec, Dishwasher, Electric Range, Refrigerator, Washer, Electric Water Heater
- Laundry: Dryer Hookup
Features
- Flooring: Laminate/LVP, Wood
- Basement: Crawl Space
- Has fireplace: No
- Common walls with other units/homes: No Common Walls
Interior area
- Total interior livable area: 1,908 sqft
Property
Parking
- Total spaces: 2
- Parking features: Garage Det 2 Car
- Garage spaces: 2
Features
- Levels: Two
- Stories: 2
- Patio & porch: Deck
- Pool features: None
- Fencing: Back Yard,Privacy,Fenced
- Waterfront features: Not Waterfront
Lot
- Size: 10,018 Square Feet
Details
- Parcel number: 10000374
- Zoning: R11
Construction
Type & style
- Home type: SingleFamily
- Architectural style: Transitional
- Property subtype: Single Family Residence
Materials
- Vinyl Siding
- Roof: Asphalt Shingle,Slate
Condition
- New construction: No
- Year built: 1902
Utilities & green energy
- Sewer: City/County
- Water: City/County
Community & HOA
Community
- Subdivision: Fox Hill
HOA
- Has HOA: No
Location
- Region: Hampton
Financial & listing details
- Price per square foot: $197/sqft
- Tax assessed value: $271,800
- Annual tax amount: $3,423
- Date on market: 7/23/2026
Estimated market value
$373,900
$355,000 - $393,000
$2,532/mo
Price history
Price history is unavailable.
Public tax history
| Year | Property taxes | Tax assessment |
|---|---|---|
| 2025 | $3,204 +1.9% | $271,800 +2.8% |
| 2024 | $3,145 -2.5% | $264,300 |
| 2023 | $3,225 +61.7% | $264,300 +73.5% |
| 2022 | $1,994 +2.3% | $152,300 +2.4% |
| 2021 | $1,950 | $148,700 |
| 2020 | $1,950 | $148,700 |
| 2019 | $1,950 +0.6% | $148,700 |
| 2018 | $1,938 | $148,700 |
| 2017 | $1,938 | -- |
| 2016 | $1,938 | -- |
| 2015 | $1,938 | -- |
| 2014 | $1,938 | $148,700 |
| 2013 | -- | -- |
| 2012 | -- | -- |
| 2011 | -- | -- |
| 2010 | -- | -- |
| 2009 | -- | -- |
| 2008 | -- | -- |
| 2006 | -- | -- |
| 2005 | -- | -- |
| 2004 | -- | -- |
| 2003 | -- | -- |
| 2002 | -- | $81,100 +4.1% |
| 2001 | -- | $77,900 |
Find assessor info on the county website
Monthly payment
Est. payment
Payment breakdown
Explore the cost of this home by adjusting the details. Changes won't be saved.Climate risks
Neighborhood: Foxhill
Nearby schools
Schools provided by the listing agent
- Elementary: Francis Asbury Elementary
- Middle: Benjamin Syms Middle
- High: Kecoughtan
Source: REIN Inc.. This data may not be complete. We recommend contacting the local school district to confirm school assignments for this home.
Similar homes

- $369,9993 bd2 ba1.7k sqft213 Beach Rd, Hampton, VA 23664For Sale
 MLS ID #10643249, Karie Rethamel. REIN Inc.
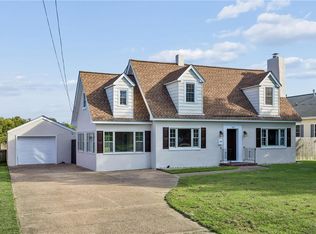
 - $375,0004 bd2 ba1.6k sqft11 Bonita Dr, Hampton, VA 23664For Sale
 MLS ID #10644596, Kelly Liedtke. REIN Inc.
 - $335,0003 bd3 ba1.9k sqft106 Ivy Home Rd, Hampton, VA 23669For Sale
 MLS ID #10652851, Ashley Horak. REIN Inc.
 - $379,0004 bd3 ba2.1k sqft2401 Chesapeake Ave, Hampton, VA 23661For Sale
 MLS ID #10649610, Susannah Oskarsson. REIN Inc.
