Enjoy peaceful country living in this charming single-family home situated on over an acre in a serene, private setting. This beautiful property offers the perfect blend of space, tranquility, and comfort while still being conveniently located. With plenty of room to spread out, the expansive lot is ideal for adding a pool, building a workshop or additional outbuilding, creating a garden, or designing the outdoor space you've always envisioned. There's ample space for entertaining, recreation, pets, and all your favorite outdoor activities.
With an acceptable offer, the appliances can stay, making your move even easier. For added peace of mind, a home warranty will be transferred to the buyer at closing. If you're looking for privacy, room to grow, and the freedom to enjoy country living, this property is one you won't want to miss!
Under contract
$149,500
216 Karo White Road, Windsor, NC 27983
3beds
1,500sqft
Single Family Residence
Built in 1954
1.03 Acres Lot
$-- Zestimate®
$100/sqft
$-- HOA
What's special
- 55 days
- 86
- 2
Likely to sell faster than
Zillow last checked:
Listing updated:
Listed by:
Anna Hromyak 252-412-3490,
United Real Estate Coastal Carolina
Source: Hive MLS,MLS#: 100586058 Originating MLS: Cape Fear Realtors MLS, Inc.
Originating MLS: Cape Fear Realtors MLS, Inc.Facts & features
Interior
Bedrooms & bathrooms
- Bedrooms: 3
- Bathrooms: 2
- Full bathrooms: 2
Rooms
- Room types: Master Bedroom, Bedroom 1, Bedroom 2, Bedroom 3, Living Room, Family Room, Bathroom 1, Dining Room
Primary bedroom
- Level: First
Bedroom 1
- Level: First
Bedroom 2
- Level: Second
Bedroom 2
- Level: First
Bedroom 3
- Level: Second
Bathroom 1
- Level: First
Family room
- Level: First
Living room
- Level: First
Heating
- Propane, Wood, Fireplace Insert, Forced Air
Cooling
- Wall/Window Unit(s)
Appliances
- Included: Electric Oven, Electric Cooktop, Refrigerator, Dishwasher
- Laundry: Dryer Hookup, Washer Hookup
Features
- Bookcases, Ceiling Fan(s)
- Flooring: Carpet, Laminate
- Basement: None
- Number of fireplaces: 1
Interior area
- Total structure area: 1,500
- Total interior livable area: 1,500 sqft
Property
Parking
- Total spaces: 2
- Parking features: Workshop in Garage, Attached, Additional Parking, Gravel, Unpaved, On Site
- Attached garage spaces: 2
Features
- Levels: Two
- Patio & porch: Porch, Screened, Rear Porch
- Fencing: None
- Has view: Yes
- View description: None
- Frontage type: See Remarks
Lot
- Size: 1.03 Acres
- Features: Irregular Lot, Rural
Details
- Additional structures: Barn(s), Workshop
- Parcel number: 6852576287
- Zoning: R
- Special conditions: Standard
Construction
Type & style
- Home type: SingleFamily
- Property subtype: Single Family Residence
Materials
- Vinyl Siding, Wood Frame
- Foundation: Crawl Space
- Roof: Metal
Condition
- New construction: No
- Year built: 1954
Utilities & green energy
- Sewer: Septic Tank
- Water: Public
- Utilities for property: Natural Gas Connected, Water Connected
Community & HOA
Community
- Subdivision: Not In Subdivision
HOA
- Has HOA: No
- Amenities included: None
Location
- Region: Windsor
Financial & listing details
- Price per square foot: $100/sqft
- Tax assessed value: $60,698
- Annual tax amount: $587
- Date on market: 7/2/2026
- Cumulative days on market: 55 days
- Listing agreement: Exclusive Right To Sell
- Listing terms: Cash,Conventional,FHA,USDA Loan,VA Loan
Estimated market value
Not available
Estimated sales range
Not available
$1,891/mo
Price history
| Date | Event | Price |
|---|---|---|
| 8/6/2026 | Contingent | $149,500$100/sqft |
Source:  Hive MLS #100586058 Report a problem Hive MLS #100586058 Report a problem | ||
| 7/2/2026 | Listed for sale | $149,500$100/sqft |
Source: Hive MLS #100586058 Report a problem | ||
Public tax history
| Year | Property taxes | Tax assessment |
|---|---|---|
| 2024 | $587 +7.2% | $60,698 |
| 2023 | $548 | $60,698 |
| 2022 | -- | $60,698 |
| 2021 | $525 | $60,698 |
| 2020 | $525 +27.5% | $60,698 +22.4% |
| 2018 | $412 | $49,595 |
| 2017 | $412 | $49,595 |
| 2016 | $412 | $49,595 |
| 2015 | $412 +26% | $49,595 |
| 2014 | $327 | $49,595 |
| 2013 | $327 | $49,595 |
| 2012 | -- | $49,595 +18.5% |
| 2011 | -- | $41,869 |
| 2010 | -- | $41,869 |
| 2009 | -- | $41,869 |
Find assessor info on the county website
Monthly payment
Est. payment
Payment breakdown
Explore the cost of this home by adjusting the details. Changes won't be saved.Climate risks
Neighborhood: 27983
Nearby schools
Schools provided by the listing agent
- Elementary: Windsor Elementary School
- Middle: Bertie
- High: Bertie High
Source: Hive MLS. This data may not be complete. We recommend contacting the local school district to confirm school assignments for this home.
Similar homes
- $148,5003 bd2 ba1.3k sqft176 Cooper Hill Road, Windsor, NC 27983For Sale
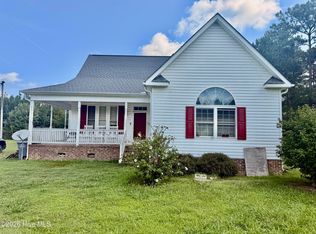
 MLS ID #100599812, Ty Murray, United Real Estate Coastal Carolina. Hive MLS
 - $149,5003 bd2 ba1.1k sqft246 Grabtown Road, Windsor, NC 27983For Sale
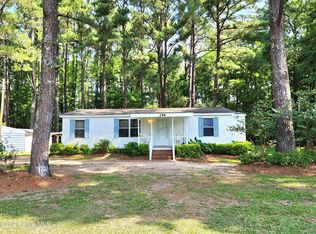 MLS ID #100586229, Teresa Belch, Roanoke Realty Team. Hive MLS
 - $--3 bd1 ba1.2k sqft110 Riverby Farm Rd, Edenton, NC 27932Auction
 Xome
Xome - $135,0004 bd1 ba1.2k sqft114 Rhodes Avenue, Windsor, NC 27983For Sale
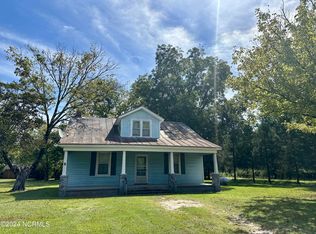 MLS ID #100566985, Cindy Twiddy, Cindy Twiddy Realty, Inc.. Hive MLS
 - $160,0003 bd2 ba1.5k sqft1506 S King Street, Windsor, NC 27983For SaleMLS ID #100549162, Genesis Hudgins, Dream Bigg Realty LLC. Hive MLS
- $169,0003 bd2 ba1.4k sqft2996 Us Highway 64 W, Plymouth, NC 27962For SaleMLS ID #100562151, Elisha Faye Hardison, Sweetwater Real Estate Inc. Hive MLS
- $199,9003 bd2 ba1.6k sqft507 Washington Street, Windsor, NC 27983For SaleMLS ID #100575054, Sabrina A McKnuckles, United Real Estate East Carolina. Hive MLS
- $169,0002 bd1 ba1.2k sqft748 Virginia Road, Edenton, NC 27932For SaleMLS ID #100551761, Maryscott Haigler, Perry & Co Sotheby's International Realty. Hive MLS
- $142,5003 bd1 ba800 sqft813 Meadow Road, Colerain, NC 27924For SaleMLS ID #100582797, Elisha Faye Hardison, Sweetwater Real Estate Inc. Hive MLS
- $121,9003 bd2 ba2.2k sqft1039 Pine Ridge Road, Merry Hill, NC 27957For SaleMLS ID #100559430, Holly Glenn, Hall & Nixon Real Estate, Inc. Hive MLS
- $210,0002 bd2 ba2.2k sqft208 Crescent Drive, Windsor, NC 27983For SaleMLS ID #100599986, Cindy Twiddy, Cindy Twiddy Realty, Inc.. Hive MLS
- $159,0003 bd2 ba1.8k sqft534 Madison Street, Plymouth, NC 27962For SaleMLS ID #100600520, Ramona Grady, Southern Belle Realty & Associates. Hive MLS
- $150,0003 bd2 ba1.3k sqft413 W Church Street, Williamston, NC 27892For SaleMLS ID #100556420, Georgia Brown, Berkshire Hathaway HomeServices Prime Properties. Hive MLS
- $160,0003 bd2 ba1.1k sqft300 Horace Ward Avenue, Windsor, NC 27983For SaleMLS ID #100490525, Tonya Ayers, Coldwell Banker Sea Coast Advantage - Washington. Hive MLS
- $179,5003 bd2 ba1.8k sqft339 Woodland Drive, Edenton, NC 27932For SaleMLS ID #100594254, Amber Hardy, CarolinaEast Real Estate. Hive MLS
- $180,0004 bd2 ba1.3k sqft10841 State Highway 32 N, Roper, NC 27970For Sale
 MLS ID #10159498, Maggie Basnight. Doorify MLS
 - $159,0003 bd2 ba929 sqft119 Valentine Avenue, Edenton, NC 27932For SaleMLS ID #100592634, Jean Furlough, Lakeside Realty Of Eastern Nc, Llc. Hive MLS
- $134,9003 bd1 ba1k sqft121 Anne Street, Plymouth, NC 27962For SaleMLS ID #100575146, Maria Angeles Barcenas, Coldwell Banker Sea Coast Advantage - Washington. Hive MLS
