Welcome to everything you've been looking for in a 3-bedroom, 1.5-bath townhouse with low assessments! This beautifully maintained home features modern updates and inviting living spaces throughout. Step inside to a spacious living room with vaulted ceilings, a cozy fireplace and attractive mantle perfect for relaxing or entertaining. The updated kitchen features custom white shaker cabinetry, granite countertops, a ceramic backsplash, recessed lighting, and a sliding patio door that opens to the outdoor living space. The main level offers newer windows and ceramic flooring throughout. Upstairs, you'll find all three bedrooms, including a spacious primary bedroom with a semi-ensuite full bathroom. Outside, enjoy a large fenced in yard and a generous 13' x 20' concrete patio-ideal for summer gatherings, outdoor dining, or simply enjoying your private space. A convenient 1-car garage provides additional parking and storage. Located just one block from a neighborhood park and summer day pool, this home is also conveniently close to shopping, the event center, restaurants, parks, expressways, and a Metra station approximately 9 minutes away. Come see all this wonderful townhouse has to offer!
Contingent
$287,000
216 Robbin Dr, Romeoville, IL 60446
3beds
1,594sqft
Townhouse, Single Family Residence
Built in 1973
-- sqft lot
$-- Zestimate®
$180/sqft
$51/mo HOA
What's special
Modern updatesLarge fenced in yardRecessed lightingInviting living spacesUpdated kitchenCustom white shaker cabinetryNewer windows
- --
- 1,160
- views
- 151
- saves
Zillow last checked:
Listing updated:
Listed by:
Alfonso Valencia 708-785-3558,
Keller Williams Preferred Realty
Source: MRED as distributed by MLS GRID,MLS#: 12772507
Facts & features
Interior
Bedrooms & bathrooms
- Bedrooms: 3
- Bathrooms: 2
- Full bathrooms: 1
- 1/2 bathrooms: 1
Rooms
- Room types: Eating Area, Walk In Closet
Primary bedroom
- Features: Flooring (Carpet), Window Treatments (Blinds)
- Level: Second
- Area: 140 Square Feet
- Dimensions: 14X10
Bedroom 2
- Features: Flooring (Carpet), Window Treatments (Blinds)
- Level: Second
- Area: 126 Square Feet
- Dimensions: 14X9
Bedroom 3
- Features: Flooring (Carpet), Window Treatments (Blinds)
- Level: Second
- Area: 81 Square Feet
- Dimensions: 9X9
Dining room
- Features: Flooring (Ceramic Tile), Window Treatments (Blinds)
- Level: Main
- Area: 168 Square Feet
- Dimensions: 14X12
Eating area
- Features: Flooring (Ceramic Tile), Window Treatments (Blinds)
- Level: Main
- Area: 81 Square Feet
- Dimensions: 9X9
Kitchen
- Features: Kitchen (Eating Area-Table Space), Flooring (Ceramic Tile), Window Treatments (Blinds)
- Level: Main
- Area: 99 Square Feet
- Dimensions: 11X9
Laundry
- Features: Flooring (Ceramic Tile)
- Level: Main
- Area: 56 Square Feet
- Dimensions: 7X8
Living room
- Features: Flooring (Carpet), Window Treatments (Blinds)
- Level: Main
- Area: 378 Square Feet
- Dimensions: 21X18
Walk in closet
- Features: Flooring (Carpet)
- Level: Second
- Area: 56 Square Feet
- Dimensions: 7X8
Heating
- Natural Gas, Forced Air
Cooling
- Central Air
Appliances
- Included: Range, Microwave, Dishwasher, Refrigerator, Disposal, Stainless Steel Appliance(s)
- Laundry: Main Level, Washer Hookup, Gas Dryer Hookup, In Unit
Features
- Cathedral Ceiling(s)
- Windows: Screens
- Basement: None
- Number of fireplaces: 1
- Fireplace features: Electric, Living Room
- Common walls with other units/homes: End Unit
Interior area
- Total structure area: 0
- Total interior livable area: 1,594 sqft
Property
Parking
- Total spaces: 1
- Parking features: Asphalt, Garage Door Opener, Yes, Garage Owned, Attached, Garage
- Attached garage spaces: 1
- Has uncovered spaces: Yes
Accessibility
- Accessibility features: No Disability Access
Features
- Patio & porch: Patio
- Fencing: Fenced
Lot
- Dimensions: 21 X 125 X 97 X 63 X 5
- Features: Landscaped
Details
- Parcel number: 1202271060110000
- Special conditions: None
- Other equipment: Ceiling Fan(s)
Construction
Type & style
- Home type: Townhouse
- Property subtype: Townhouse, Single Family Residence
Materials
- Vinyl Siding, Cedar, Stone
- Foundation: Concrete Perimeter
- Roof: Asphalt
Condition
- New construction: No
- Year built: 1973
Utilities & green energy
- Electric: Circuit Breakers, 100 Amp Service
- Sewer: Public Sewer
- Water: Public
Community & HOA
Community
- Security: Carbon Monoxide Detector(s)
- Subdivision: Honeytree
HOA
- Has HOA: Yes
- Amenities included: Park, Party Room, Pool
- Services included: Insurance, Clubhouse
- HOA fee: $51 monthly
Location
- Region: Romeoville
Financial & listing details
- Price per square foot: $180/sqft
- Tax assessed value: $178,671
- Annual tax amount: $4,844
- Date on market: 9/29/2026
- Ownership: Fee Simple w/ HO Assn.
Estimated market value
Not available
Estimated sales range
Not available
Not available
Price history
| Date | Event | Price |
|---|---|---|
| 1/31/2019 | Sold | $175,000+0.1%$110/sqft |
Source:  MRED as distributed by MLS GRID #10161681 Report a problem | ||
| 1/4/2019 | Pending sale | $174,900$110/sqft |
Source: ASAP Realty #10161681 Report a problem | ||
| 12/30/2018 | Listed for sale | $174,900+211.6%$110/sqft |
Source: ASAP Realty #10161681 Report a problem | ||
| 9/9/2016 | Sold | $56,125+2%$35/sqft |
Source: MRED as distributed by MLS GRID #09216707 Report a problem | ||
| 7/20/2016 | Pending sale | $55,000$35/sqft |
Source: RE/MAX Professionals #09216707 Report a problem | ||
| 6/8/2016 | Price change | $55,000-15.3%$35/sqft |
Source: RE/MAX Professionals #09216707 Report a problem | ||
| 5/4/2016 | Listed for sale | $64,900-23.6%$41/sqft |
Source: Homepath Report a problem | ||
| 12/3/2015 | Sold | $84,983$53/sqft |
Source: Public Record Report a problem | ||
Public tax history
| Year | Property taxes | Tax assessment |
|---|---|---|
| 2024 | $4,535 +7.8% | $59,557 +11.1% |
| 2023 | $4,208 +6.2% | $53,587 +11.4% |
| 2022 | $3,963 +5.8% | $48,111 +6.9% |
| 2021 | $3,744 +8% | $44,985 +7.5% |
| 2020 | $3,468 +4.5% | $41,832 +5% |
| 2019 | $3,319 +11.4% | $39,840 +10.8% |
| 2018 | $2,979 +13.1% | $35,945 +10.8% |
| 2017 | $2,634 +39.5% | $32,448 +9.3% |
| 2016 | $1,888 +2.5% | $29,700 +4.2% |
| 2015 | $1,842 | $28,500 |
| 2014 | $1,842 -15.1% | $28,500 -12% |
| 2013 | $2,171 -22.1% | $32,400 -18.4% |
| 2012 | $2,786 +12.5% | $39,700 |
| 2011 | $2,476 -21.6% | $39,700 -24.1% |
| 2010 | $3,160 -10.8% | $52,300 -7.1% |
| 2009 | $3,542 +1.9% | $56,300 -2.9% |
| 2008 | $3,474 | $58,000 +14.6% |
| 2007 | -- | $50,600 +5% |
| 2006 | $3,035 +6.6% | $48,200 +10% |
| 2005 | $2,847 +12% | $43,800 +10.1% |
| 2004 | $2,543 +2.4% | $39,800 +4.7% |
| 2003 | $2,484 +15.4% | $38,000 +19.1% |
| 2002 | $2,152 +14.2% | $31,900 +17.3% |
| 2001 | $1,885 +4.9% | $27,200 |
| 2000 | $1,798 | $27,200 |
Find assessor info on the county website
Monthly payment
Est. payment
Payment breakdown
Explore the cost of this home by adjusting the details. Changes won't be saved.Climate risks
Neighborhood: 60446
Nearby schools
Schools provided by the listing agent
- Elementary: Robert C Hill Elementary School
- Middle: John J Lukancic Middle School
- High: Romeoville High School
- District: 365U
Source: MRED as distributed by MLS GRID. This data may not be complete. We recommend contacting the local school district to confirm school assignments for this home.


Similar homes
- $269,0003 bd2 ba1.3k sqft514 Gardiner Ct, Romeoville, IL 60446Active
 MLS ID #12737787, Marly Salazar, Salazar Realty LLC. MRED as distributed by MLS GRID
- $289,9003 bd2 ba1.2k sqft219 Murphy Dr, Romeoville, IL 60446New
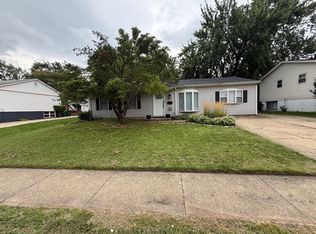 MLS ID #12791528, Jacek Mlynarczyk, Goral Real Estate Inc.. MRED as distributed by MLS GRID
- $268,5003 bd1 ba905 sqft314 Karen Ave, Romeoville, IL 60446New
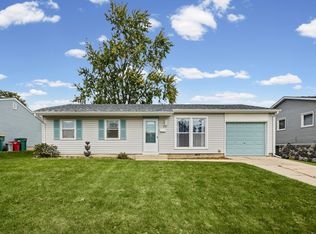 MLS ID #12781454, Joshua Cantres, HomeSmart Connect LLC. MRED as distributed by MLS GRID
- $--3 bd2 ba1.7k sqft730 Geneva Ave, Romeoville, IL 60446Auction
 Auction.com 2
