Welcome to 216 Rudolph Lane -- a thoughtfully upgraded home where comfort, versatility, and everyday functionality come together in the desirable Hubert community. From the moment you enter, the main level welcomes you with sleek LVP flooring and a well-designed layout that balances style and practicality. The upgraded eat-in kitchen is a true highlight, featuring beautiful Dekton countertops, stainless steel appliances, and a spacious island that offers both workspace and convenience. The kitchen connects naturally to the surrounding living spaces, including a formal dining room that provides the perfect setting for gatherings and special occasions. The inviting living room offers a cozy atmosphere with a gas fireplace and access to the covered patio -- an ideal spot for morning coffee, relaxing evenings, or entertaining guests. Upstairs, the primary suite offers a comfortable retreat with a dual vanity and walk-in closet. A large, versatile bonus room adds valuable flexibility and can be customized to fit your lifestyle, whether used as a home office, media room, hobby space, or play area. Step outside to enjoy the generously sized, privacy-fenced backyard -- a wonderful space for entertaining, outdoor activities, gardening, or creating your own private retreat. Additional features include Govee lighting on the front exterior and a two-car garage complete with shelving and added storage options. With its thoughtful upgrades, functional design, and flexible living spaces, 216 Rudolph Lane offers a great combination of comfort, convenience, and style -- a home designed to support the way you live.
For sale
$345,000
216 Rudolph Lane, Hubert, NC 28539
3beds
1,913sqft
:
Get pre-qualified$2,048/mo
Single Family Residence
Built in 2007
0.41 Acres Lot
$341,200 Zestimate®
$180/sqft
$-- HOA
What's special
Gas fireplaceLarge versatile bonus roomGenerously sized privacy-fenced backyardSpacious islandCovered patioBeautiful dekton countertopsPrimary suite
- 39 days |
- 772 |
- 105 |
Likely to sell faster than
Zillow last checked:
Listing updated:
Listed by:
Jeff A Price 910-326-8855,
Swansboro Port Realty
Source: Hive MLS,MLS#: 100583308 Originating MLS: Jacksonville Board of Realtors
Originating MLS: Jacksonville Board of RealtorsFacts & features
Interior
Bedrooms & bathrooms
- Bedrooms: 3
- Bathrooms: 3
- Full bathrooms: 2
- 1/2 bathrooms: 1
Rooms
- Room types: Master Bedroom, Bedroom 2, Bedroom 3, Living Room, Dining Room, Bonus Room
Primary bedroom
- Description: CF,LVP, Suite
- Level: Second
- Dimensions: 11 x 18
Bedroom 2
- Description: CF,LVP
- Level: Second
- Dimensions: 11 x 10
Bedroom 3
- Description: CF,LVP
- Level: Second
- Dimensions: 10 x 10
Bonus room
- Description: CF,LVP
- Level: Second
- Dimensions: 21 x 16
Dining room
- Description: LVP
- Level: First
- Dimensions: 11 x 10
Kitchen
- Description: See remarks
- Level: First
- Dimensions: 13 x 10
Living room
- Description: FP,CF,LVP
- Level: First
- Dimensions: 20 x 17
Heating
- Propane, Heat Pump, Fireplace(s), Electric
Cooling
- Central Air, Ceiling Fan(s), Heat Pump
Appliances
- Included: Built-In Microwave, Refrigerator, Dishwasher, Electric Range
- Laundry: Laundry Closet
Features
- Walk-in Closet(s), Solid Surface, Kitchen Island, Ceiling Fan(s), Blinds/Shades, Walk-In Closet(s)
- Flooring: LVT/LVP
Interior area
- Total structure area: 1,913
- Total interior livable area: 1,913 sqft
Property
Parking
- Total spaces: 2
- Parking features: Concrete
- Attached garage spaces: 2
Features
- Levels: Two
- Patio & porch: Covered, Patio, Porch
- Fencing: Privacy,Back Yard,Wood
- Has view: Yes
- View description: See Remarks
- Frontage type: See Remarks
Lot
- Size: 0.41 Acres
- Dimensions: 150 x 119 x 52 x 147 x 39
- Features: Cul-De-Sac, Landscaped
Details
- Parcel number: 1315d17
- Zoning: R-15
- Special conditions: Standard
Construction
Type & style
- Home type: SingleFamily
- Property subtype: Single Family Residence
Materials
- Vinyl Siding, Wood Frame
- Foundation: Slab
- Roof: Architectural Shingle
Condition
- New construction: No
- Year built: 2007
Utilities & green energy
- Sewer: Septic Tank
- Water: County Water
- Utilities for property: Water Connected
Community & HOA
Community
- Security: Security System, Smoke Detector(s)
- Subdivision: Waters Edge
HOA
- Has HOA: No
Location
- Region: Hubert
Financial & listing details
- Price per square foot: $180/sqft
- Tax assessed value: $236,485
- Annual tax amount: $1,548
- Date on market: 6/21/2026
- Cumulative days on market: 39 days
- Listing agreement: Exclusive Right To Sell
- Listing terms: Cash,Conventional,FHA,USDA Loan,VA Loan
- Road surface type: Paved
Estimated market value
$341,200
$324,000 - $358,000
$2,001/mo
Price history
| Date | Event | Price |
|---|---|---|
| 6/21/2026 | Listed for sale | $345,000+23.2%$180/sqft |
Source:  Hive MLS #100583308 Report a problem Hive MLS #100583308 Report a problem | ||
| 5/16/2024 | Sold | $280,000+62.3%$146/sqft |
Source: Hive MLS #100438578 Report a problem | ||
| 5/15/2015 | Sold | $172,500-9.2%$90/sqft |
Source: Hive MLS #80160405 Report a problem | ||
| 10/22/2014 | Listing removed | $1,300$1/sqft |
Source: Advantage Gold Realty #158404 Report a problem | ||
| 9/13/2014 | Listed for rent | $1,300$1/sqft |
Source: Advantage Gold Realty #158404 Report a problem | ||
| 4/11/2012 | Listing removed | $1,300$1/sqft |
Source: Listhub #129772 Report a problem | ||
| 3/11/2012 | Listed for rent | $1,300-7.1%$1/sqft |
Source: Listhub #129772 Report a problem | ||
| 5/22/2011 | Listing removed | $1,400$1/sqft |
Source: Listhub #118386 Report a problem | ||
| 2/11/2011 | Listed for rent | $1,400$1/sqft |
Source: Listhub #118386 Report a problem | ||
| 5/17/2007 | Sold | $190,000$99/sqft |
Source: Public Record Report a problem | ||
Public tax history
| Year | Property taxes | Tax assessment |
|---|---|---|
| 2025 | $1,548 | $236,485 |
| 2024 | $1,548 | $236,485 |
| 2023 | $1,548 -0.1% | $236,485 |
| 2022 | $1,549 +25.2% | $236,485 +34.8% |
| 2021 | $1,237 | $175,460 |
| 2020 | $1,237 | $175,460 |
| 2019 | $1,237 | $175,460 |
| 2018 | $1,237 +1% | $175,460 -3.3% |
| 2017 | $1,225 | $181,460 |
| 2016 | $1,225 | $181,460 |
| 2015 | $1,225 | $181,460 |
| 2014 | $1,225 +3.6% | $181,460 -10.2% |
| 2013 | $1,182 | $202,130 |
| 2012 | $1,182 | $202,130 |
| 2011 | $1,182 | $202,130 |
| 2010 | $1,182 +21.9% | $202,130 +23% |
| 2009 | $970 +17.3% | $164,351 |
| 2008 | $827 +557.4% | $164,351 +557.4% |
| 2007 | $126 | $25,000 |
Find assessor info on the county website
Monthly payment
Est. payment
Payment breakdown
Explore the cost of this home by adjusting the details. Changes won't be saved.Climate risks
Neighborhood: 28539
Nearby schools
GreatSchools rating
- 5/10Queens Creek ElementaryGrades: PK-5Distance: 2.9 mi
- 6/10Swansboro MiddleGrades: 6-8Distance: 3.2 mi
- 8/10Swansboro HighGrades: 9-12Distance: 2.7 mi
Schools provided by the listing agent
- Elementary: Queens Creek
- Middle: Swansboro
- High: Swansboro
Source: Hive MLS. This data may not be complete. We recommend contacting the local school district to confirm school assignments for this home.
- $15,98010,018 Square Feet301 Parrot Swamp Loop Rd, Hubert, NC 28539Off Market
- $327,5003 bd3 ba2k sqft223 Rudolph Ln, Hubert, NC 28539Off Market
- $382,9003 bd3 ba2.2k sqft214 Rudolph Ln, Hubert, NC 28539Off Market
- $14,72010,018 Square Feet305 Parrot Swamp Loop Rd, Hubert, NC 28539Off Market
- $200,0003 bd2 ba1.3k sqft295 Parrot Swamp Loop Rd, Hubert, NC 28539Off Market
- $42,3402.95 Acres295 Parrot Swamp Loop Rd, Hubert, NC 28539Off Market
- $262,4004 bd2 ba1.9k sqft117 Moseley Creek Rd, Hubert, NC 28539Off Market
- $349,0003 bd3 ba2.2k sqft221 Rudolph Ln, Hubert, NC 28539Off Market
A local agent can set up tours, give advice and negotiate with sellers.
A local lender can help you make sure your offer is ready when you are.
Similar homes
- $367,0004 bd3 ba1.8k sqft302 White Dove Drive, Hubert, NC 28539For Sale
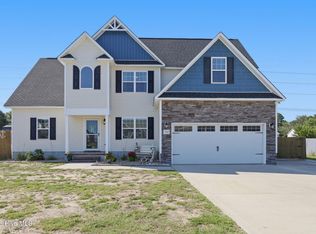
 MLS ID #100587132, Jennifer Peek, Terri Alphin Smith & Co. Hive MLS
 - $309,9003 bd2 ba1.6k sqft210 Bobwhite Road, Hubert, NC 28539For Sale
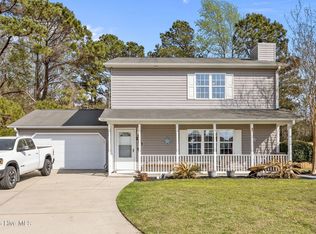 MLS ID #100568127, Fay Riedl, 360 REALTY. Hive MLS
 - $385,0003 bd3 ba2.3k sqft204 Bell Ridge Lane, Hubert, NC 28539For Sale
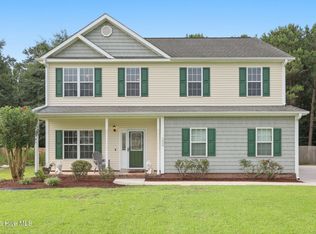 MLS ID #100585647, Eleanor Thomas, CENTURY 21 Champion Real Estate. Hive MLS
 - $410,0004 bd3 ba2.4k sqft503 Newhan Court, Hubert, NC 28539For Sale
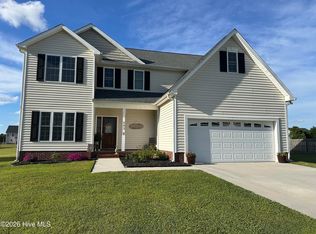 MLS ID #100571983, Angela Todd, Coldwell Banker Sea Coast Advantage - Jacksonville. Hive MLS
 - $381,9904 bd3 ba2.3k sqft504 Bogue View Road Lot 99, Hubert, NC 28539New ConstructionMLS ID #100582089, Team D.R. Horton, D.R. Horton, Inc. Hive MLS
- $243,0003 bd3 ba1.6k sqft228 Smallwood Road, Hubert, NC 28539For SaleMLS ID #100590585, Chelsea R Kurtz, Coldwell Banker Sea Coast Advantage-Hampstead. Hive MLS
- $386,2904 bd3 ba2.3k sqft412 Matthews Farm Road Lot 186, Hubert, NC 28539New ConstructionHive MLS
- $364,9004 bd3 ba2k sqft503 Nc Hwy 172, Hubert, NC 28539New ConstructionMLS ID #100558275, Michele Raynor, Skyline Realty Group, LLC. Hive MLS
- $369,9003 bd3 ba1.8k sqft765 Aria Lane, Hubert, NC 28539New ConstructionHive MLS
- $369,9003 bd3 ba1.8k sqft750 Aria Lane, Hubert, NC 28539New ConstructionHive MLS
- $379,9003 bd3 ba1.9k sqft768 Aria Lane, Hubert, NC 28539New ConstructionHive MLS
- $233,0003 bd2 ba1k sqft143 Glenwood Drive, Hubert, NC 28539For SaleMLS ID #100574692, Daniel Gallen, RE/MAX Elite Realty Group. Hive MLS
- $389,9004 bd3 ba2k sqft774 Aria Lane, Hubert, NC 28539New ConstructionHive MLS
- $220,0004 bd3 ba2k sqft307 N Winchester Lane, Hubert, NC 28539For SaleMLS ID #100588734, Ronda Scott, RE/MAX Homestead Swansboro. Hive MLS
- $359,0003 bd2 ba1.9k sqft855 Belgrade Swansboro Road, Stella, NC 28582For SaleMLS ID #100566121, Stuart Bowler, RE/MAX Homestead Swansboro. Hive MLS
- $239,8993 bd3 ba1.5k sqft196 Jessie Circle, Hubert, NC 28539For SaleMLS ID #100574556, Hope Mazzeo, Seaside Home Realty. Hive MLS
- $255,0003 bd2 ba1.1k sqft339 Riggs Road, Hubert, NC 28539For SaleMLS ID #100574250, Buy the Beach Realty, Keller Williams Crystal Coast. Hive MLS
- $409,9004 bd3 ba2.3k sqft821 Tupelo Tree Drive, Hubert, NC 28539New ConstructionHive MLS
- $515,0004 bd3 ba2.7k sqft209 Middle Ridge Drive, Hubert, NC 28539For SaleMLS ID #100579605, Kristen Shank, Carolina Real Estate Group. Hive MLS
- $344,0003 bd3 ba2.4k sqft124 Empire Boulevard, Jacksonville, NC 28546For SaleMLS ID #100570244, Buie's Legacy Realty, Berkshire Hathaway HomeServices Carolina Premier Properties. Hive MLS
