VA ASSUMABLE LOAN AVAILABLE AT A 3.7% INTEREST RATE--SUBJECT TO LENDER APPROVAL, BUYER QUALIFICATION, AND APPLICABLE VA REQUIREMENTS!
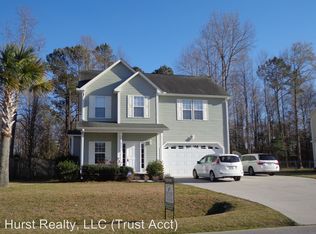
Welcome to 221 Rudolph Drive in Hubert! This quality-built, semi-custom home by Jerri Builders showcases enduring craftsmanship designed to stand the test of time. Tucked away on a cul-de-sac in a private neighborhood setting, this freshly updated home offers abundant storage, flexible living areas, and convenient access to the coast and Camp Lejeune. A covered Southern-style front porch creates a warm and welcoming entrance.
The home has two HVAC units. One unit was replaced in August 2026, while the older unit was serviced in August 2026 and is in good working condition. Additional updates include fresh interior paint, newly painted cabinets, stainless steel appliances, new lighting, and updated ceiling fans.
Durable LVP flooring extends throughout the main level. A beautiful refinished hardwood staircase leads to the second floor, where the bedrooms and spacious loft feature carpeting. The loft boasts laminate flooring for ease of care! The upstairs bathrooms have attractive tile flooring.
The open-concept kitchen and great room provide an inviting setting for everyday living and entertaining. The kitchen offers an abundance of cabinetry, generous workspace, and a large pantry. The great room features a gas-log fireplace, while 9-foot ceilings enhance the open and airy feel of the main living areas.
Upstairs, the spacious loft offers valuable additional living space and can serve as a home office, classroom, study area, playroom, media room, or second family room. All three bedrooms are generously sized, allowing plenty of room for comfortable furniture arrangements and additional seating or workspace.
The spacious primary bedroom features a vaulted ceiling and two closets for exceptional storage. The large primary bathroom includes dual vanities, a soaking tub, and a separate shower. Both additional bedrooms have their own walk-in closets, making storage one of this home's standout features.
Outside, enjoy multiple areas for relaxing and entertaining, including a covered back patio and an open custom stone patio with a firepit. The exterior has been freshly power-washed and is ready for its new owner. Additional highlights include an oversized, side-load two-car garage, a separate storage shed, and a home warranty already in place for added peace of mind.
The seller is also offering a Transferable Home warranty from Old Republic with the purchase and acceptable contract!
Located approximately five minutes from the Intracoastal Waterway and a public boat ramp, about 15 minutes from the beautiful Crystal Coast beaches, and just minutes from Camp Lejeune. With lasting quality, thoughtful updates, large bedrooms, excellent storage, flexible living space, and inviting outdoor areas, this home is ready to welcome its next owner!
For sale
$364,900
221 Rudolph Lane, Hubert, NC 28539
3beds
2,303sqft
Single Family Residence
Built in 2007
0.39 Acres Lot
$-- Zestimate®
$158/sqft
$-- HOA
What's special
Updated ceiling fansFresh interior paintOversized side-load two-car garageSeparate storage shedNewly painted cabinetsStainless steel appliancesNew lighting
- 29 days
- 494
- 60
Zillow last checked:
Listing updated:
Listed by:
Ellen Holmes Steeves LeBlanc 910-376-0058,
eXp Realty
Source: Hive MLS,MLS#: 100597836 Originating MLS: Carteret County Association of Realtors
Originating MLS: Carteret County Association of RealtorsFacts & features
Interior
Bedrooms & bathrooms
- Bedrooms: 3
- Bathrooms: 3
- Full bathrooms: 2
- 1/2 bathrooms: 1
Rooms
- Room types: Master Bedroom, Bedroom 2, Bedroom 3, Loft, Living Room, Breakfast Nook, Laundry, Great Room
Primary bedroom
- Description: Vaulted Ceilings
- Level: Second
- Dimensions: 19 x 14
Bedroom 2
- Description: Walk In Closet
- Level: Second
- Dimensions: 12 x 14
Bedroom 3
- Description: Walk in Closet
- Level: Second
- Dimensions: 10 x 13
Breakfast nook
- Description: Part of Kitchen
- Level: First
- Dimensions: 15 x 12
Great room
- Description: Gas Logs
- Level: First
- Dimensions: 20 x 16
Kitchen
- Description: Fresh Painted Closet
- Level: First
- Dimensions: 20 x 12
Laundry
- Level: Second
- Dimensions: 7 x 6
Living room
- Level: First
- Dimensions: 15 x 12
Loft
- Level: Second
- Dimensions: 12 x 13
Heating
- Heat Pump, Electric
Cooling
- Central Air, Heat Pump
Appliances
- Included: Built-In Microwave, Refrigerator, Dishwasher, Electric Range
- Laundry: Dryer Hookup, Washer Hookup, Laundry Room
Features
- Walk-in Closet(s), High Ceilings, Ceiling Fan(s), Pantry, Walk-in Shower, Blinds/Shades, Gas Log, Walk-In Closet(s)
- Flooring: LVT/LVP, Carpet, Tile, Vinyl
- Basement: None
- Attic: Pull Down Stairs
- Has fireplace: Yes
- Fireplace features: Gas Log
Interior area
- Total structure area: 2,303
- Total interior livable area: 2,303 sqft
Property
Parking
- Total spaces: 2
- Parking features: Garage Faces Side, Concrete, Paved
- Attached garage spaces: 2
Features
- Levels: Two
- Patio & porch: Covered, Deck, Patio, Porch, Rear Porch
- Exterior features: None
- Pool features: None
- Fencing: None
- Has view: Yes
- View description: See Remarks
- Waterfront features: None
- Frontage type: See Remarks
Lot
- Size: 0.39 Acres
- Features: Level, Recreation Nearby
Details
- Additional structures: Shed(s)
- Parcel number: 1315d19
- Zoning: R-20
- Special conditions: Standard
Construction
Type & style
- Home type: SingleFamily
- Property subtype: Single Family Residence
Materials
- Vinyl Siding, Wood Frame
- Foundation: Slab
- Roof: Architectural Shingle
Condition
- New construction: No
- Year built: 2007
Utilities & green energy
- Sewer: Septic Tank
- Water: Public
- Utilities for property: Underground Utilities, Water Connected
Community & HOA
Community
- Security: Smoke Detector(s)
- Subdivision: Waters Edge
HOA
- Has HOA: No
- Amenities included: None
Location
- Region: Hubert
Financial & listing details
- Price per square foot: $158/sqft
- Tax assessed value: $323,239
- Annual tax amount: $2,117
- Date on market: 8/20/2026
- Cumulative days on market: 29 days
- Listing agreement: Exclusive Right To Sell
- Listing terms: Assumable,Cash,Conventional,FHA,USDA Loan,VA Loan
- Road surface type: Paved
Estimated market value
Not available
Estimated sales range
Not available
Not available
Price history
| Date | Event | Price |
|---|---|---|
| 8/20/2026 | Listed for sale | $364,900+23.7%$158/sqft |
Source:  Hive MLS #100597836 Report a problem Hive MLS #100597836 Report a problem | ||
| 8/1/2024 | Listing removed | -- |
Source: Hive MLS #100453747 Report a problem | ||
| 7/25/2024 | Price change | $2,000-4.8%$1/sqft |
Source: Hive MLS #100453747 Report a problem | ||
| 7/18/2024 | Price change | $2,100-8.5%$1/sqft |
Source: Hive MLS #100453747 Report a problem | ||
| 7/2/2024 | Listed for rent | $2,295$1/sqft |
Source: Hive MLS #100453747 Report a problem | ||
| 3/28/2022 | Sold | $295,000-1.4%$128/sqft |
Source: Hive MLS #100310798 Report a problem | ||
| 2/17/2022 | Pending sale | $299,100$130/sqft |
Source: Hive MLS #100310798 Report a problem | ||
| 2/4/2022 | Listed for sale | $299,100+32.9%$130/sqft |
Source: Hive MLS #100310798 Report a problem | ||
| 4/17/2007 | Sold | $225,000$98/sqft |
Source: Hive MLS #10606369 Report a problem | ||
Public tax history
| Year | Property taxes | Tax assessment |
|---|---|---|
| 2025 | $1,665 | $254,208 |
| 2024 | $1,665 | $254,208 |
| 2023 | $1,665 0% | $254,208 |
| 2022 | $1,665 +26.2% | $254,208 +35.9% |
| 2021 | $1,319 | $187,120 |
| 2020 | $1,319 | $187,120 |
| 2019 | $1,319 | $187,120 |
| 2018 | $1,319 +4.4% | $187,120 0% |
| 2017 | $1,263 | $187,140 |
| 2016 | $1,263 | $187,140 |
| 2015 | $1,263 | $187,140 |
| 2014 | $1,263 +0.1% | $187,140 -13.3% |
| 2013 | $1,262 | $215,780 |
| 2012 | $1,262 | $215,780 |
| 2011 | $1,262 | $215,780 |
| 2010 | $1,262 +19.9% | $215,780 +20.9% |
| 2009 | $1,053 +17.3% | $178,457 |
| 2008 | $898 +613.8% | $178,457 +613.8% |
| 2007 | $126 | $25,000 |
Find assessor info on the county website
Monthly payment
Est. payment
Payment breakdown
Explore the cost of this home by adjusting the details. Changes won't be saved.Climate risks
Neighborhood: 28539
Nearby schools
Schools provided by the listing agent
- Elementary: Queens Creek
- Middle: Swansboro
- High: Swansboro
Source: Hive MLS. This data may not be complete. We recommend contacting the local school district to confirm school assignments for this home.
Similar homes
- $348,5004 bd3 ba2k sqft213 Rudolph Lane, Hubert, NC 28539For Sale

 MLS ID #100593405, Gayle R Riggs, Hurst Realty LLC. Hive MLS
 - $335,0003 bd3 ba1.9k sqft216 Rudolph Lane, Hubert, NC 28539For Sale
 MLS ID #100583308, Jeff A Price, Swansboro Port Realty. Hive MLS
 - $450,0003 bd2 ba1.4k sqft107 Lone Pine Spur, Hubert, NC 28539For Sale By Owner

- $299,9003 bd2 ba1.6k sqft405 Peppermint Drive, Hubert, NC 28539For Sale
 MLS ID #100602993, Kylee Verhoff, Anchor & Co. of Eastern North Carolina. Hive MLS
 - $368,9003 bd2 ba1.8k sqft523 Large Oak Drive Lot #60, Hubert, NC 28539New ConstructionMLS ID #100581791, Scott J Morrison, eXp Realty. Hive MLS
- $399,0004 bd3 ba2.5k sqft102 Beaver Trail, Hubert, NC 28539For SaleMLS ID #100577424, Tania M Higgins, Coldwell Banker Sea Coast Adv EI. Hive MLS
- $375,0003 bd2 ba1.9k sqft301 Big Pine Court, Hubert, NC 28539For SaleMLS ID #100582555, Crystal Coast Home Finders Team, Crystal Coast Home Finders LLC. Hive MLS
- $375,9003 bd3 ba2.1k sqft513 Large Oak Drive #57, Hubert, NC 28539New ConstructionMLS ID #100588717, Scott J Morrison, eXp Realty. Hive MLS
- $299,9003 bd2 ba1.4k sqft413 Peppermint Drive, Hubert, NC 28539For SaleMLS ID #100598025, Juliath Hein, REAL Broker LLC. Hive MLS
- $368,9003 bd2 ba1.8k sqft511 Large Oak Drive, Hubert, NC 28539New ConstructionMLS ID #100589892, Rick Osborne, Berkshire Hathaway HomeServices Carolina Premier Properties. Hive MLS
- $348,6004 bd2 ba1.7k sqft109 Halls Creek Drive, Swansboro, NC 28584For SaleMLS ID #100602774, Stuart P Lanier, Carolina Home Girl Realty. Hive MLS
- $285,0003 bd2 ba1.4k sqft803 Wood Creek Drive, Hubert, NC 28539For SaleMLS ID #100594562, Kaitlyn Burnett, High Tide Property Group Too, LLC. Hive MLS
- $379,3404 bd3 ba2.3k sqft512 Bogue View Road Lot 49, Hubert, NC 28539New ConstructionMLS ID #100593879, Team D.R. Horton, D.R. Horton, Inc. Hive MLS
- $375,9994 bd3 ba2.3k sqft412 Matthews Farm Road Lot 186, Hubert, NC 28539New ConstructionHive MLS
- $459,0004 bd3 ba2.8k sqft100 Summer Rest Trail, Hubert, NC 28539For SaleMLS ID #100585731, Candy Brown Thompson, CENTURY 21 Champion Real Estate. Hive MLS
- $225,0004 bd3 ba2k sqft163 Great Neck Landing Road, Hubert, NC 28539For SaleMLS ID #100594305, Roger T Burns, Racing Realty USA, LLC. Hive MLS
