Discover a rare opportunity to own slightly under 2 acres in Riverside, featuring a producing avocado grove, abundant fruit trees, and beautiful mountain views!
This charming 3-bedroom, 3-bathroom home offers approximately 1,700 square feet of living space with an inviting open-concept living room that includes the dining room, and kitchen. The spacious main living area creates a warm, welcoming atmosphere, perfect for entertaining guests, family gatherings, or everyday comfort. A beautiful custom fireplace serves as the focal point of the living room, adding character and charm. The open kitchen flows seamlessly into the dining and living areas, making entertaining effortless. Natural light enhances the inviting interior, while spacious bedrooms, like-new carpeting, and upgraded showers featuring beautiful tile finishes and modern glass doors add comfort and style. Step outside to your private outdoor retreat, where expansive grounds and mature landscaping create an exceptional setting for Southern California living! Enjoy a sparkling swimming pool, above-ground Jacuzzi and spacious grassy areas ideal for outdoor dining, entertaining, and recreation.
Imagine weekend barbecues beneath the patio covers, refreshing afternoons poolside, and peaceful evenings surrounded by breathtaking mountain views, colorful sunsets, and beautiful Riverside skylines. The grounds offer a wonderful combination of open space, mature trees, and inviting gathering areas. A detached approximately 600-square-foot casita features a full bathroom, covered patio, and private fenced area, providing versatile additional space for guests, extended family, a home office, or personal retreat, subject to permitted uses.
Toward the rear of the property is an established producing avocado grove featuring approximately 106 trees, including Hass, Fuerte, Queen, Reed, Sir Prize, and Gwen varieties. Enjoy an impressive selection of mature fruit trees, including Lane Late navel and Valencia oranges, Meyer and Eureka lemons, Bearss and Mexican limes, grapefruit, Fuji apples, cherimoya, peaches, apricots, and Santa Rosa plums. Calling all growers, aspiring ranchers, gardening enthusiasts, and buyers seeking space and privacy! This exceptional property combines comfortable living, agricultural possibilities, and outstanding outdoor amenities. Experience the beauty, versatility, and peaceful surroundings that this home and Riverside have to offer!
Under contract
Listed by: Berkshire Hathaway Homeservices California Realty • Robert Borruel • 951-520-7478
$1,295,000
2160 John St, Riverside, CA 92503
3beds
1,682sqft
Single Family Residence
Built in 1972
1.84 Acres Lot
$1,296,700 Zestimate®
$770/sqft
$-- HOA
What's special
- 8 days
- 637
- 43
Zillow last checked:
Listing updated:
Listed by:
Robert Borruel DRE #02237342 951-520-7478,
Berkshire Hathaway Homeservices California Realty
Source: CRMLS,MLS#: IG26218346 Originating MLS: California Regional MLS
Facts & features
Interior
Bedrooms & bathrooms
- Bedrooms: 3
- Bathrooms: 3
- Full bathrooms: 3
- Main level bathrooms: 3
- Main level bedrooms: 3
Rooms
- Room types: Bedroom, Family Room, Kitchen, Laundry, Living Room, Primary Bathroom, Primary Bedroom, Workshop
Bedroom
- Features: All Bedrooms Down
Kitchen
- Features: Kitchen/Family Room Combo, Remodeled, Solid Surface Counters, Updated Kitchen
Heating
- Central, Solar
Cooling
- Central Air, Whole House Fan
Appliances
- Included: Double Oven, Electric Cooktop, Exhaust Fan
- Laundry: In Garage
Features
- Brick Walls, Ceiling Fan(s), Recessed Lighting, Solid Surface Counters, All Bedrooms Down, Workshop
- Has fireplace: Yes
- Fireplace features: Family Room, Raised Hearth
- Common walls with other units/homes: No Common Walls
Interior area
- Total interior livable area: 1,682 sqft
Property
Parking
- Total spaces: 4
- Parking features: Garage - Attached, Carport
- Attached garage spaces: 2
- Carport spaces: 2
- Covered spaces: 4
Features
- Levels: One
- Stories: 1
- Entry location: Front Yard
- Exterior features: Fire Pit, Misting System
- Has private pool: Yes
- Pool features: Diving Board, In Ground, Private
- Fencing: Chain Link
- Has view: Yes
- View description: Mountain(s), Orchard, Pool
Lot
- Size: 1.84 Acres
- Features: 2-5 Units/Acre, Agricultural, Back Yard, Drip Irrigation/Bubblers, Front Yard, Sprinklers In Rear, Lawn, Landscaped, Orchard(s), Ranch, Sprinkler System, Sloped Up, Trees, Yard
Details
- Parcel number: 239100035
- Special conditions: Standard
- Horse amenities: Riding Trail
Construction
Type & style
- Home type: SingleFamily
- Architectural style: Patio Home
- Property subtype: Single Family Residence
Condition
- New construction: No
- Year built: 1972
Utilities & green energy
- Sewer: Septic Tank
- Water: Agricultural Well, Public
Community & HOA
Community
- Features: Horse Trails, Street Lights, Suburban
Location
- Region: Riverside
Financial & listing details
- Price per square foot: $770/sqft
- Tax assessed value: $615,931
- Date on market: 10/22/2026
- Cumulative days on market: 9 days
- Listing terms: Cash,Conventional
Estimated market value
$1,296,700
$1.23M - $1.36M
$3,889/mo
Price history
| Date | Event | Price |
|---|---|---|
| 10/28/2026 | Pending sale | $1,295,000$770/sqft |
Source: BHHS broker feed #IG26218346 Report a problem | ||
| 10/28/2026 | Contingent | $1,295,000$770/sqft |
Source:  CRMLS #IG26218346 Report a problem | ||
| 10/22/2026 | Listed for sale | $1,295,000+564.1%$770/sqft |
Source: CRMLS #IG26218346 Report a problem | ||
| 6/6/2003 | Sold | $195,000$116/sqft |
Source: Public Record Report a problem | ||
Public tax history
| Year | Property taxes | Tax assessment |
|---|---|---|
| 2026 | -- | $615,931 +2% |
| 2025 | $6,690 +3.4% | $603,855 +2% |
| 2024 | $6,469 +0.5% | $592,016 +2% |
| 2023 | $6,439 +1.9% | $580,409 +2% |
| 2022 | $6,319 +1.4% | $569,029 +2% |
| 2021 | $6,229 +0.8% | $557,873 +1% |
| 2020 | $6,181 +1.9% | $552,154 +2% |
| 2019 | $6,063 +2% | $541,328 +2% |
| 2018 | $5,944 +8.1% | $530,715 +8.3% |
| 2017 | $5,497 | $490,000 +1.4% |
| 2016 | $5,497 +9.4% | $483,000 +3% |
| 2015 | $5,022 -0.8% | $469,000 +0.2% |
| 2014 | $5,063 | $468,000 +15% |
| 2013 | -- | $407,000 +0.5% |
| 2012 | -- | $405,000 +30.2% |
| 2011 | -- | $311,000 -10.1% |
| 2010 | -- | $346,000 -19.3% |
| 2009 | -- | $429,000 -6.7% |
| 2008 | -- | $459,741 +2% |
| 2007 | -- | $450,727 +2% |
| 2006 | -- | $441,890 +2% |
| 2005 | -- | $433,226 +283.4% |
| 2003 | -- | $112,991 +2% |
| 2002 | -- | $110,777 +2% |
| 2001 | $1,072 +1.9% | $108,606 +2% |
| 2000 | $1,051 | $106,477 |
Find assessor info on the county website
Monthly payment
Est. payment
Payment breakdown
Explore the cost of this home by adjusting the details. Changes won't be saved.Climate risks
Neighborhood: Arlington Heights
Nearby schools
Schools provided by the listing agent
- Middle: Chemawa
Source: CRMLS. This data may not be complete. We recommend contacting the local school district to confirm school assignments for this home.

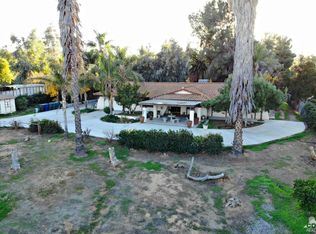
Similar homes
- $1,250,0003 bd3 ba2.4k sqft16120 Pick Pl, Riverside, CA 92504For Sale
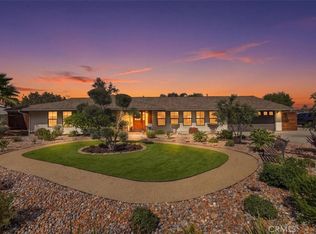 MLS ID #IV26229030, JASON SPARKS, Tower Agency. CRMLS
- $1,124,9004 bd3 ba2.1k sqft2886 McAllister St, Riverside, CA 92503For Sale
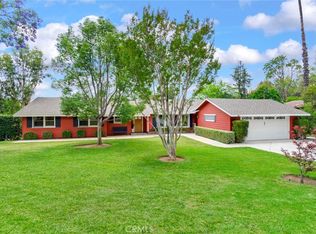 MLS ID #IG26179098, Stephanie Hanenberg, BHHS CA Properties. CRMLS
- $849,0003 bd2 ba2k sqft15621 Saddleback Rd, Riverside, CA 92506For Sale
 MLS ID #PW26223974, Michael Wolitski, Real Brokerage Technologies. CRMLS
- $1,040,0003 bd2 ba1.7k sqft15091 Golden Star Ave, Riverside, CA 92506For Sale
 MLS ID #CV26152115, Ashley Hernandez, Elevate Real Estate. CRMLS
Local buyer's agents are ready to help
