Privacy, space, and exceptional outdoor living come together at this extensively upgraded Woodcrest property. Set on a fully fenced acre backing to a private canyon, this 3-bedroom, 3-bath home offers approximately 2,442 square feet, a sweeping driveway, and a complete 2021 remodel. Cathedral ceilings, hardwood floors, and thoughtfully integrated technology complement a layout designed for comfortable living and entertaining.
The chef’s kitchen features a 48-inch range with dual ovens, a butler’s pantry, and a wine refrigerator, while the great room includes home theater audio. A Control4 smart-home system integrates lighting, thermostatic control, distributed music, and motorized window shades, with four touchpads for convenient access.
The backyard delivers a resort-style experience with a saltwater pool, Baja shelf, separate toddler pool, six-person spa, putting green, and an expansive raised-bed vegetable and herb garden. A covered 16-by-40-foot California room features quartz counters, a built-in BBQ, pizza oven, refrigerator, storage, and fireplace. Enjoy city views from the natural gas fire pit, with custom lighting and outdoor speakers setting the scene. Low-maintenance turf and drought-tolerant landscaping with controlled irrigation complete the grounds.
A standout feature is the detached 1,500-square-foot shop, equipped with lighting, TV, audio, and two powered roll-up doors—an impressive space for hobbies, projects, vehicle storage, or a workshop. A 20-foot storage container behind the shop, two-car garage, and large gravel parking area provide additional flexibility.
Extensive upgrades include an owned 40-panel solar system with two backup batteries, whole-house water filtration, a whole-house fan, 16-camera surveillance, a security system, and Yale keypad entry locks. Programmable under-eave holiday lighting and conduit prewiring for a future powered driveway gate and lighting add thoughtful finishing touches. An exceptional opportunity to enjoy an upgraded home with room to entertain, create, and unwind in a quiet Woodcrest setting.
For sale
Listed by: Tower Agency • JASON SPARKS • Contact: 951-850-5163
$1,250,000
16120 Pick Pl, Riverside, CA 92504
3beds
2,442sqft
Single Family Residence
Built in 1980
0.91 Acres Lot
$1,221,600 Zestimate®
$512/sqft
$-- HOA
What's special
- 4 days
- 644
- 65
Likely to sell faster than
Zillow last checked:
Listing updated:
Listed by:
JASON SPARKS DRE #01309681 951-850-5163,
Tower Agency
Source: CRMLS,MLS#: IV26229030 Originating MLS: California Regional MLS
Facts & features
Interior
Bedrooms & bathrooms
- Bedrooms: 3
- Bathrooms: 3
- Full bathrooms: 3
- Main level bathrooms: 3
- Main level bedrooms: 3
Rooms
- Room types: Entry/Foyer, Family Room, Kitchen, Laundry, Primary Bathroom, Primary Bedroom, Other, Dining Room
Primary bedroom
- Features: Primary Suite
Kitchen
- Features: Kitchen Island, Kitchen/Family Room Combo, Quartz Counters, Remodeled, Updated Kitchen
Other
- Features: Walk-In Closet(s)
Heating
- Central
Cooling
- Central Air
Appliances
- Included: Double Oven, Dishwasher, Disposal, Gas Oven, Gas Range, Gas Water Heater, Range Hood
- Laundry: Inside
Features
- Ceiling Fan(s), Separate/Formal Dining Room, Eat-in Kitchen, Open Floorplan, Quartz Counters, Recessed Lighting, Storage, Wired for Data, Wired for Sound, Primary Suite, Walk-In Closet(s)
- Flooring: Wood
- Windows: Blinds, Double Pane Windows
- Has fireplace: Yes
- Fireplace features: Living Room
- Common walls with other units/homes: No Common Walls
Interior area
- Total interior livable area: 2,442 sqft
Video & virtual tour
Property
Parking
- Total spaces: 2
- Parking features: Concrete, Direct Access, Door-Single, Driveway, Driveway Up Slope From Street, Garage Faces Front, Garage, Gravel, Oversized, Pull-through, See Remarks, Workshop in Garage
- Attached garage spaces: 2
Features
- Levels: One
- Stories: 1
- Entry location: front
- Patio & porch: Covered, Open, Patio, Wood
- Exterior features: Barbecue, Lighting
- Has private pool: Yes
- Pool features: Gunite, In Ground, Private
- Has spa: Yes
- Spa features: Above Ground, Private
- Fencing: Vinyl
- Has view: Yes
- View description: Canyon, Panoramic, Pool
Lot
- Size: 0.91 Acres
- Features: Back Yard, Front Yard, Landscaped, Sprinklers Timer, Sprinkler System
Details
- Additional structures: Second Garage
- Parcel number: 273420008
- Special conditions: Standard
Construction
Type & style
- Home type: SingleFamily
- Architectural style: Ranch,Patio Home
- Property subtype: Single Family Residence
Materials
- Copper Plumbing
- Roof: Composition
Condition
- Turnkey
- New construction: No
- Year built: 1980
Utilities & green energy
- Electric: 220 Volts For Spa, Photovoltaics Seller Owned, 220 Volts in Workshop
- Sewer: Septic Tank
- Water: Public
Community & HOA
Community
- Features: Suburban
- Security: Security System, Carbon Monoxide Detector(s), Smoke Detector(s)
Location
- Region: Riverside
Financial & listing details
- Price per square foot: $512/sqft
- Tax assessed value: $688,557
- Date on market: 10/22/2026
- Cumulative days on market: 4 days
- Listing terms: Submit
- Road surface type: Paved
Estimated market value
$1,221,600
$1.16M - $1.28M
$4,104/mo
Price history
| Date | Event | Price |
|---|---|---|
| 10/22/2026 | Listed for sale | $1,250,000+160.4%$512/sqft |
Source:  CRMLS #IV26229030 Report a problem | ||
| 12/11/2019 | Sold | $480,000-4%$197/sqft |
Source:  CRMLS #CV19223077 Report a problem | ||
| 11/8/2019 | Pending sale | $499,888$205/sqft |
Source: REAL LIVING PROPERTIES UNLMTD #CV19223077 Report a problem | ||
| 11/7/2019 | Listed for sale | $499,888$205/sqft |
Source: REAL LIVING PROPERTIES UNLMTD #CV19223077 Report a problem | ||
| 10/23/2019 | Pending sale | $499,888$205/sqft |
Source: REAL LIVING PROPERTIES UNLMTD #CV19223077 Report a problem | ||
| 9/19/2019 | Listed for sale | $499,888+32.3%$205/sqft |
Source: REAL LIVING PROPERTIES UNLMTD #CV19223077 Report a problem | ||
| 8/12/2019 | Sold | $377,727-17.9%$155/sqft |
Source: Public Record Report a problem | ||
| 7/22/2019 | Listed for sale | $460,000$188/sqft |
Source: BETTER HOMES AND GARDENS REAL ESTATE CHAMPIONS #IV19174319 Report a problem | ||
| 5/14/2019 | Listing removed | $460,000$188/sqft |
Source: WESTCOE REALTORS INC #IV19077048 Report a problem | ||
| 5/13/2019 | Listed for sale | $460,000$188/sqft |
Source: WESTCOE REALTORS INC #IV19077048 Report a problem | ||
| 4/16/2019 | Pending sale | $460,000$188/sqft |
Source: WESTCOE REALTORS INC #IV19077048 Report a problem | ||
| 4/5/2019 | Listed for sale | $460,000-8%$188/sqft |
Source: WESTCOE REALTORS INC #IV19077048 Report a problem | ||
| 6/12/2018 | Listing removed | $500,000$205/sqft |
Source: DYNASTY REAL ESTATE #IV18120273 Report a problem | ||
| 5/22/2018 | Listed for sale | $500,000$205/sqft |
Source: DYNASTY REAL ESTATE #IV18120273 Report a problem | ||
Public tax history
| Year | Property taxes | Tax assessment |
|---|---|---|
| 2026 | -- | $688,557 +2% |
| 2025 | $7,506 +3.4% | $675,057 +2% |
| 2024 | $7,258 +4.7% | $661,821 +6% |
| 2023 | $6,932 +2% | $624,238 +2% |
| 2022 | $6,795 +1.8% | $611,999 +2% |
| 2021 | $6,674 +24.6% | $600,000 +25% |
| 2020 | $5,355 -47.4% | $480,000 +7.6% |
| 2019 | $10,176 +1% | $446,082 +2% |
| 2018 | $10,073 +1.4% | $437,336 +2% |
| 2017 | $9,932 | $428,762 +2% |
| 2016 | $9,932 +3.9% | $420,356 +1.5% |
| 2015 | $9,555 +1.3% | $414,043 +2% |
| 2014 | $9,435 | $405,935 +4.6% |
| 2013 | -- | $388,000 +13.5% |
| 2012 | -- | $342,000 -5% |
| 2011 | -- | $360,000 +1.4% |
| 2010 | -- | $355,000 +10.6% |
| 2009 | -- | $321,000 -15.3% |
| 2008 | -- | $378,850 +2% |
| 2007 | -- | $371,422 +2% |
| 2006 | -- | $364,140 +2% |
| 2005 | -- | $357,000 +27.3% |
| 2003 | -- | $280,500 +22% |
| 2002 | -- | $230,000 |
| 2001 | $2,267 -0.1% | $230,000 |
| 2000 | $2,269 | $230,000 |
Find assessor info on the county website
Monthly payment
Est. payment
Payment breakdown
Explore the cost of this home by adjusting the details. Changes won't be saved.Climate risks
Neighborhood: Woodcrest


Similar homes
- $1,250,0006 bd3 ba2.8k sqft17660 Mariposa Ave, Riverside, CA 92504For Sale
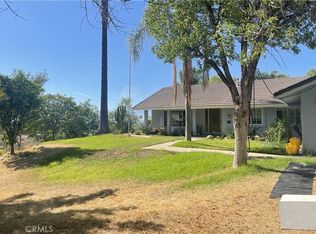 MLS ID #AR26225652, Ming Ju Zhang, Pinnacle Real Estate Group. CRMLS
- $1,295,0003 bd3 ba1.6k sqft2160 John St, Riverside, CA 92503For Sale
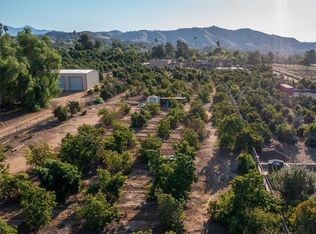 MLS ID #IG26218346, Robert Borruel, Berkshire Hathaway Homeservices California Realty. CRMLS
- $1,250,0004 bd4 ba2.5k sqft7700 Westpark Dr, Riverside, CA 92506For Sale
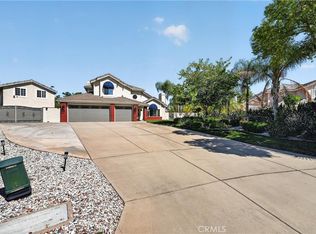 MLS ID #IV26211995, ALICE BECHTEL, KELLER WILLIAMS RIVERSIDE CENT. CRMLS
- $1,175,0003 bd4 ba2.8k sqft17715 Timberview Dr, Riverside, CA 92504For Sale
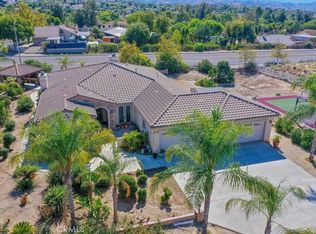 MLS ID #IV26204757, MAGGIE RAMIREZ-GARCIA, Vista Sotheby's International Realty. CRMLS
