Imagine slow mornings filled with sunshine, coffee on the front porch as wildlife wanders by, and cozy evenings surrounded by timeless character. This beautifully renovated farmhouse blends old-world charm with inviting, open-concept living, highlighted by beautiful hardwood floors throughout the home and a classic slate roof that adds to its enduring character and appeal. The warm, wide-plank hardwood flooring flows from room to room, adding continuity, character, and an inviting sense of craftsmanship to every space. Large windows, French doors, and classic wainscoting further enhance the home's timeless appeal, while walk-in closets provide generous storage and everyday convenience. The kitchen brings a fresh, modern touch with new stainless steel appliances and stunning Hi-Macs Ice Queen countertops, creating a stylish and functional gathering space that complements the home's classic character. Set in the scenic countryside of Shushan, enjoy summer days along the nearby Battenkill River, autumn drives through rolling countryside, and winter adventures at nearby Bromley and Stratton Mountain. Charming Cambridge and Salem are just a short drive away, with local shops, outdoor recreation, and southern Vermont's attractions within reach. A home filled with natural light, history, beautiful hardwood floors, and the simple pleasures of country living -- where you can slow down, settle in, and truly feel at home.
Active
$325,000
1081 County Route 61, Salem, NY 12865
4beds
2,696sqft
Single Family Residence
Built in 1900
0.46 Acres Lot
$318,400 Zestimate®
$121/sqft
$-- HOA
What's special
Inviting open-concept livingNew stainless steel appliancesWalk-in closetsClassic wainscotingClassic slate roofWarm wide-plank hardwood flooringLarge windows
- 1 day
- 422
- 53
Zillow last checked:
Listing updated:
Listed by:
Keyology 518-212-7177,
Mary Turoci 352-235-4835
Source: HVCRMLS,MLS#: 20266272
Facts & features
Interior
Bedrooms & bathrooms
- Bedrooms: 4
- Bathrooms: 2
- Full bathrooms: 2
Primary bedroom
- Level: Second
- Area: 265.2
- Dimensions: 10.9 x 24.33
Bedroom
- Level: Second
- Area: 194.59
- Dimensions: 13.42 x 14.5
Bedroom
- Level: Second
- Area: 131.62
- Dimensions: 12.44 x 10.58
Bedroom
- Level: Second
- Area: 131.33
- Dimensions: 11.44 x 11.48
Primary bathroom
- Level: Main
- Area: 80.82
- Dimensions: 8.94 x 9.04
Bathroom
- Level: Second
- Area: 50.37
- Dimensions: 8.73 x 5.77
Kitchen
- Level: Main
- Area: 142.6
- Dimensions: 12.4 x 11.5
Living room
- Level: Main
- Area: 388.83
- Dimensions: 23.48 x 16.56
Living room
- Level: Second
- Area: 314.09
- Dimensions: 12.92 x 24.31
Living room
- Level: Main
- Area: 277.89
- Dimensions: 23.61 x 11.77
Heating
- Forced Air, Oil
Cooling
- Window Unit(s)
Appliances
- Included: Washer/Dryer, Tankless Water Heater, Stainless Steel Appliance(s), Refrigerator, Range Hood, Oven, Microwave, Dishwasher
- Laundry: Main Level
Features
- Built-in Features, Cathedral Ceiling(s), Ceiling Fan(s), Chandelier, High Ceilings, Natural Woodwork, Open Floorplan, Pantry, Recessed Lighting, Recreation Room, Stone Counters, Storage, Walk-In Closet(s)
- Flooring: Hardwood, Plank, Wood
- Doors: French Doors
- Windows: Screens, Storm Window(s), Window Treatments, Wood Frames
- Basement: Unfinished
- Number of fireplaces: 1
- Fireplace features: Insert, Living Room, Wood Burning
Interior area
- Total structure area: 2,696
- Total interior livable area: 2,696 sqft
- Finished area above ground: 2,696
- Finished area below ground: 0
Video & virtual tour
Property
Parking
- Total spaces: 4
- Parking features: Off Street, Gravel, Driveway
- Uncovered spaces: 4
Features
- Levels: Bi-Level
- Stories: 2
- Patio & porch: Front Porch
- Exterior features: Garden
- Pool features: None
- Has view: Yes
- View description: Downtown, Hills, Mountain(s), Rural, Valley
Lot
- Size: 0.46 Acres
- Features: Few Trees, Landscaped, Native Plants
Details
- Additional structures: Shed(s)
- Parcel number: 240.2328
- Zoning: Residential
- Other equipment: Fuel Tank(s)
Construction
Type & style
- Home type: SingleFamily
- Architectural style: Farmhouse
- Property subtype: Single Family Residence
Materials
- Wood Siding
- Roof: Slate
Condition
- Updated/Remodeled
- New construction: No
- Year built: 1900
Utilities & green energy
- Electric: 100 Amp Service
- Sewer: Septic Tank
- Water: Well
- Utilities for property: Cable Available, Electricity Connected, Propane
Community & HOA
HOA
- Has HOA: No
Location
- Region: Shushan
Financial & listing details
- Price per square foot: $121/sqft
- Tax assessed value: $162,000
- Annual tax amount: $4,586
- Date on market: 10/22/2026
- Electric utility on property: Yes
Estimated market value
$318,400
$302,000 - $334,000
$2,285/mo
Price history
| Date | Event | Price |
|---|---|---|
| 10/22/2026 | Listed for sale | $325,000+252%$121/sqft |
Source:  Global MLS #202628745 Report a problem | ||
| 3/13/2015 | Sold | $92,335-59.5%$34/sqft |
Source: Global MLS #201423053 Report a problem | ||
| 10/21/2014 | Sold | $228,021+20%$85/sqft |
Source: Public Record Report a problem | ||
| 6/29/2007 | Sold | $190,000+42.9%$70/sqft |
Source: Global MLS #27101881 Report a problem | ||
| 11/5/2002 | Sold | $133,000$49/sqft |
Source: Public Record Report a problem | ||
| 10/16/2000 | Sold | $133,000$49/sqft |
Source: Public Record Report a problem | ||
Public tax history
| Year | Property taxes | Tax assessment |
|---|---|---|
| 2025 | -- | $162,000 |
| 2024 | -- | $162,000 |
| 2023 | -- | $162,000 |
| 2022 | -- | $162,000 +170.7% |
| 2021 | -- | $59,850 |
| 2020 | -- | $59,850 |
| 2019 | -- | $59,850 |
| 2018 | -- | $59,850 |
| 2017 | $3,868 | $59,850 |
| 2016 | -- | $59,850 |
Find assessor info on the county website
Monthly payment
Climate risks
Neighborhood: 12873
Similar homes
- $335,0005 bd2 ba3.1k sqft179 Street Road, Argyle, NY 12809Active
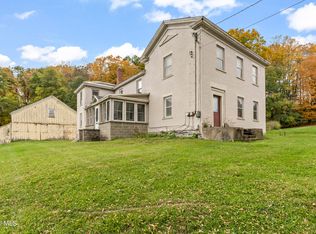 MLS ID #202628808, Matthew Abrams, Listing by: Hunt ERA. Global MLS
- $299,9004 bd2 ba1.8k sqft1 Cambridge Road, Greenwich, NY 12834Active
 MLS ID #202622714, Dylan M Guido, Listing by: Pro Realty Connection LLC. Global MLS
- $389,0003 bd2 ba2.9k sqft254 Juniper Swamp Road, Shushan, NY 12873Active
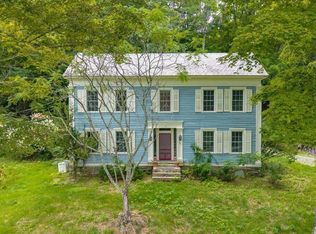 MLS ID #202624589, Heather Hamlin Martin, Listing by: KW Platform. Global MLS
- $345,0003 bd2 ba2.2k sqft882 Matteson Road, Bennington, VT 05257Active
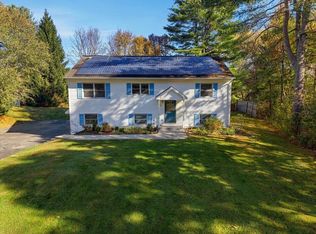 MLS ID #5115368, Faith Rhodes. PrimeMLS
