Welcome to 2163 Rillian Lane! This beautiful 4-bedroom, 3-bathroom Colonial in the desirable Central York School District is ready for its next family! From the moment you pull up, the curb appeal grabs your attention with freshly mulched garden beds, warm wooden beams, and a matching front door. The large front porch is just begging for a cup of coffee and a cozy fall morning outside. Step inside to a beautiful two-story foyer where a large window fills the space with natural light. To the left, the front room is currently being used as a playroom but could easily become a home office or sitting room. To the right, the living room offers a cozy space to relax, while the separate dining room provides plenty of room for a large table, family dinners, and holiday gatherings. The kitchen is truly the heart of this home and is sure to catch the eye of anyone who loves to cook! It features quartz countertops, a farmhouse sink, eye-catching backsplash, stainless steel appliances, a double oven, and gas cooktop with built-in range hood. The center island and breakfast area offer additional seating for everyday meals, while the custom-built wood French doors open to the backyard and bring in plenty of natural light. Just beyond the kitchen, the family room offers a cozy place to unwind by the gas fireplace. Upstairs, you’ll find four bedrooms, including a spacious primary suite with not one, but two large walk-in closets! The attached full bathroom features a double vanity, while three additional bedrooms and another full bathroom complete the second floor. The partially finished basement adds even more space, with a finished family room that could be used as a game room, movie room, or favorite hangout spot. The additional space is currently used as a home gym but could easily become storage, a hobby space, or whatever you envision. And then there’s the backyard! Step outside to your own private oasis featuring a stamped concrete patio, inground pool, pool slide, privacy fence, and newly planted privacy tree line. Whether you’re spending summer days by the pool, grilling on the patio, or enjoying a quiet evening outside, this backyard is made for making memories. The home also offers several updates for added peace of mind, including newer lighting fixtures, updated interior door hardware, security entry doors at the front and rear, a radon mitigation system, newer pool liner, furnace, and air conditioning. With a beautiful kitchen, spacious living areas, and a backyard made for summer fun, this is one you’ll want to see in person. Come take a look and schedule your showing today!
Pending
Price cut: $10K (10/11)
$455,000
2163 Rillian Ln, York, PA 17404
4beds
2,580sqft
Single Family Residence
Built in 2001
10,002 Square Feet Lot
$452,800 Zestimate®
$176/sqft
$10/mo HOA
What's special
Newer pool linerBeautiful two-story foyerFarmhouse sinkLarge front porchDouble ovenEye-catching backsplashWarm wooden beams
- 32 days
- 2,120
- 205
Likely to sell faster than
Zillow last checked:
Listing updated:
Listed by:
Nikole Brooks 443-846-8766,
The Exchange Real Estate Company LLC 7179310511,
Co-Listing Team: The Judd Gemmill Group, Co-Listing Agent: Judd Gemmill 717-873-0301,
The Exchange Real Estate Company LLC
Source: Bright MLS,MLS#: PAYK2112334
Facts & features
Interior
Bedrooms & bathrooms
- Bedrooms: 4
- Bathrooms: 3
- Full bathrooms: 2
- 1/2 bathrooms: 1
- Main level bathrooms: 1
Rooms
- Room types: Living Room, Dining Room, Primary Bedroom, Bedroom 2, Bedroom 3, Bedroom 4, Kitchen, Family Room, Basement, Foyer, Breakfast Room, Office, Recreation Room, Storage Room, Primary Bathroom, Full Bath, Half Bath
Primary bedroom
- Features: Flooring - Carpet, Walk-In Closet(s), Attached Bathroom, Ceiling Fan(s)
- Level: Upper
- Area: 266 Square Feet
- Dimensions: 14 X 19
Bedroom 2
- Features: Flooring - Carpet, Ceiling Fan(s)
- Level: Upper
- Area: 130 Square Feet
- Dimensions: 13 X 10
Bedroom 3
- Features: Flooring - Carpet, Ceiling Fan(s)
- Level: Upper
- Area: 110 Square Feet
- Dimensions: 11 X 10
Bedroom 4
- Features: Flooring - Carpet, Ceiling Fan(s)
- Level: Upper
- Area: 140 Square Feet
- Dimensions: 10 X 14
Primary bathroom
- Features: Bathroom - Tub Shower, Double Sink
- Level: Upper
- Area: 90 Square Feet
- Dimensions: 10 X 9
Basement
- Features: Basement - Unfinished
- Level: Lower
- Area: 780 Square Feet
- Dimensions: 30 X 26
Breakfast room
- Features: Flooring - Luxury Vinyl Plank
- Level: Main
- Area: 108 Square Feet
- Dimensions: 12 X 9
Dining room
- Features: Flooring - Luxury Vinyl Plank
- Level: Main
- Area: 130 Square Feet
- Dimensions: 13 X 10
Family room
- Features: Fireplace - Gas, Flooring - Luxury Vinyl Plank
- Level: Main
- Area: 192 Square Feet
- Dimensions: 12 X 16
Foyer
- Features: Flooring - Luxury Vinyl Plank
- Level: Main
- Area: 120 Square Feet
- Dimensions: 10 X 12
Other
- Features: Bathroom - Tub Shower
- Level: Upper
- Area: 50 Square Feet
- Dimensions: 10 X 5
Half bath
- Features: Flooring - Luxury Vinyl Plank
- Level: Main
- Area: 30 Square Feet
- Dimensions: 5 X 6
Kitchen
- Features: Flooring - Luxury Vinyl Plank, Countertop(s) - Quartz, Kitchen Island, Kitchen - Gas Cooking, Eat-in Kitchen
- Level: Main
- Area: 156 Square Feet
- Dimensions: 13 X 12
Living room
- Features: Flooring - Luxury Vinyl Plank
- Level: Main
- Area: 110 Square Feet
- Dimensions: 11 X 10
Office
- Features: Flooring - Luxury Vinyl Plank
- Level: Main
- Area: 80 Square Feet
- Dimensions: 8 X 10
Recreation room
- Features: Flooring - Carpet
- Level: Lower
- Area: 528 Square Feet
- Dimensions: 24 X 22
Storage room
- Level: Lower
- Area: 16 Square Feet
- Dimensions: 4 X 4
Heating
- Forced Air, Natural Gas
Cooling
- Central Air, Electric
Appliances
- Included: Microwave, Dishwasher, Double Oven, Range Hood, Refrigerator, Gas Water Heater
- Laundry: Main Level
Features
- Flooring: Carpet, Luxury Vinyl
- Basement: Full,Partially Finished
- Number of fireplaces: 1
Interior area
- Total structure area: 2,580
- Total interior livable area: 2,580 sqft
- Finished area above ground: 2,280
- Finished area below ground: 300
Property
Parking
- Total spaces: 4
- Parking features: Garage Faces Front, Inside Entrance, Driveway, Attached
- Attached garage spaces: 2
- Uncovered spaces: 2
Accessibility
- Accessibility features: None
Features
- Levels: Two
- Stories: 2
- Has private pool: Yes
- Pool features: In Ground, Private
- Fencing: Vinyl
Lot
- Size: 10,002 Square Feet
Details
- Additional structures: Above Grade, Below Grade
- Parcel number: 360003501590000000
- Zoning: RESIDENTIAL
- Special conditions: Standard
Construction
Type & style
- Home type: SingleFamily
- Architectural style: Colonial
- Property subtype: Single Family Residence
Materials
- Aluminum Siding, Vinyl Siding
- Foundation: Other
Condition
- Very Good,Excellent
- New construction: No
- Year built: 2001
Utilities & green energy
- Sewer: Public Sewer
- Water: Public
Community & HOA
Community
- Subdivision: Aslan Heights
HOA
- Has HOA: Yes
- HOA fee: $125 annually
- HOA name: ASLAN HEIGHTS
Location
- Region: York
- Municipality: MANCHESTER TWP
Financial & listing details
- Price per square foot: $176/sqft
- Tax assessed value: $209,570
- Annual tax amount: $6,873
- Date on market: 9/25/2026
- Listing agreement: Exclusive Agency
- Listing terms: Cash,Conventional,FHA,VA Loan
- Inclusions: Pool Cover, Kitchen Appliances, Security Camera In The Front And Rear On The House, And Doorbell.
- Exclusions: Washer And Dryer, Hot Tub, Fire Pit And All Personal Belongings.
- Ownership: Fee Simple
Estimated market value
$452,800
$430,000 - $475,000
$2,663/mo
Price history
| Date | Event | Price |
|---|---|---|
| 10/17/2026 | Pending sale | $455,000$176/sqft |
Source:  Bright MLS #PAYK2112334 Report a problem | ||
| 10/11/2026 | Price change | $455,000-2.2%$176/sqft |
Source: Bright MLS #PAYK2112334 Report a problem | ||
| 10/3/2026 | Price change | $465,000-2.1%$180/sqft |
Source: Bright MLS #PAYK2112334 Report a problem | ||
| 9/25/2026 | Listed for sale | $475,000+66.1%$184/sqft |
Source: Bright MLS #PAYK2112334 Report a problem | ||
| 8/28/2019 | Sold | $286,000+4%$111/sqft |
Source: Public Record Report a problem | ||
| 7/16/2019 | Pending sale | $274,900$107/sqft |
Source: Berkshire Hathaway HomeServices Homesale Realty #PAYK120664 Report a problem | ||
| 7/8/2019 | Listed for sale | $274,900+61.8%$107/sqft |
Source: Berkshire Hathaway HomeServices Homesale Realty #PAYK120664 Report a problem | ||
| 8/24/2001 | Sold | $169,900$66/sqft |
Source: Public Record Report a problem | ||
Public tax history
| Year | Property taxes | Tax assessment |
|---|---|---|
| 2026 | $6,565 +2.2% | $209,570 |
| 2025 | $6,422 +2.9% | $209,570 |
| 2024 | $6,239 | $209,570 |
| 2023 | $6,239 +9.3% | $209,570 |
| 2022 | $5,707 | $209,570 |
| 2021 | $5,707 | $209,570 |
| 2020 | $5,707 +1.9% | $209,570 |
| 2019 | $5,602 +2.2% | $209,570 |
| 2018 | $5,480 +324.5% | $209,570 |
| 2017 | $1,291 | $209,570 |
| 2016 | -- | $209,570 |
| 2015 | -- | $209,570 |
| 2014 | -- | $209,570 |
| 2013 | -- | $209,570 |
| 2012 | -- | $209,570 +3.6% |
| 2011 | -- | $202,300 |
| 2010 | -- | $202,300 |
| 2009 | -- | $202,300 |
| 2008 | -- | $202,300 |
| 2007 | -- | $202,300 |
| 2006 | -- | $202,300 +29% |
| 2005 | -- | $156,780 |
| 2004 | -- | $156,780 |
| 2003 | -- | $156,780 |
| 2002 | -- | $156,780 +576.4% |
| 2000 | -- | $23,180 |
| 1999 | -- | $23,180 |
Find assessor info on the county website
Monthly payment
Est. payment
Payment breakdown
Explore the cost of this home by adjusting the details. Changes won't be saved.Climate risks
Neighborhood: 17404
Nearby schools
Schools provided by the listing agent
- District: Central York
Source: Bright MLS. This data may not be complete. We recommend contacting the local school district to confirm school assignments for this home.

Similar homes
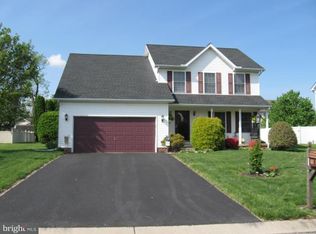
- $430,0004 bd4 ba3.4k sqft2555 Primrose Ln, York, PA 17404For Sale
 MLS ID #PAYK2113498, Jen Clemens, Iron Valley Real Estate of York County. Bright MLS
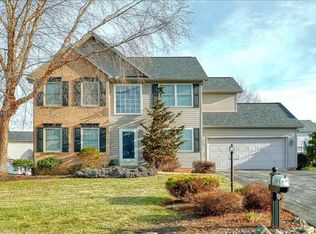
- $499,9004 bd3 ba2.8k sqft1575 Greenbriar Rd, York, PA 17404For Sale
 MLS ID #PAYK2108858, Simon Overmiller, Iron Valley Real Estate of York County. Bright MLS
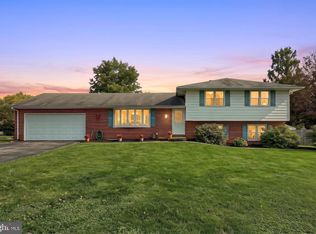
- $479,9004 bd3 ba2.9k sqft2632 Farmstead Way, York, PA 17408For Sale
 MLS ID #PAYK2109566, Rebecca Schor, The Exchange Real Estate Company LLC. Bright MLS
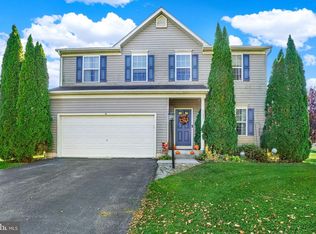
- $445,0004 bd4 ba2.5k sqft3131 King Richards Ct S, York, PA 17408For Sale
 MLS ID #PAYK2113280, Allie Keefer, Inch & Co. Real Estate, LLC. Bright MLS
- $429,9994 bd3 ba1.9k sqft403 Lee Ct, York, PA 17406For SaleMLS ID #PAYK2113806, TYESHA JONES, Iron Valley Real Estate of Central PA. Bright MLS
- $449,9005 bd3 ba2.4k sqft110 Callie Dr, York, PA 17404For SaleMLS ID #PAYK2112212, Adam Flinchbaugh, Keller Williams Keystone Realty. Bright MLS
- $639,9994 bd4 ba3.7k sqft1124 Sarazen Way, York, PA 17404For SaleMLS ID #PAYK2108286, BRITTANY GRUVER, Infinity Real Estate. Bright MLS
- $475,0004 bd3 ba3.3k sqft2005 Woodberry Rd, York, PA 17408For SaleMLS ID #PAYK2109768, ADRIAN SMITH, Keller Williams Realty. Bright MLS
- $279,9004 bd2 ba1.9k sqft957 Belaire Ln, York, PA 17404For SaleMLS ID #PAYK2114038, Tyarra Toomey, Keller Williams Keystone Realty. Bright MLS
- $450,0005 bd4 ba3k sqft95 Sienna Dr, York, PA 17406For SaleMLS ID #PAYK2109618, Adam McCallister, EXP Realty, LLC. Bright MLS
- $374,9004 bd3 ba2.3k sqft2280 Trotter Ridge Ct, York, PA 17408For SaleMLS ID #PAYK2109852, Marie Arcuri, Coldwell Banker Realty. Bright MLS
- $470,0004 bd3 ba3.2k sqft739 Monarch Dr, York, PA 17403For SaleMLS ID #PAYK2108748, BUSHIRA JOHNSON, Keller Williams Keystone Realty. Bright MLS
- $549,9005 bd4 ba3.7k sqft3657 Cimmeron Rd, York, PA 17402For SaleMLS ID #PAYK2114026, Mark Flinchbaugh, Keller Williams Keystone Realty. Bright MLS
- $450,0005 bd4 ba3.7k sqft2520 Village Rd, Dover, PA 17315For SaleMLS ID #PAYK2105892, Adam Flinchbaugh, Keller Williams Keystone Realty. Bright MLS
- $239,9004 bd2 ba1.3k sqft1500 Wogan Rd, York, PA 17404For SaleMLS ID #PAYK2110878, Tyarra Toomey, Keller Williams Keystone Realty. Bright MLS
- $449,7504 bd3 ba2.3k sqft525 Dietz Rd, York, PA 17402For SaleMLS ID #PAYK2105046, Brittani Snyder, Iron Valley Real Estate of York County. Bright MLS
- $419,9005 bd4 ba2.2k sqft252 Valley View Cir, York, PA 17408For SaleMLS ID #PAYK2109516, Amber Pradhan, Ghimire Homes. Bright MLS
- $315,0003 bd2 ba2.5k sqft105 Weire Rd, York, PA 17404For SaleMLS ID #PAYK2113014, Nick Haiduk, Lime House. Bright MLS
- $450,0006 bd2 ba1.3k sqft490 Rockville Rd, Spring Grove, PA 17362For SaleMLS ID #PAYK2113650, Spencer Blake, Renaissance Realty Sales, LLC. Bright MLS
- $434,9004 bd3 ba2.1k sqft385 Barclay Dr, Red Lion, PA 17356For SaleMLS ID #PAYK2112384, Keith Koller, Century 21 Dale Realty Co.. Bright MLS
