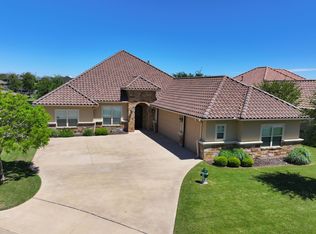
Experience luxury waterfront living in the private, gated Catalina Bay community on beautiful Lake Granbury! This impressive 3,084-square-foot residence offers an exceptional combination of elegance, comfort, and recreation, featuring 4 spacious bedrooms, 3 full bathrooms, 1 half bathroom, 2 generous living areas, and a 3-car garage.
Step inside to discover an inviting open-concept floor plan high ceilings, spacious gathering areas, and a fireplace. The kitchen features granite countertops, a center island, and stainless steel appliances, creating an ideal space for everyday living and entertaining. Two separate living areas provide flexibility for hosting guests, gathering with friends, or enjoying quiet evenings at home.
The primary suite with a walk-in closet space, and a private bathroom featuring a separate soaking tub and shower. Three additional bedrooms provide comfortable accommodations, while the thoughtfully designed floor plan offers functionality and versatility throughout.
Outdoor living truly sets this property apart! Enjoy the covered waterfront patio and outdoor kitchen, perfect for grilling, entertaining, or relaxing while taking in the beautiful surroundings. The private boat dock, complete with a boat lift, provides convenient access to Lake Granbury for boating, fishing, and waterfront recreation. Whether enjoying morning coffee overlooking the water or hosting an evening gathering, this property delivers an exceptional lakefront experience.
Located within the desirable gated Catalina Bay community, this distinctive residence combines waterfront living with convenient access to Granbury’s shopping, dining, entertainment, and Historic Downtown Square.
With its spacious open-concept design, high ceilings, granite countertops, inviting fireplace, private boat dock, boat lift, and outdoor living. Experience waterfront, everyday comfort, and the beauty of lakeside living.
For sale
$1,299,000
1601 Malibu Bay Ct, Granbury, TX 76048
4beds
3,294sqft
Single Family Residence
Built in 2017
0.3 Acres Lot
$1,336,900 Zestimate®
$394/sqft
$100/mo HOA
What's special
Private boat dockBoat liftOutdoor kitchenHigh ceilingsCovered waterfront patioStainless steel appliancesInviting open-concept floor plan
- 2 days
- 209
- 21
Likely to sell faster than
Zillow last checked:
Listing updated:
Listed by:
Trenton Mooney 0727324,
simpliHom
Source: NTREIS,MLS#: 21407898
Facts & features
Interior
Bedrooms & bathrooms
- Bedrooms: 4
- Bathrooms: 4
- Full bathrooms: 3
- 1/2 bathrooms: 1
Primary bedroom
- Features: Ceiling Fan(s), En Suite Bathroom, Walk-In Closet(s)
- Level: First
- Dimensions: 14 x 16
Bedroom
- Features: Walk-In Closet(s)
- Level: First
- Dimensions: 12 x 14
Bedroom
- Features: Ceiling Fan(s), Walk-In Closet(s)
- Level: First
- Dimensions: 11 x 11
Bedroom
- Features: Ceiling Fan(s), Walk-In Closet(s)
- Level: Second
- Dimensions: 12 x 11
Primary bathroom
- Features: Dual Sinks, Double Vanity, En Suite Bathroom, Granite Counters, Garden Tub/Roman Tub, Separate Shower, Walk-In Shower
- Level: First
- Dimensions: 14 x 14
Family room
- Level: First
- Dimensions: 12 x 14
Family room
- Features: Ceiling Fan(s)
- Level: Second
- Dimensions: 27 x 14
Other
- Features: Granite Counters
- Level: Second
- Dimensions: 8 x 5
Other
- Features: Jack and Jill Bath, Stone Counters
- Level: First
- Dimensions: 14 x 6
Half bath
- Features: Granite Counters
- Level: First
- Dimensions: 5 x 5
Kitchen
- Features: Eat-in Kitchen, Granite Counters, Kitchen Island, Pantry
- Level: First
- Dimensions: 13 x 20
Living room
- Features: Fireplace
- Level: First
- Dimensions: 12 x 14
Heating
- Central, Electric, Fireplace(s), Natural Gas
Cooling
- Central Air, Ceiling Fan(s), Electric
Appliances
- Included: Some Gas Appliances, Dishwasher, Gas Cooktop, Disposal, Ice Maker, Plumbed For Gas
- Laundry: Washer Hookup, Dryer Hookup, ElectricDryer Hookup, Laundry in Utility Room
Features
- Chandelier, Decorative/Designer Lighting Fixtures, Double Vanity, Eat-in Kitchen, Granite Counters, High Speed Internet, Kitchen Island, Open Floorplan, Pantry, Cable TV, Walk-In Closet(s), Wired for Sound
- Has basement: No
- Number of fireplaces: 1
- Fireplace features: Gas, Gas Log
Interior area
- Total interior livable area: 3,294 sqft
Video & virtual tour
Property
Parking
- Total spaces: 3
- Parking features: Door-Multi, Driveway, Garage
- Attached garage spaces: 3
- Covered spaces: 1
Features
- Levels: Two
- Stories: 2
- Patio & porch: Covered
- Exterior features: Awning(s), Boat Slip, Fire Pit, Gas Grill, Lighting, Outdoor Grill, Outdoor Kitchen
- Pool features: None
- Fencing: Wrought Iron
- On waterfront: Yes
- Waterfront features: Boat Dock/Slip, Boat Ramp/Lift Access, Lake Front
- Body of water: Granbury
Lot
- Size: 0.3 Acres
- Features: Cul-De-Sac, Retaining Wall
Details
- Additional structures: Pergola
- Parcel number: R000099966
Construction
Type & style
- Home type: SingleFamily
- Architectural style: Detached
- Property subtype: Single Family Residence
- Attached to another structure: Yes
Materials
- Foundation: Slab
- Roof: Spanish Tile
Condition
- Year built: 2017
Utilities & green energy
- Sewer: Public Sewer
- Water: Public
- Utilities for property: Electricity Connected, Natural Gas Available, Sewer Available, Separate Meters, Underground Utilities, Water Available, Cable Available
Community & HOA
Community
- Subdivision: Catalina Bay Ii Ph Ii-A
HOA
- Has HOA: Yes
- Services included: Association Management, Maintenance Grounds
- HOA fee: $100 monthly
- HOA name: Pmi Metrplex Properties
- HOA phone: 817-952-9009
Location
- Region: Granbury
Financial & listing details
- Price per square foot: $394/sqft
- Tax assessed value: $1,375,210
- Annual tax amount: $20,478
- Date on market: 10/14/2026
- Exclusions: Personal Property, Boat, and jet skis
Estimated market value
$1,336,900
$1.18M - $1.52M
$3,894/mo
Price history
| Date | Event | Price |
|---|---|---|
| 10/14/2026 | Listed for sale | $1,299,000$394/sqft |
Source: NTREIS #21407898 Report a problem | ||
Public tax history
| Year | Property taxes | Tax assessment |
|---|---|---|
| 2025 | $22,334 +23.4% | $1,375,210 +20.4% |
| 2024 | $18,096 -2.4% | $1,142,300 -1.3% |
| 2023 | $18,541 +10.2% | $1,157,500 +17.7% |
| 2022 | $16,822 +38.5% | $983,340 +53.5% |
| 2021 | $12,149 +6.4% | $640,750 +8.3% |
| 2020 | $11,421 +10.4% | $591,380 +11.6% |
| 2019 | $10,344 +467.5% | $529,800 +9.1% |
| 2018 | $1,823 | $485,560 +439.5% |
| 2017 | $1,823 -2.2% | $90,000 |
| 2016 | $1,863 +18.5% | $90,000 +17.6% |
| 2015 | $1,572 | $76,500 |
| 2014 | $1,572 | $76,500 -15% |
| 2013 | -- | $90,000 -2.7% |
| 2012 | -- | $92,500 +8.8% |
| 2011 | -- | $85,000 -15% |
| 2010 | -- | $100,000 -9.1% |
| 2009 | -- | $110,000 +57.1% |
| 2008 | -- | $70,000 |
| 2007 | -- | $70,000 |
Find assessor info on the county website
Monthly payment
Est. payment
Payment breakdown
Explore the cost of this home by adjusting the details. Changes won't be saved.Climate risks
Neighborhood: Catalina Bay
Nearby schools
Schools provided by the listing agent
- Elementary: Oak Woods
- Middle: Acton
- High: Granbury
- District: Granbury ISD
Source: NTREIS. This data may not be complete. We recommend contacting the local school district to confirm school assignments for this home.
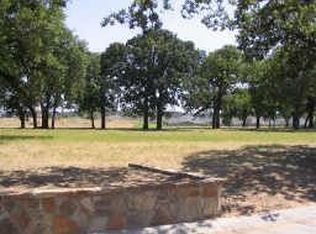
Similar homes
- $1,350,0003 bd3 ba3.2k sqft1616 Malibu Bay Ct, Granbury, TX 76048For Sale
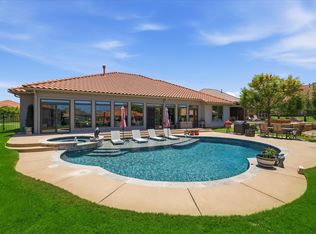 MLS ID #21340511, Amy Allen. NTREIS
 - $1,150,0004 bd3 ba3k sqft1011 Sunset Bay Ct, Granbury, TX 76048For Sale
 MLS ID #21303053, Ben Holmes. NTREIS
 - $1,295,0004 bd3 ba3.3k sqft2612 Waters Edge Dr, Granbury, TX 76048For Sale
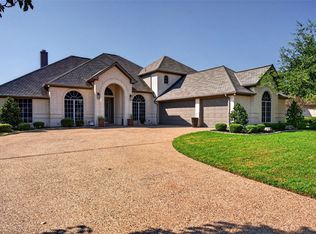 MLS ID #21378626, Jason Bagley. NTREIS
 - $799,0004 bd3 ba3.7k sqft1903 Harbor Lakes Dr, Granbury, TX 76048For Sale
 MLS ID #21409946, David Cook. NTREIS
