This inviting 3 bed, 3 bath home offers an open-concept floor plan designed for comfortable everyday living and effortless entertaining. The spacious kitchen provides a large island with plenty of workspace and a natural gathering spot for family and guests. The open living and dining areas create a bright, connected feel throughout the main living space. The well-designed layout offers three comfortable bedrooms and three full baths, providing flexibility for family, guests, or a home office. This home is ideally located in Gun Barrel City with easy access to Cedar Creek Lake, shopping, dining, and area recreation. It offers a combination of space, functionality, and East Texas lifestyle. Don't miss the opportunity to make this your next home!
For sale
$435,000
108 Rye Pl, Gun Barrel City, TX 75156
3beds
1,938sqft
Single Family Residence
Built in 2020
0.61 Acres Lot
$422,100 Zestimate®
$224/sqft
$-- HOA
What's special
Open-concept floor planThree comfortable bedroomsSpacious kitchen
- 20 hours
- 87
- 13
Zillow last checked:
Listing updated:
Listed by:
Melissa Thompson 0688664 972-270-2100,
CENTURY 21 Judge Fite Co. 972-270-2100
Source: NTREIS,MLS#: 21385172
Facts & features
Interior
Bedrooms & bathrooms
- Bedrooms: 3
- Bathrooms: 3
- Full bathrooms: 3
Primary bedroom
- Level: First
- Dimensions: 13 x 15
Living room
- Level: First
- Dimensions: 20 x 15
Appliances
- Included: Built-In Refrigerator, Dishwasher, Electric Range, Electric Water Heater, Disposal, Microwave
Features
- Built-in Features, Kitchen Island, Open Floorplan
- Has basement: No
- Number of fireplaces: 1
- Fireplace features: Masonry
Interior area
- Total interior livable area: 1,938 sqft
Video & virtual tour
Property
Parking
- Total spaces: 2
- Parking features: Driveway
- Attached garage spaces: 2
Features
- Levels: One
- Stories: 1
- Pool features: None
- Fencing: Back Yard,Chain Link
Lot
- Size: 0.61 Acres
Details
- Parcel number: 25050006012053
Construction
Type & style
- Home type: SingleFamily
- Architectural style: Detached
- Property subtype: Single Family Residence
Materials
- Brick
Condition
- Year built: 2020
Utilities & green energy
- Utilities for property: Electricity Connected, Municipal Utilities, Sewer Available, Water Available
Community & HOA
Community
- Subdivision: Country Estates Sec 2
HOA
- Has HOA: No
Location
- Region: Gun Barrel City
Financial & listing details
- Price per square foot: $224/sqft
- Tax assessed value: $547,527
- Annual tax amount: $7,548
- Date on market: 10/7/2026
- Cumulative days on market: 25 days
- Exclusions: all TV mounts & TVs, washer/dryer
Estimated market value
$422,100
$401,000 - $443,000
$1,924/mo
Price history
| Date | Event | Price |
|---|---|---|
| 10/7/2026 | Listed for sale | $435,000$224/sqft |
Source: NTREIS #21385172 Report a problem | ||
Public tax history
| Year | Property taxes | Tax assessment |
|---|---|---|
| 2025 | $2,437 +1.7% | $547,527 |
| 2024 | $2,397 +5.8% | $547,527 +6.9% |
| 2023 | $2,265 +53.2% | $512,052 +60.9% |
| 2022 | $1,479 -73.1% | $318,150 |
| 2021 | $5,496 +22667.6% | -- |
| 2020 | $24 -69.7% | -- |
| 2019 | $80 | $4,020 |
| 2018 | $80 | $4,020 |
| 2017 | $80 +0.2% | $4,020 |
| 2016 | $80 +0.9% | $4,020 |
| 2015 | $79 | $4,020 |
| 2014 | $79 | $4,020 |
| 2013 | -- | $4,020 |
| 2012 | -- | $4,020 |
| 2011 | -- | $4,020 |
| 2010 | -- | $4,020 |
| 2009 | -- | $4,020 |
| 2008 | -- | $4,020 |
| 2007 | -- | $4,020 |
| 2006 | -- | $4,020 |
| 2005 | -- | $4,020 |
Find assessor info on the county website
Monthly payment
Est. payment
Payment breakdown
Explore the cost of this home by adjusting the details. Changes won't be saved.Climate risks
Neighborhood: 75156
Nearby schools
Schools provided by the listing agent
- Elementary: Southside
- Middle: Mabank
- High: Mabank
- District: Mabank ISD
Source: NTREIS. This data may not be complete. We recommend contacting the local school district to confirm school assignments for this home.
Similar homes
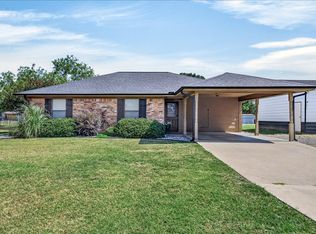
- $449,0004 bd3 ba1.9k sqft109 Lilac Ln, Gun Barrel City, TX 75156For Sale
 MLS ID #21386463, Jamye Montgomery. NTREIS
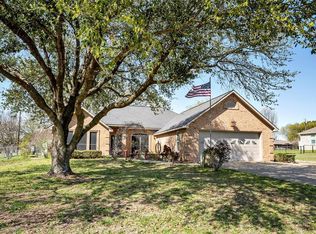
 - $419,0004 bd3 ba2.8k sqft125 Harrell St, Gun Barrel City, TX 75156For Sale
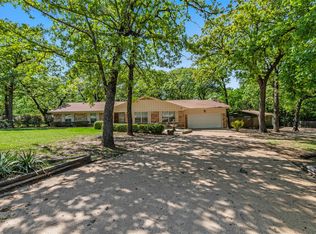 MLS ID #21399193, Debbie French. NTREIS
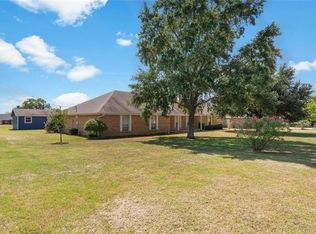
 - $399,0003 bd2 ba1.6k sqft117 Joy Ln, Gun Barrel City, TX 75156For Sale
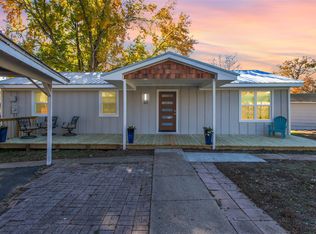 MLS ID #21390175, Jamye Montgomery. NTREIS
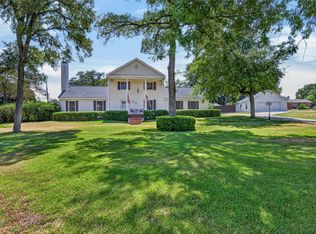
 - $295,0003 bd2 ba1.7k sqft102 Rye Pl, Gun Barrel City, TX 75156For Sale
 MLS ID #21387856, Lisa Rhodes. NTREIS
