Located on the pristine North Arm of Burntside Lake, this stunning property features a perfectly level, nicely wooded 1.2 +/- acre lot with 170’ +/- of ideal shoreline complete with sand beach. Truly a rare find, the classic turn-key 2-bedroom cabin plus a bunkhouse features phenomenal lake views, wood burning stove with Hegman Pictographs inlaid in wall tiles, vaulted living room/dining room ceiling, and natural woodwork. The galley kitchen leads to the laundry & ¾ bath, as well as the two bedrooms. The lakeside deck provides ample outdoor entertaining and features a walkway leading to the charming bunkhouse with a large bedroom and closet. Generous layout comfortably sleeps 8 guests between the main home and guest quarters. The low maintenance landscaping features a short trail to the waters edge where you will find a fire pit area, roll-in dock, and ample space for your fishing boat, sailboat, 3 canoes and a paddle board – all included in the sale. The 2-stall detached garage provides additional storage and workbench area. Brand new compliant 3-bedroom septic system. Firewise program completed on the property and in the neighborhood in 2024, which helps mitigate wildfires. Simply show up and embark on your new adventure experiencing the beauty of your own piece of Burntside Lake in Ely, MN.
For sale
Price cut: $39K (7/21)
$759,000
3666 Mackie Rd, Ely, MN 55731
2beds
889sqft
Single Family Residence
Built in 1978
1.2 Acres Lot
$711,500 Zestimate®
$854/sqft
$-- HOA
What's special
Roll-in dockLow maintenance landscapingPhenomenal lake viewsFire pit areaNatural woodworkGalley kitchen
- 155 days
- 225
- 9
Zillow last checked:
Listing updated:
Listed by:
Anna Yahnke 218-235-3547,
Bear Island Realty LLC,
Kate Davies 218-343-9173,
Bear Island Realty LLC
Source: Lake Superior Area Realtors as distributed by MLS GRID,MLS#: 6125256
Facts & features
Interior
Bedrooms & bathrooms
- Bedrooms: 2
- Bathrooms: 1
- 3/4 bathrooms: 1
Bedroom
- Level: Main
- Area: 88 Square Feet
- Dimensions: 8 x 11
Bedroom
- Level: Main
- Area: 63 Square Feet
- Dimensions: 7 x 9
Bathroom
- Level: Main
- Area: 63 Square Feet
- Dimensions: 7 x 9
Kitchen
- Level: Main
- Area: 96 Square Feet
- Dimensions: 8 x 12
Living room
- Level: Main
- Area: 352 Square Feet
- Dimensions: 22 x 16
Loft
- Description: Loft above Living Room
- Level: Upper
- Area: 60 Square Feet
- Dimensions: 10 x 6
Other
- Description: Bunkhouse
- Level: Main
- Area: 240 Square Feet
- Dimensions: 20 x 12
Heating
- Baseboard, Wood, Electric
Cooling
- Wall Unit(s)
Appliances
- Included: Water Heater-Electric, Microwave, Range, Refrigerator, Washer
Features
- Natural Woodwork, Vaulted Ceilings
- Windows: Wood Frames
- Has basement: Yes
- Number of fireplaces: 1
- Fireplace features: Free Standing
Interior area
- Total interior livable area: 889 sqft
- Finished area above ground: 889
- Finished area below ground: 0
Property
Parking
- Total spaces: 2
- Parking features: Off Street, Gravel, Detached, Electrical Service, Slab
- Garage spaces: 2
- Has uncovered spaces: Yes
Features
- Patio & porch: Deck
- Exterior features: Dock
- Has view: Yes
- View description: Inland Lake, Panoramic
- Has water view: Yes
- Water view: Lake
- Waterfront features: Inland Lake, Waterfront Access(Private), Shoreline Characteristics(Sand)
- Body of water: Burntside
- Frontage length: 170
Lot
- Size: 1.2 Acres
- Dimensions: 150' x 285'
- Features: Tree Coverage - Medium, Level
Details
- Additional structures: Bunkhouse
- Foundation area: 1512
- Parcel number: 628002100075/80
Construction
Type & style
- Home type: SingleFamily
- Architectural style: Ranch
- Property subtype: Single Family Residence
Materials
- Wood, Frame/Wood
- Foundation: Concrete Perimeter
- Roof: Metal
Condition
- Previously Owned
- Year built: 1978
Utilities & green energy
- Electric: Lake Country Power
- Sewer: Private Sewer
- Water: Private
Community & HOA
HOA
- Has HOA: No
Location
- Region: Ely
Financial & listing details
- Price per square foot: $854/sqft
- Tax assessed value: $128,100
- Annual tax amount: $5,803
- Date on market: 5/14/2026
- Cumulative days on market: 146 days
- Listing terms: Cash,Conventional
Estimated market value
$711,500
$676,000 - $747,000
$1,443/mo
Price history
| Date | Event | Price |
|---|---|---|
| 7/21/2026 | Price change | $759,000-4.9%$854/sqft |
Source:  Lake Superior Area Realtors as distributed by MLS GRID #6125256 Report a problem Lake Superior Area Realtors as distributed by MLS GRID #6125256 Report a problem | ||
| 5/14/2026 | Listed for sale | $798,000$898/sqft |
Source: Lake Superior Area Realtors as distributed by MLS GRID #6125256 Report a problem | ||
| 1/1/2026 | Listing removed | $798,000$898/sqft |
Source: Lake Superior Area Realtors as distributed by MLS GRID #6119843 Report a problem | ||
| 9/6/2025 | Price change | $798,000-6.1%$898/sqft |
Source: Lake Superior Area Realtors as distributed by MLS GRID #6119843 Report a problem | ||
| 6/4/2025 | Listed for sale | $849,900$956/sqft |
Source: Lake Superior Area Realtors as distributed by MLS GRID #6119843 Report a problem | ||
Public tax history
| Year | Property taxes | Tax assessment |
|---|---|---|
| 2025 | $1,118 +50.7% | $128,100 +15% |
| 2024 | $742 -8.2% | $111,400 +47.4% |
| 2023 | $808 -9.6% | $75,600 |
| 2022 | $894 +2.5% | $75,600 |
| 2021 | $872 | $75,600 |
| 2020 | $872 | $75,600 |
| 2019 | $872 +9.3% | $75,600 +7.2% |
| 2018 | $798 -0.5% | $70,500 |
| 2017 | $802 +0.5% | $70,500 |
| 2016 | $798 -0.5% | $70,500 -5% |
| 2015 | $802 -9.7% | $74,200 |
| 2014 | $888 +4.7% | $74,200 |
| 2013 | $848 -13.9% | $74,200 -19.5% |
| 2012 | $985 +18.7% | $92,200 |
| 2011 | $830 +0.6% | $92,200 |
| 2010 | $825 | $92,200 |
| 2009 | $825 +80.5% | $92,200 +89.3% |
| 2008 | $457 +12.8% | $48,700 +23.6% |
| 2007 | $405 +44.6% | $39,400 +22.4% |
| 2006 | $280 +24.4% | $32,200 +67.7% |
| 2004 | $225 +8.6% | $19,200 +12.3% |
| 2003 | $207 +17.9% | $17,100 +10.3% |
| 2002 | $176 -31.2% | $15,500 +9.2% |
| 2001 | $255 -2.1% | $14,200 +8.4% |
| 2000 | $261 | $13,100 |
Find assessor info on the county website
Monthly payment
Est. payment
Payment breakdown
Explore the cost of this home by adjusting the details. Changes won't be saved.Climate risks
Neighborhood: 55731
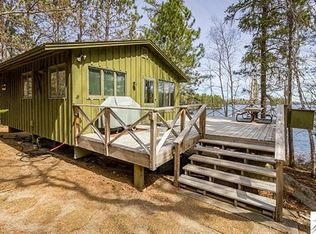
Similar homes
- $675,0002 bd1 ba960 sqft2166 Passi Rd, Ely, MN 55731For Sale
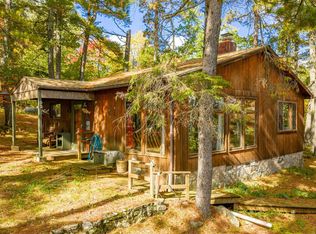 MLS ID #6128309, Heather Franciskovich, Keller Williams Classic Realty NW - Ely. Lake Superior Area Realtors as distributed by MLS GRID
 - $799,0002 bd1 ba988 sqft2811 Schaeffer Rd, Ely, MN 55731For Sale
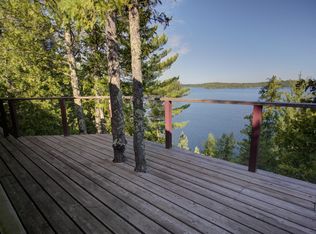 MLS ID #6127578, Jerry Fink, Canoe Capital Realty, LLC. Lake Superior Area Realtors as distributed by MLS GRID
 - $887,9002 bd1 ba525 sqft3530 North Arm Rd, Ely, MN 55731For Sale
 MLS ID #6127454, Sherry Anderson, Vermilion Land Office, Inc. Lake Superior Area Realtors as distributed by MLS GRID
 - $599,0002 bd2 ba1.2k sqft1347 Walsh Rd, Ely, MN 55731For Sale
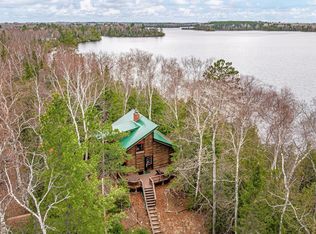 MLS ID #6124916, Kate Davies, Bear Island Realty LLC. Lake Superior Area Realtors as distributed by MLS GRID
 - $599,9003 bd2 ba1.2k sqft1599 McKinley Park Rd, Tower, MN 55790For Sale
 MLS ID #7083153, Betsy Clark, Northwoods Land Office, Inc. NorthstarMLS as distributed by MLS GRID
