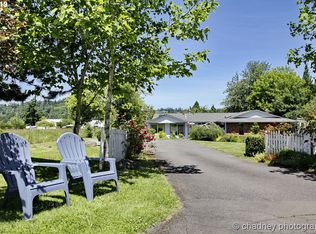
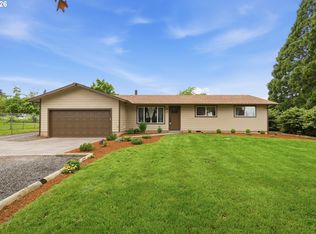
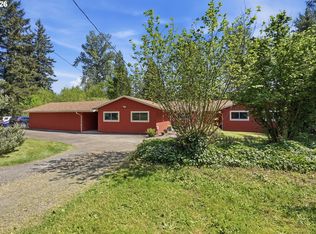
DIVIDEABLE LOT! Break off 4 acres w/barn & build or keep all 5.5 acres! The property combines a beautiful home w/outstanding equestrian facilities & an impressive shop! The home features 3 bdrms, 2 bathrooms & a functional layout. Original hardwood floors accent the dining room, while the sunken living room offers a gas fireplace & large windows. The office has newer carpet & a private exterior entrance, making it ideal for a home business or studio. The kitchen features an oversized island, tile flooring, & under-cabinet lighting. Primary suite includes a full bath, double closets, & private patio access. W/D hookups are available in both the hallway closet & oversized garage & the property also includes RV parking w/hookups. The 72x42 insulated & heated shop offers 3 oversized bays, 220-volt single-phase power, ½ bath, w/d hookup, & Hot Water! 1 bay includes built-in shelving & an in-ground vehicle lift, while the largest bay accommodates a semi-truck through a 16-ft overhead door. A dedicated paint booth w/exhaust fan provides additional workspace. Upstairs, the loft includes room w/pool table, a Western-style bar w/access to a tiled patio overlooking the shop. The 120x105 barn features a 60x120 indoor riding arena connected directly to 5 fully matted stalls. Additionally, a concrete aisle, viewing room, 3 heated tack rooms, wash rack, insulated walls, 3 storage bays & a storage room. Hay storage accommodates approximately 16 to 20 tons, while the chicken condo, 4 fenced pastures & a 100x200 outdoor arena complete the setup. 2026: New exterior lighting, DW, refrigerator & fresh bark dust. 2025: New siding, exterior paint, full tear-off roof, front door, kitchen, primary bathroom & garage windows, kitchen sink & faucet, instant hot water, downdraft, vapor barrier, cleaned air ducts & new carpet in the primary suite, office & 3rd bedroom. 2024: New carpet in the LR, hallways & 2nd bedroom. 2023: New furnace & A/C!
Active
Price cut: $25K (10/22)
$1,224,995
21675 SE Bohna Park Rd, Damascus, OR 97089
3beds
1,872sqft
Residential, Single Family Residence
Built in 1977
5.5 Acres Lot
$-- Zestimate®
$654/sqft
$-- HOA
What's special
Gas fireplaceViewing roomBeautiful homeChicken condoLarge windowsWash rackUnder-cabinet lighting
- 99 days
- 1,130
- 82
Zillow last checked:
Listing updated:
Listed by:
Lindsay Taylor 503-515-9035,
Keller Williams Realty Portland Elite
Source: RMLS (OR),MLS#: 450100492
Facts & features
Interior
Bedrooms & bathrooms
- Bedrooms: 3
- Bathrooms: 2
- Full bathrooms: 2
- Main level bathrooms: 2
Rooms
- Room types: Office, Bedroom 2, Bedroom 3, Dining Room, Family Room, Kitchen, Living Room, Primary Bedroom
Primary bedroom
- Features: Bathroom, Deck, Exterior Entry, Sliding Doors, Double Closet, Shower, Wallto Wall Carpet
- Level: Main
- Area: 165
- Dimensions: 11 x 15
Bedroom 2
- Features: Double Closet, Wallto Wall Carpet
- Level: Main
- Area: 110
- Dimensions: 10 x 11
Bedroom 3
- Features: Closet, Wallto Wall Carpet
- Level: Main
- Area: 143
- Dimensions: 11 x 13
Dining room
- Features: Exterior Entry, Hardwood Floors, Sliding Doors
- Level: Main
- Area: 110
- Dimensions: 10 x 11
Kitchen
- Features: Builtin Features, Builtin Range, Dishwasher, Down Draft, Island, Free Standing Refrigerator, Sink, Slate Flooring
- Level: Main
- Area: 360
- Width: 18
Living room
- Features: Fireplace, Sunken, Wallto Wall Carpet
- Level: Main
- Area: 280
- Dimensions: 14 x 20
Office
- Features: Exterior Entry, Wallto Wall Carpet
- Level: Main
- Area: 90
- Dimensions: 10 x 9
Heating
- Forced Air, Fireplace(s)
Cooling
- Central Air
Appliances
- Included: Built-In Range, Dishwasher, Free-Standing Refrigerator, Instant Hot Water, Stainless Steel Appliance(s), Down Draft, Gas Water Heater
- Laundry: Laundry Room
Features
- Double Closet, Closet, Built-in Features, Kitchen Island, Sink, Sunken, Bathroom, Shower, Plumbed, Storage, Loft, Cook Island
- Flooring: Hardwood, Tile, Wall to Wall Carpet, Slate, Concrete, Dirt
- Doors: Sliding Doors
- Windows: Double Pane Windows, Vinyl Frames
- Basement: Crawl Space
- Number of fireplaces: 1
- Fireplace features: Gas
Interior area
- Total structure area: 1,872
- Total interior livable area: 1,872 sqft
Property
Parking
- Total spaces: 2
- Parking features: Driveway, RV Access/Parking, RV Boat Storage, Garage Door Opener, Attached, Oversized
- Attached garage spaces: 2
- Has uncovered spaces: Yes
Accessibility
- Accessibility features: Garage On Main, Ground Level, Main Floor Bedroom Bath, One Level, Utility Room On Main, Accessibility
Features
- Levels: One
- Stories: 1
- Patio & porch: Deck, Patio
- Exterior features: Built-in Barbecue, Fire Pit, Yard, Exterior Entry
- Fencing: Cross Fenced,Fenced
- Has view: Yes
- View description: Mountain(s), Territorial
Lot
- Size: 5.5 Acres
- Features: Level, Pasture, Private, Sprinkler, Acres 1 to 3
Details
- Additional structures: Arena, CoveredArena, Outbuilding, PoultryCoop, RVBoatStorage, SecondGarage, ToolShed, BarnSecondGarage, HayStorage, Storage, RVParking
- Parcel number: 00142697
- Zoning: RRFF5
Construction
Type & style
- Home type: SingleFamily
- Architectural style: Ranch
- Property subtype: Residential, Single Family Residence
Materials
- Metal Siding, Pole, Wood Frame, Cement Siding
- Foundation: Concrete Perimeter
- Roof: Composition
Condition
- Resale
- New construction: No
- Year built: 1977
Utilities & green energy
- Electric: 220 Volts
- Gas: Gas
- Sewer: Septic Tank
- Water: Public
- Utilities for property: Cable Connected
Community & HOA
Community
- Security: None
HOA
- Has HOA: No
Location
- Region: Damascus
Financial & listing details
- Price per square foot: $654/sqft
- Tax assessed value: $588,151
- Annual tax amount: $5,942
- Date on market: 7/16/2026
- Listing terms: Cash,Conventional,FHA,VA Loan
- Road surface type: Gravel, Paved
Estimated market value
Not available
Estimated sales range
Not available
Not available
Price history
| Date | Event | Price |
|---|---|---|
| 10/22/2026 | Price change | $1,224,995-2%$654/sqft |
Source:  RMLS (OR) #450100492 Report a problem RMLS (OR) #450100492 Report a problem | ||
| 9/15/2026 | Price change | $1,250,000-3.8%$668/sqft |
Source: RMLS (OR) #450100492 Report a problem | ||
| 8/21/2026 | Price change | $1,299,000-1.9%$694/sqft |
Source: RMLS (OR) #450100492 Report a problem | ||
| 8/12/2026 | Price change | $1,324,000-5.1%$707/sqft |
Source: RMLS (OR) #450100492 Report a problem | ||
| 7/16/2026 | Listed for sale | $1,395,000+203.3%$745/sqft |
Source: RMLS (OR) #450100492 Report a problem | ||
| 1/19/2006 | Sold | $460,000$246/sqft |
Source: Public Record Report a problem | ||
Public tax history
| Year | Property taxes | Tax assessment |
|---|---|---|
| 2025 | $5,943 +4.7% | $370,050 +3% |
| 2024 | $5,677 +2.4% | $359,272 +3% |
| 2023 | $5,543 +6.4% | $348,808 +3% |
| 2022 | $5,208 +3.3% | $338,649 +3% |
| 2021 | $5,042 +2.9% | $328,786 +3% |
| 2020 | $4,902 +2.5% | $319,210 +3% |
| 2019 | $4,784 +5.2% | $309,913 +3% |
| 2018 | $4,545 | $300,886 +3% |
| 2017 | $4,545 +22.7% | $292,122 +3% |
| 2016 | $3,704 | $283,614 +3% |
| 2015 | $3,704 -12.2% | $275,353 +3% |
| 2014 | $4,218 +8.8% | $267,333 +5% |
| 2013 | $3,876 +5.8% | $254,557 +6.5% |
| 2012 | $3,664 -12.3% | $239,080 -7.9% |
| 2011 | $4,180 +1.1% | $259,547 +2.4% |
| 2010 | $4,137 +2.3% | $253,563 +3% |
| 2009 | $4,043 +3.8% | $246,178 +3% |
| 2008 | $3,896 +2.5% | $239,008 +3% |
| 2007 | $3,800 +4.4% | $232,047 +3% |
| 2006 | $3,640 +4.2% | $225,288 +3% |
| 2005 | $3,493 +24.1% | $218,726 +3% |
| 2004 | $2,814 +0.3% | $212,355 +3% |
| 2003 | $2,805 +2.6% | $206,170 +3% |
| 2002 | $2,735 +4.2% | $200,165 +3% |
| 2001 | $2,626 +4.5% | $194,335 +3% |
| 2000 | $2,514 | $188,675 |
Find assessor info on the county website
Monthly payment
Est. payment
Payment breakdown
Explore the cost of this home by adjusting the details. Changes won't be saved.Climate risks
Neighborhood: 97089
Nearby schools
Schools provided by the listing agent
- Elementary: Dp Crk-Damascus
- Middle: Dp Crk-Damascus
- High: Sam Barlow
Source: RMLS (OR). This data may not be complete. We recommend contacting the local school district to confirm school assignments for this home.
Similar homes
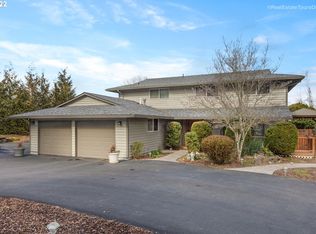
- $1,195,0004 bd4 ba2.5k sqft24420 SE Hoffmeister Rd, Damascus, OR 97089Active
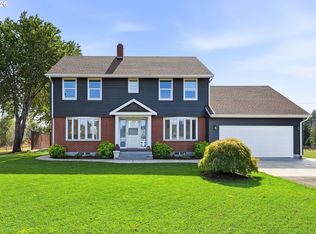
 MLS ID #782529984, Cindy Co Pfeifer, Premiere Property Group, LLC. RMLS (OR)
 - $1,079,0004 bd3 ba2.6k sqft14840 SE 202nd Ave, Damascus, OR 97089Active
 MLS ID #384860909, Kris Cochran, Cochran Property Group Inc.. RMLS (OR)
 - $744,9004 bd2 ba2.5k sqft20220 SE Delia St, Damascus, OR 97089Active
 MLS ID #124897707, Jeff Ellers, Oregon First. RMLS (OR)
 - $1,175,0004 bd3 ba2.1k sqft17280 S Eaden Rd, Oregon City, OR 97045Active
 MLS ID #338051824, Paula Osborne, Wise Move Real Estate. RMLS (OR)
 - $895,0003 bd3 ba1.8k sqft27205 SE Carl St, Gresham, OR 97080ActiveMLS ID #309098473, Kristina Molina, Keller Williams Realty Portland Elite. RMLS (OR)
- $850,0003 bd3 ba2.4k sqft14110 Thurman St, Oregon City, OR 97045ActiveMLS ID #449597971, Scott Foster, Realty One Group Prestige. RMLS (OR)
- $1,225,0004 bd3 ba2.7k sqft34517 SE Lawton Rd, Washougal, WA 98671ActiveMLS ID #704016515, Laura Duncan, Windermere/Crest Realty Co. RMLS (OR)
- $659,9003 bd2 ba2.1k sqft13231 SE Jordan Ct, Happy Valley, OR 97086ActiveMLS ID #724842926, Olivia Logue, Urban Pacific Real Estate. RMLS (OR)
- $999,8505 bd3 ba2.6k sqft15341 S Hattan Rd, Oregon City, OR 97045ActiveMLS ID #530580005, Jason Leadley, Knipe Realty ERA Powered. RMLS (OR)
- $850,0004 bd3 ba2.6k sqft16888 SE Hagen Rd, Happy Valley, OR 97086ActiveMLS ID #268075582, Erik Bennett, Metro West Realty. RMLS (OR)
- $1,299,0003 bd2 ba1.7k sqft17623 S Windy City Rd, Mulino, OR 97042ActiveMLS ID #302443349, Denise Crane, RE/MAX Advantage Group. RMLS (OR)
- $1,149,9003 bd3 ba2.6k sqft38901 NE 25th St, Washougal, WA 98671ActiveMLS ID #143046837, Christy Buchanan, Knipe Realty ERA Powered. RMLS (OR)
- $1,045,0003 bd3 ba2k sqft26606 S Hillockburn Rd, Estacada, OR 97023ActiveMLS ID #197048540, Jessica Cornwell, Hanna Realty Inc.. RMLS (OR)
- $825,0002 bd2 ba2.1k sqft13903 Redland Rd, Oregon City, OR 97045ActiveMLS ID #626891200, Mike Day, HomeSource. RMLS (OR)
- $924,9003 bd4 ba2.5k sqft24983 S Beeson Rd, Beavercreek, OR 97004ActiveMLS ID #278113969, Kimberly Gellatly, Berkshire Hathaway HomeServices NW Real Estate. RMLS (OR)
- $1,350,0004 bd3 ba2.7k sqft42101 SE Locksmith Ln, Sandy, OR 97055ActiveMLS ID #672753933, Ryann Reinhofer, Thoroughbred Real Estate Group Inc. RMLS (OR)
- $924,9004 bd3 ba2.4k sqft22479 S Penman Rd, Oregon City, OR 97045ActiveMLS ID #541748866, Emily Hales, MORE Realty. RMLS (OR)
- $619,9894 bd2 ba2.2k sqft223 SE 29th St, Gresham, OR 97080ActiveMLS ID #532206572, Derek Oliver, Berkshire Hathaway HomeServices NW Real Estate. RMLS (OR)
- $799,0004 bd2 ba1.5k sqft9511 NE 208th Ave, Vancouver, WA 98682ActiveMLS ID #532145854, Timothy Tkachenko, MORE Realty. RMLS (OR)
- $885,0003 bd1 ba1.6k sqft21383 S Yeoman Rd, Beavercreek, OR 97004ActiveMLS ID #376238855, Nancy Carnahan, Ventures Realty Group. RMLS (OR)
