Welcome to this charming brick ranch conveniently located on the south side of town, inside New Circle and close to restaurants, parks, shopping, and desirable school districts! Featuring an open floor plan, this home offers a comfortable flow between the living room and eat-in kitchen, with plenty of natural light throughout. Beautiful hardwood floors and crown molding add timeless character and warmth to the living spaces. Aside from the three bedrooms and one bathroom, you'll find a spacious utility room, a one car garage, and a large storage room inside offering excellent storage options and potential for additional use such as a walk in closet, or more. Outside, enjoy a spacious, fully fenced yard with plenty of privacy and room for entertaining. Convenient location, functional living space, and a backyard to enjoy. Come see what this brick ranch has to offer! *currently contingent with a kick out clause*
For sale
Price cut: $9.5K (9/29)
$260,000
2168 Lansill Rd, Lexington, KY 40504
3beds
1,218sqft
Single Family Residence
Built in 1964
7,927 Square Feet Lot
$-- Zestimate®
$213/sqft
$-- HOA
What's special
Spacious fully fenced yardPlenty of privacySpacious utility roomOpen floor planOne car garageBeautiful hardwood floorsCrown molding
- 27 days
- 1,782
- 154
Zillow last checked:
Listing updated:
Listed by:
Desiree Singleton 859-469-1322,
Berkshire Hathaway HomeServices Foster Realtors
Source: Imagine MLS,MLS#: 26025863
Facts & features
Interior
Bedrooms & bathrooms
- Bedrooms: 3
- Bathrooms: 1
- Full bathrooms: 1
Primary bedroom
- Level: First
Bedroom 1
- Level: First
Bedroom 2
- Level: First
Bathroom 1
- Level: First
Dining room
- Level: First
Kitchen
- Level: First
Living room
- Level: First
Heating
- Electric, Heat Pump, Natural Gas
Cooling
- Electric
Appliances
- Included: Disposal, Dishwasher, Microwave, Refrigerator, Range
- Laundry: Electric Dryer Hookup, Gas Dryer Hookup, Main Level, Washer Hookup
Features
- Breakfast Bar, Eat-in Kitchen, Walk-In Closet(s), Ceiling Fan(s)
- Flooring: Hardwood, Other, Tile
- Doors: Storm Door(s)
- Windows: Blinds, Screens
- Basement: Crawl Space
- Has fireplace: No
Interior area
- Total structure area: 1,218
- Total interior livable area: 1,218 sqft
- Finished area above ground: 1,218
- Finished area below ground: 0
Property
Parking
- Total spaces: 1
- Parking features: Attached Garage, Garage Door Opener, Off Street
- Garage spaces: 1
- Has uncovered spaces: Yes
Features
- Levels: One
- Fencing: Privacy,Wood
Lot
- Size: 7,927 Square Feet
Details
- Parcel number: 11814500
Construction
Type & style
- Home type: SingleFamily
- Property subtype: Single Family Residence
Materials
- Brick Veneer
- Foundation: Block
- Roof: Composition,Shingle
Condition
- Year built: 1964
Utilities & green energy
- Sewer: Public Sewer
- Water: Public
- Utilities for property: Electricity Connected, Natural Gas Connected
Community & HOA
Community
- Features: Park
- Subdivision: Garden Springs
HOA
- Has HOA: No
Location
- Region: Lexington
Financial & listing details
- Price per square foot: $213/sqft
- Tax assessed value: $210,400
- Annual tax amount: $2,602
- Date on market: 9/18/2026
Estimated market value
Not available
Estimated sales range
Not available
Not available
Price history
| Date | Event | Price |
|---|---|---|
| 9/29/2026 | Price change | $260,000-3.5%$213/sqft |
Source:  Imagine MLS #26025863 Report a problem Imagine MLS #26025863 Report a problem | ||
| 9/18/2026 | Listed for sale | $269,500+79.7%$221/sqft |
Source: Imagine MLS #26025863 Report a problem | ||
| 2/27/2019 | Sold | $150,000+3.4%$123/sqft |
Source: Imagine MLS #1901803 Report a problem | ||
| 1/31/2019 | Pending sale | $145,000$119/sqft |
Source: Rector Hayden REALTORS - Lexington #1901803 Report a problem | ||
| 1/29/2019 | Listed for sale | $145,000+20.8%$119/sqft |
Source: Rector Hayden, Realtors #1901803 Report a problem | ||
| 9/25/2014 | Sold | $120,000$99/sqft |
Source: Imagine MLS #1410939 Report a problem | ||
| 7/27/2014 | Price change | $120,000-4%$99/sqft |
Source: RE/MAX Creative Realty #1410939 Report a problem | ||
| 6/8/2014 | Listed for sale | $125,000+42.9%$103/sqft |
Source: RE/MAX Creative Realty #1410939 Report a problem | ||
| 7/7/2011 | Sold | $87,500-15.8%$72/sqft |
Source: Public Record Report a problem | ||
| 5/25/2011 | Price change | $103,900-5.1%$85/sqft |
Source: RE/MAX Creative Realty #1024280 Report a problem | ||
| 2/24/2011 | Price change | $109,500-4.7%$90/sqft |
Source: RE/MAX Creative Realty #1024280 Report a problem | ||
| 12/1/2010 | Listed for sale | $114,900$94/sqft |
Source: RE/MAX Creative Realty #1024280 Report a problem | ||
Public tax history
| Year | Property taxes | Tax assessment |
|---|---|---|
| 2025 | $2,602 | $210,400 |
| 2024 | $2,602 | $210,400 |
| 2023 | $2,602 -3.2% | $210,400 |
| 2022 | $2,688 +40.3% | $210,400 +40.3% |
| 2021 | $1,916 | $150,000 |
| 2020 | $1,916 | $150,000 |
| 2019 | $1,916 +25% | $150,000 +25% |
| 2018 | $1,533 +4.9% | $120,000 |
| 2017 | $1,461 +19% | $120,000 |
| 2015 | $1,228 | $120,000 +23.7% |
| 2014 | $1,228 | $97,000 |
| 2012 | $1,228 | $97,000 |
| 2011 | -- | -- |
| 2010 | -- | -- |
| 2009 | -- | -- |
| 2008 | -- | $78,300 |
| 2006 | -- | -- |
| 2005 | -- | -- |
| 2004 | -- | -- |
Find assessor info on the county website
Monthly payment
Est. payment
Payment breakdown
Explore the cost of this home by adjusting the details. Changes won't be saved.Climate risks
Neighborhood: Garden Springs
Nearby schools
Schools provided by the listing agent
- Elementary: Garden Springs
- Middle: Beaumont
- High: Lafayette
Source: Imagine MLS. This data may not be complete. We recommend contacting the local school district to confirm school assignments for this home.
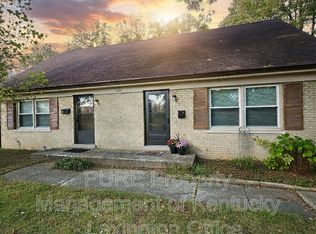
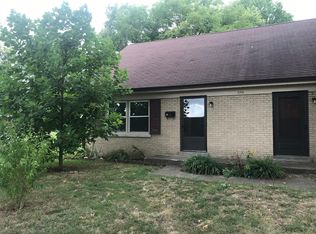
Similar homes
- $270,0003 bd2 ba1.5k sqft2430 Seine Rd, Lexington, KY 40504For Sale

 MLS ID #26025031, Kevin Culp, Real Broker, LLC - Lexington. Imagine MLS
 - $269,9003 bd1 ba1.2k sqft1907 Port Royal Ct, Lexington, KY 40504For Sale
 MLS ID #26022619, Jordan Price, National Real Estate. Imagine MLS
 - $294,0003 bd1 ba1.1k sqft716 Seattle Dr, Lexington, KY 40503For Sale
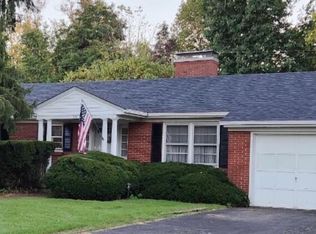 MLS ID #26027992, Deborah Rockey, CENTURY 21 Advantage Realty. Imagine MLS
 - $200,0003 bd1 ba1k sqft1625 Brittany Ln, Lexington, KY 40504For Sale
 MLS ID #26028220, Bob Sophiea, eXp Realty, LLC. Imagine MLS
 - $325,0003 bd2 ba1.8k sqft864 Pinkney Dr, Lexington, KY 40504For SaleMLS ID #26028535, C Walker Taylor, Coldwell Banker McMahan. Imagine MLS
- $294,0003 bd2 ba1.7k sqft2434 Seine Rd, Lexington, KY 40504For SaleMLS ID #26019540, Nik Markovich, GSP Homes. Imagine MLS
- $257,9003 bd1 ba1k sqft3887 Dylan Pl, Lexington, KY 40514For SaleMLS ID #26028020, Amy H Watts, ERA Select Real Estate. Imagine MLS
- $298,0003 bd1 ba1.1k sqft653 Cardinal Ln, Lexington, KY 40503For SaleMLS ID #26024498, Michelle Gunter, Bluegrass Home Group. Imagine MLS
- $269,9002 bd1 ba954 sqft355 Bob O Link Dr, Lexington, KY 40503For SaleMLS ID #26025083, Jennifer R Spencer, Classic Real Estate. Imagine MLS
- $249,9004 bd2 ba1.5k sqft136 Halls Ln #138, Lexington, KY 40504For SaleMLS ID #26019791, Steve Christensen, Calumet Realty. Imagine MLS
- $249,9003 bd1 ba1.2k sqft245 Vanderbilt Dr, Lexington, KY 40517For SaleMLS ID #26022859, Todd A Tyler, Kentucky Real Estate Group. Imagine MLS
- $334,9003 bd2 ba1.6k sqft3462 Boston Rd, Lexington, KY 40503For SaleMLS ID #26028533, Natalie Avant, Berkshire Hathaway HomeServices Foster Realtors. Imagine MLS
- $275,0002 bd3 ba1.2k sqft255 Towne Square Park, Lexington, KY 40511For SaleMLS ID #26028328, The Prather Team - Michael Prather, Keller Williams Bluegrass Realty. Imagine MLS
- $239,9003 bd1 ba1k sqft317 Tulane Dr, Lexington, KY 40517For SaleMLS ID #26025930, Tyson Walters, Kassie & Associates. Imagine MLS
- $248,0003 bd2 ba1.3k sqft600 Vincent Way APT 2208, Lexington, KY 40503For SaleMLS ID #26024460, Kitty G Lane, Bluegrass Sotheby's International Realty. Imagine MLS
- $289,9003 bd2 ba1.6k sqft575 Monticello Blvd, Lexington, KY 40503For SaleMLS ID #26023161, Vanessa Vale Team - Vanessa Vale Womack, LPT Realty. Imagine MLS
- $279,0003 bd2 ba1.4k sqft356 Corral St, Lexington, KY 40508For SaleMLS ID #26027201, Kristol W Yeager, Bluegrass Sotheby's International Realty. Imagine MLS
- $234,9003 bd1 ba975 sqft322 Wilson Downing Rd, Lexington, KY 40517For SaleMLS ID #26026533, Lura K Justice, Rector Hayden Realtors. Imagine MLS
- $339,9003 bd2 ba1.4k sqft593 Mitchell Ave, Lexington, KY 40503For SaleMLS ID #26027471, Eric Evans, Lifstyl Real Estate. Imagine MLS
