Welcome to 117 San Polo Court, a unique property offering comfortable living, exceptional outdoor space for entertaining, and private guest accommodations. The main home features 3 bedrooms and 2 bathrooms with a functional layout perfect for everyday living and entertaining.
Step outside into your own private courtyard retreat, complete with a sparkling swimming pool and hot tub—an inviting space for relaxing, entertaining and 10x 20 storage building with a overhead garage door, built to match the home.
Adding even more versatility is an attached 1-bedroom, 1-bath casita, ideal for guests, extended family, a private office, or additional living space. With a total of 4 bedrooms and 3 bathrooms between the main residence and casita, this property offers flexibility that’s hard to find.
Conveniently located in Victoria, 117 San Polo Court combines comfortable indoor living with a resort-style courtyard and the added benefit of separate guest accommodations. A truly special property you’ll want to see in person!
Active
$404,999
117 San Polo Ct, Victoria, TX 77904
4beds
2,073sqft
Single Family Residence
Built in 2011
9,496 Square Feet Lot
$-- Zestimate®
$195/sqft
$42/mo HOA
What's special
Sparkling swimming poolHot tubPrivate courtyard retreatResort-style courtyardPrivate guest accommodationsSeparate guest accommodationsComfortable living
- 3 days
- 716
- 74
Likely to sell faster than
Zillow last checked:
Listing updated:
Listed by:
Jamie Powell 361-573-0444,
RE/MAX Land & Homes
Source: Central Texas MLS,MLS#: 625480 Originating MLS: Victoria Area Association of REALTORS
Facts & features
Interior
Bedrooms & bathrooms
- Bedrooms: 4
- Bathrooms: 3
- Full bathrooms: 3
Heating
- Central
Cooling
- Central Air, 1 Unit
Appliances
- Included: Dishwasher, Gas Cooktop, Disposal, Oven, Tankless Water Heater, Some Gas Appliances, Cooktop, Microwave, Water Softener Owned
- Laundry: Laundry in Utility Room, Laundry Room, Laundry Tub, Sink
Features
- Beamed Ceilings, Built-in Features, Ceiling Fan(s), Carbon Monoxide Detector, Double Vanity, Garden Tub/Roman Tub, Home Office, Open Floorplan, Pull Down Attic Stairs, Recessed Lighting, Separate Shower, Walk-In Closet(s), Breakfast Bar, Breakfast Area, Custom Cabinets, Granite Counters, Kitchen/Family Room Combo, Pantry, Walk-In Pantry
- Flooring: Carpet, Tile
- Attic: Pull Down Stairs
- Has fireplace: No
- Fireplace features: None
Interior area
- Total interior livable area: 2,073 sqft
Video & virtual tour
Property
Parking
- Total spaces: 2
- Parking features: Garage, Garage Door Opener
- Garage spaces: 2
Features
- Levels: One
- Stories: 1
- Patio & porch: Covered, Patio
- Exterior features: Covered Patio, Private Yard, Rain Gutters, Storage
- Has private pool: Yes
- Pool features: Gunite, Gas Heat, In Ground, Outdoor Pool, Private, Waterfall
- Has spa: Yes
- Spa features: Gunite, Heated, In Ground
- Fencing: Wood
- Has view: Yes
- View description: None, Pool
- Body of water: None
Lot
- Size: 9,496 Square Feet
Details
- Additional structures: Storage
- Parcel number: 20384266
Construction
Type & style
- Home type: SingleFamily
- Architectural style: Traditional
- Property subtype: Single Family Residence
Materials
- Stucco
- Foundation: Slab
- Roof: Composition,Shingle
Condition
- Resale
- Year built: 2011
Utilities & green energy
- Sewer: Public Sewer
- Water: Public
- Utilities for property: Electricity Available, Trash Collection Public
Community & HOA
Community
- Features: Trails/Paths
- Security: Security System Owned, Smoke Detector(s)
- Subdivision: Tuscany Sec Ia
HOA
- Has HOA: Yes
- HOA fee: $125 quarterly
- HOA name: Tuscan Home Owners Association
- HOA phone: 512-484-0220
Location
- Region: Victoria
Financial & listing details
- Price per square foot: $195/sqft
- Tax assessed value: $542,940
- Annual tax amount: $4,789
- Date on market: 10/16/2026
- Cumulative days on market: 7 days
- Listing agreement: Exclusive Right To Sell
- Listing terms: Cash,Conventional,FHA,VA Loan
- Electric utility on property: Yes
Estimated market value
Not available
Estimated sales range
Not available
Not available
Price history
| Date | Event | Price |
|---|---|---|
| 10/19/2026 | Listed for sale | $404,999$195/sqft |
Source:  Central Texas MLS #625480 Report a problem | ||
Public tax history
| Year | Property taxes | Tax assessment |
|---|---|---|
| 2025 | $4,789 -12.9% | $457,490 +10% |
| 2024 | $5,495 -6.3% | $415,900 +8.3% |
| 2023 | $5,864 -13.9% | $384,032 +10% |
| 2022 | $6,808 -2.9% | $349,120 +8% |
| 2021 | $7,014 -0.1% | $323,110 +1.1% |
| 2020 | $7,022 -1.5% | $319,550 -2% |
| 2019 | $7,127 +1% | $325,970 +6.1% |
| 2018 | $7,060 | $307,310 +0.1% |
| 2017 | $7,060 +0.3% | $306,930 -0.1% |
| 2016 | $7,036 +3.2% | $307,290 +5.8% |
| 2015 | $6,820 | $290,510 -8.2% |
| 2014 | $6,820 | $316,390 +9.7% |
| 2013 | -- | $288,370 +3.1% |
| 2012 | -- | $279,590 |
Find assessor info on the county website
Monthly payment
Est. payment
Payment breakdown
Explore the cost of this home by adjusting the details. Changes won't be saved.Climate risks
Neighborhood: 77904
Nearby schools
Schools provided by the listing agent
- District: Victoria ISD
Source: Central Texas MLS. This data may not be complete. We recommend contacting the local school district to confirm school assignments for this home.

Similar homes
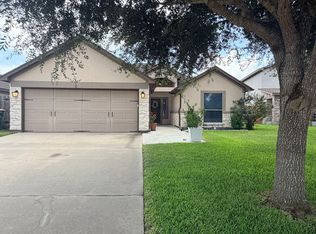
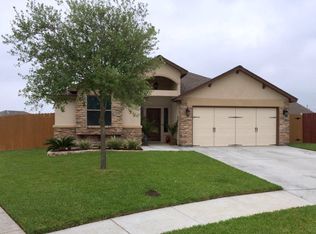
- $399,0004 bd2 ba2.1k sqft106 Montalcino Ct, Victoria, TX 77904Active
 MLS ID #625018, Chris McDowell, Coldwell Banker D'Ann Harper. Central Texas MLS
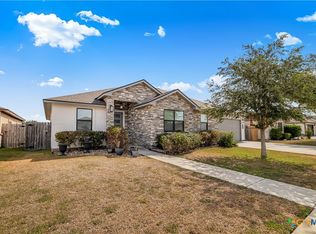
- $414,9004 bd3 ba2.3k sqft115 Sandstone Ct, Victoria, TX 77904Active
 MLS ID #627619, The Kopecky Group, RE/MAX Land & Homes. Central Texas MLS
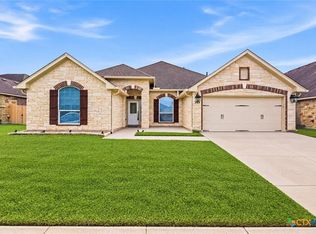
- $399,9003 bd2 ba2.5k sqft513 Bambi Dr, Victoria, TX 77904Active
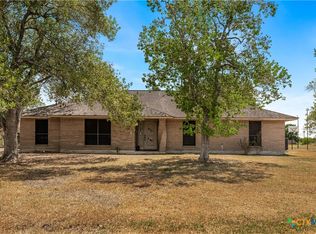 MLS ID #624614, Renee McKinney, McKinney Realty, LLC. Central Texas MLS
- $424,9004 bd4 ba2.8k sqft511 Mason Cir, Victoria, TX 77904Active
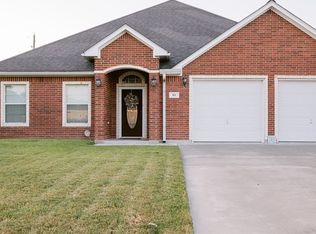 MLS ID #625531, Jake Truss, The Ron Brown Company. Central Texas MLS
- $415,0004 bd3 ba2.7k sqft602 Bingham Rd, Victoria, TX 77904ActiveMLS ID #613240, Tami Brown, RE/MAX Land & Homes. Central Texas MLS
- $415,0004 bd4 ba2.6k sqft349 Brushy Crk, Victoria, TX 77904ActiveMLS ID #614916, The Zaplac Group, Coldwell Banker D'Ann Harper. Central Texas MLS
- $329,9003 bd2 ba1.7k sqft216 Amberglow Ct, Victoria, TX 77904ActiveMLS ID #628053, Bobby Cuellar, eXp Realty LLC. Central Texas MLS
- $299,9003 bd2 ba1.5k sqft111 San Polo Ct, Victoria, TX 77904ActiveMLS ID #626189, Sarah Rowlands, Coldwell Banker D'Ann Harper. Central Texas MLS
- $424,9003 bd2 ba2.6k sqft197 Penn Ave, Victoria, TX 77904ActiveMLS ID #625326, Jake Truss, The Ron Brown Company. Central Texas MLS
- $461,5004 bd3 ba2.3k sqft207 Brushy Crk, Victoria, TX 77904ActiveMLS ID #610251, Ernest Guajardo Jr, RE/MAX Land & Homes. Central Texas MLS
- $320,0003 bd2 ba1.8k sqft615 Mason Cir, Victoria, TX 77904ActiveMLS ID #625423, Devon Cisneros, RE/MAX Land & Homes. Central Texas MLS
- $384,9003 bd2 ba1.7k sqft203 Flint Rock Ct, Victoria, TX 77904ActiveMLS ID #626456, The Zaplac Group, Coldwell Banker D'Ann Harper. Central Texas MLS
- $299,9004 bd2 ba2.2k sqft606 Santa Fe, Victoria, TX 77904ActiveMLS ID #627985, The Zaplac Group, Coldwell Banker D'Ann Harper. Central Texas MLS
- $369,9003 bd3 ba2.6k sqft12 Jade Dr, Victoria, TX 77904ActiveMLS ID #627048, Derek Jameson, The Ron Brown Company. Central Texas MLS
- $379,0003 bd2 ba2.2k sqft413 Salisbury Ln, Victoria, TX 77904ActiveMLS ID #623065, Tracy Graves, RE/MAX Land & Homes. Central Texas MLS
- $399,0004 bd3 ba2.7k sqft207 Champions Row, Victoria, TX 77904ActiveMLS ID #617204, Jack McLemore, Listing Results, LLC. Central Texas MLS
- $299,9004 bd3 ba2.5k sqft217 Kirkwall St, Victoria, TX 77904ActiveMLS ID #621627, Kassi Foegelle, RE/MAX Land & Homes. Central Texas MLS
- $499,9004 bd3 ba2.5k sqft213 Wearden Dr, Victoria, TX 77904ActiveMLS ID #619330, The Zaplac Group, Coldwell Banker D'Ann Harper. Central Texas MLS
- $499,9004 bd3 ba2.7k sqft114 Terra Vista Ranch Rd, Victoria, TX 77904ActiveMLS ID #620020, LuAnn Lovel O'Connor, The Ron Brown Company. Central Texas MLS
