Charming move-in ready home in a peaceful cul-de-sac setting! This well-maintained home features a split floor plan with 9 ft ceilings and a bright, open layout. Fresh paint, newly refinished hardwood floors and new carpet offer a clean, updated feel throughout. The kitchen and dining area flow into the great room and open to the back deck, creating an ideal space for everyday living and entertaining. The primary suite includes a double vanity, bath with a jetted tub, separate shower, and walk-in closet. Two additional bedrooms, a full bath, and laundry are also conveniently located on the same level. Downstairs offers a large den/game room with a half bath and a two-car garage. Enjoy watching the wildlife from the deck overlooking a quiet backyard with a storage building. Beautiful yard, great location, and plenty of charm-this home is ready to welcome you!
For sale
$389,900
1614 Silver Creek Dr, Lynchburg, VA 24503
3beds
1,920sqft
Single Family Residence
Built in 2002
0.64 Acres Lot
$-- Zestimate®
$203/sqft
$-- HOA
What's special
Two-car garageBeautiful yardStorage buildingNew carpetSplit floor planBright open layoutPeaceful cul-de-sac setting
- 4 days |
- 697 |
- 63 |
Likely to sell faster than
Zillow last checked:
Listing updated:
Listed by:
Anne Thompson 434-610-8632 anne.realtyone@gmail.com,
Realty ONE Group Leading Edge 434-544-0100
Source: LMLS,MLS#: 368545 Originating MLS: Lynchburg Board of Realtors
Originating MLS: Lynchburg Board of RealtorsFacts & features
Interior
Bedrooms & bathrooms
- Bedrooms: 3
- Bathrooms: 3
- Full bathrooms: 2
- 1/2 bathrooms: 1
Primary bedroom
- Level: Second
- Area: 196
- Dimensions: 14 x 14
Bedroom
- Dimensions: 0 x 0
Bedroom 2
- Level: Second
- Area: 121
- Dimensions: 11 x 11
Bedroom 3
- Level: Second
- Area: 100
- Dimensions: 10 x 10
Bedroom 4
- Area: 0
- Dimensions: 0 x 0
Bedroom 5
- Area: 0
- Dimensions: 0 x 0
Dining room
- Area: 0
- Dimensions: 0 x 0
Family room
- Area: 0
- Dimensions: 0 x 0
Great room
- Level: Second
- Area: 252
- Dimensions: 18 x 14
Kitchen
- Level: Second
- Area: 180
- Dimensions: 18 x 10
Living room
- Area: 0
- Dimensions: 0 x 0
Office
- Area: 0
- Dimensions: 0 x 0
Heating
- Heat Pump, Hot Water-Elec
Cooling
- Heat Pump
Appliances
- Included: Dishwasher, Dryer, Microwave, Electric Range, Refrigerator, Washer, Electric Water Heater
- Laundry: Dryer Hookup, Laundry Closet, Second Floor, Washer Hookup
Features
- Ceiling Fan(s), Drywall, Soaking Tub, Great Room, Primary Bed w/Bath, Pantry, Walk-In Closet(s)
- Flooring: Carpet, Hardwood, Vinyl
- Windows: Insulated Windows
- Basement: Exterior Entry,Finished,Game Room,Heated,Interior Entry,Partial,Walk-Out Access
- Attic: None
- Number of fireplaces: 1
- Fireplace features: 1 Fireplace, Gas Log, Great Room, Leased Propane Tank
Interior area
- Total structure area: 1,920
- Total interior livable area: 1,920 sqft
- Finished area above ground: 1,920
- Finished area below ground: 0
Property
Parking
- Parking features: Off Street, Paved Drive
- Has uncovered spaces: Yes
Features
- Levels: Multi/Split
- Has spa: Yes
- Spa features: Bath
Lot
- Size: 0.64 Acres
- Features: Landscaped, Undergrnd Utilities
Details
- Additional structures: Storage
- Parcel number: 821728
Construction
Type & style
- Home type: SingleFamily
- Architectural style: Split Foyer
- Property subtype: Single Family Residence
Materials
- Brick, Vinyl Siding
- Roof: Shingle
Condition
- Year built: 2002
Utilities & green energy
- Electric: AEP/Appalachian Powr
- Sewer: Septic Tank
- Water: County
Community & HOA
Community
- Subdivision: SILVER CREEK
Location
- Region: Lynchburg
Financial & listing details
- Price per square foot: $203/sqft
- Tax assessed value: $336,200
- Annual tax amount: $1,378
- Date on market: 8/11/2026
- Cumulative days on market: 4 days
Estimated market value
Not available
Estimated sales range
Not available
Not available
Price history
| Date | Event | Price |
|---|---|---|
| 8/11/2026 | Listed for sale | $389,900+96.9%$203/sqft |
Source:  LMLS #368545 Report a problem LMLS #368545 Report a problem | ||
| 11/17/2010 | Sold | $198,000+18.6%$103/sqft |
Source: LMLS #259587 Report a problem | ||
| 6/30/2004 | Sold | $167,000+4.4%$87/sqft |
Source: LMLS #210527 Report a problem | ||
| 11/12/2002 | Sold | $159,900$83/sqft |
Source: LMLS #202189 Report a problem | ||
Public tax history
| Year | Property taxes | Tax assessment |
|---|---|---|
| 2025 | -- | $336,200 |
| 2024 | $1,378 | $336,200 |
| 2023 | -- | $336,200 +34.6% |
| 2022 | $1,249 | $249,800 |
| 2021 | $1,249 | $249,800 |
| 2020 | $1,249 -3.8% | $249,800 |
| 2019 | $1,299 +18.2% | $249,800 +18.2% |
| 2018 | $1,099 | $211,400 |
| 2017 | $1,099 | $211,400 |
| 2016 | $1,099 | $211,400 |
| 2015 | $1,099 +1.3% | $211,400 +1.3% |
| 2014 | $1,085 +4% | $208,600 |
| 2013 | $1,043 | $208,600 |
| 2012 | $1,043 | $208,600 |
| 2011 | $1,043 +5.8% | $208,600 +5.8% |
| 2010 | $986 | $197,200 |
| 2009 | $986 | $197,200 |
| 2008 | $986 | $197,200 |
| 2007 | $986 -9% | $197,200 +18.3% |
| 2006 | $1,084 | $166,700 |
| 2005 | $1,084 | $166,700 |
| 2004 | $1,084 | $166,700 |
Find assessor info on the county website
Monthly payment
Est. payment
Payment breakdown
Explore the cost of this home by adjusting the details. Changes won't be saved.Climate risks
Neighborhood: 24503
Nearby schools
GreatSchools rating
- 8/10Boonsboro Elementary SchoolGrades: PK-5Distance: 3.3 mi
- 9/10Forest Middle SchoolGrades: 6-8Distance: 3.4 mi
- 7/10Jefferson Forest High SchoolGrades: 9-12Distance: 2.9 mi
- $386,8003 bd1 ba1.9k sqft1566 Silver Creek Dr, Lynchburg, VA 24503Off Market
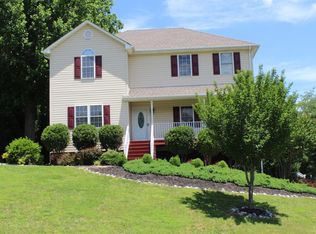
- $393,0003 bd1 ba1.7k sqft1618 Silver Creek Dr, Lynchburg, VA 24503Off Market
- $416,1003 bd3 ba2.3k sqft1538 Silver Creek Dr, Lynchburg, VA 24503Off Market

- $422,8003 bd1 ba1.9k sqft1518 Silver Creek Dr, Lynchburg, VA 24503Off Market

- $409,2003 bd1 ba1.9k sqft1630 Silver Creek Dr, Lynchburg, VA 24503Off Market
- $441,0003 bd3 ba2.2k sqft1553 Silver Creek Dr, Lynchburg, VA 24503Off Market
- $433,6003 bd1 ba1.8k sqft1567 Silver Creek Dr, Lynchburg, VA 24503Off Market
- $427,9003 bd2 ba2k sqft1496 Silver Creek Dr, Lynchburg, VA 24503Off Market
A local agent can set up tours, give advice and negotiate with sellers.
Similar homes
- $440,0004 bd4 ba2.6k sqft1609 Silver Creek Dr, Lynchburg, VA 24503For Sale
 MLS ID #368344, Jannie Handy, Mark A. Dalton & Co., Inc.. LMLS
 - $389,9004 bd3 ba2.6k sqft1600 Cottontown Rd, Forest, VA 24551For Sale
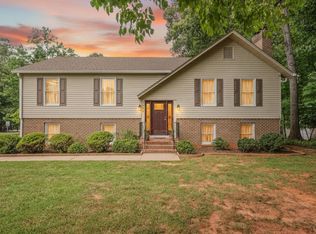 MLS ID #368539, Luther Maddy, Elite Realty. LMLS
 - $360,0004 bd3 ba2.1k sqft63 Viking Dr, Lynchburg, VA 24502For Sale
 MLS ID #368409, Ashley Nash, TMoore Real Estate Group LLC. LMLS
 - $369,9003 bd3 ba1.9k sqft933 Rothowood Rd, Lynchburg, VA 24503For Sale
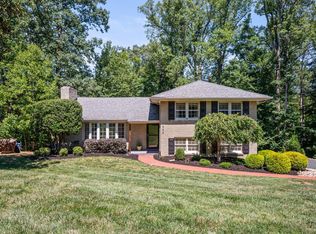 MLS ID #368160, Matthew Gene Durand, Mark A. Dalton & Co., Inc.. LMLS
 - $352,0003 bd4 ba2.2k sqft133 Bennett Dr, Lynchburg, VA 24501For SaleMLS ID #368497, Gary McCullough, Lynchburg's Finest Team LLC. LMLS
- $379,0004 bd3 ba2.2k sqft109 Kenbridge Pl, Lynchburg, VA 24502For SaleMLS ID #368519, Carter Ancona, Keller Williams. LMLS
- $364,9004 bd3 ba2.4k sqft1002 Oxford Point Rd, Lynchburg, VA 24502For SaleMLS ID #367745, Matt Coleman, eXp Realty LLC-Stafford. LMLS
- $399,9004 bd3 ba2.7k sqft3700 Otter Pl, Lynchburg, VA 24503For SaleMLS ID #366141, Hope Davis Metzger, Magnolia Mountain Realty. LMLS
- $364,9003 bd3 ba2k sqft135 Cheyenne Dr, Lynchburg, VA 24502For SaleMLS ID #368366, Heather Watson, Keller Williams. LMLS
- $364,9003 bd3 ba2k sqft1191 Rainbow Forest Dr, Lynchburg, VA 24502For SaleMLS ID #366695, Susan Smith, NextHome TwoFourFive. LMLS
- $414,9003 bd3 ba2.1k sqft1650 Cottontown Rd, Forest, VA 24551For SaleMLS ID #366974, Nadine Blakely, Re/Max 1st Olympic. LMLS
- $359,9004 bd3 ba1.9k sqft295 Westridge Cir, Lynchburg, VA 24502For SaleMLS ID #368319, Audrey Roberts, Keller Williams. LMLS
- $499,9004 bd3 ba2.2k sqft115 Meadowridge Dr, Lynchburg, VA 24503For SaleMLS ID #366775, Jeremiah Cochenour, Mark A. Dalton & Co., Inc.. LMLS
- $359,9003 bd3 ba1.8k sqft125 Wyndview Dr, Lynchburg, VA 24502For SaleMLS ID #368384, Noah Peter Gatto, Keller Williams. LMLS
- $345,0003 bd3 ba1.6k sqft203 Fox Creek Dr, Goode, VA 24556For SaleMLS ID #368549, Chris Johnson, Long & Foster-Forest. LMLS
- $312,5003 bd4 ba1.8k sqft125 Willard Way, Lynchburg, VA 24502For SaleMLS ID #368213, Tracy Ellett, Keller Williams. LMLS
- $349,9003 bd2 ba1.2k sqft50 Laurel Ln, Lynchburg, VA 24502For SaleMLS ID #367715, Ted Jordan, Realty ONE Group Leading Edge. LMLS
- $376,1534 bd4 ba2.4k sqft312 Wessex Rd, Lynchburg, VA 24501For SaleMLS ID #367740, Darius Mahdavi, Samson Properties. LMLS
- $369,9003 bd3 ba2k sqft662 Addie Way, Lynchburg, VA 24501For SaleMLS ID #368296, Addison Brafford, Elite Realty. LMLS
- $350,0004 bd3 ba2k sqft308 Rowland Dr, Lynchburg, VA 24503For SaleMLS ID #367205, Amy B. Scott, John Stewart Walker, Inc. LMLS
