Tucked away on nearly 5 private acres in Villa Rica, this extraordinary cypress log estate offers a rare opportunity to own a true mountain-lodge-inspired retreat just outside Atlanta. Crafted from imported cypress logs inside and out, this one-of-a-kind residence blends timeless craftsmanship with modern comfort. Surrounded by mature hardwoods and natural beauty, the property delivers the privacy and serenity today's buyers are seeking without sacrificing convenience. Inside, warm wood interiors, soaring ceilings, hardwood and tile flooring, and an open-concept living space create an inviting atmosphere designed for both everyday living and memorable gatherings. The main-level owner's suite offers comfort and convenience, while every room showcases the authentic character and craftsmanship that make this home truly special. Step outside to expansive wraparound porches and covered outdoor living spaces where morning coffee, evening sunsets, and peaceful views become part of your daily routine. Adding to the property's appeal is a full daylight basement that spans the entire footprint of the home. This expansive space presents a rare opportunity for future expansion and could easily accommodate a recreation room, media room, fitness area, guest quarters, or additional bedroom and bath. Whether designed for entertaining, multi-generational living, or enhanced everyday comfort, the possibilities are limited only by your imagination. Ideal as a primary residence, luxury weekend retreat, multi-generational living opportunity, or investment property, this estate offers a lifestyle that is increasingly difficult to find. Located just minutes from I-20, approximately 40 minutes from Downtown Atlanta, and less than an hour from Hartsfield-Jackson Atlanta International Airport, this remarkable property provides the perfect balance of accessibility, privacy, and timeless appeal. Properties of this caliber and setting rarely become available. Schedule your private tour today and experience the unmatched charm, craftsmanship, and tranquility for yourself.
Active
$595,000
217 Browning Rd, Villa Rica, GA 30180
3beds
2,517sqft
Single Family Residence, Cabin
Built in 2002
4.77 Acres Lot
$576,700 Zestimate®
$236/sqft
$-- HOA
What's special
Warm wood interiorsSoaring ceilingsExtraordinary cypress log estateOpen-concept living spaceExpansive wraparound porchesHardwood and tile flooringCovered outdoor living spaces
- 128 days
- 229
- 15
Zillow last checked:
Listing updated:
Listed by:
Shanda McRae 678-887-5365,
Keller Williams West Atlanta
Source: GAMLS,MLS#: 10779848
Facts & features
Interior
Bedrooms & bathrooms
- Bedrooms: 3
- Bathrooms: 3
- Full bathrooms: 2
- 1/2 bathrooms: 1
- Main level bathrooms: 1
- Main level bedrooms: 1
Rooms
- Room types: Family Room
Heating
- Central, Propane
Cooling
- Ceiling Fan(s), Central Air
Appliances
- Included: Dishwasher, Double Oven
- Laundry: Laundry Closet
Features
- High Ceilings, Master On Main Level, Separate Shower, Vaulted Ceiling(s), Walk-In Closet(s)
- Flooring: Hardwood, Tile
- Basement: Daylight,Exterior Entry,Interior Entry,Unfinished
- Number of fireplaces: 1
Interior area
- Total structure area: 2,517
- Total interior livable area: 2,517 sqft
- Finished area above ground: 2,517
- Finished area below ground: 0
Property
Parking
- Parking features: Attached
- Has attached garage: Yes
Features
- Levels: Two
- Stories: 2
Lot
- Size: 4.77 Acres
- Features: Open Lot, Private
Details
- Parcel number: 14094
Construction
Type & style
- Home type: SingleFamily
- Architectural style: Country/Rustic
- Property subtype: Single Family Residence, Cabin
Materials
- Log
- Roof: Metal
Condition
- Resale
- New construction: No
- Year built: 2002
Details
- Warranty included: Yes
Utilities & green energy
- Sewer: Septic Tank
- Water: Well
- Utilities for property: Cable Available, Electricity Available, High Speed Internet, Natural Gas Available, Propane
Community & HOA
Community
- Features: None
- Subdivision: None
HOA
- Has HOA: No
- Services included: None
Location
- Region: Villa Rica
Financial & listing details
- Price per square foot: $236/sqft
- Tax assessed value: $423,540
- Annual tax amount: $3,858
- Date on market: 6/5/2026
- Cumulative days on market: 129 days
- Listing agreement: Exclusive Right To Sell
- Electric utility on property: Yes
Estimated market value
$576,700
$548,000 - $606,000
$2,311/mo
Price history
| Date | Event | Price |
|---|---|---|
| 6/5/2026 | Listed for sale | $595,000$236/sqft |
Source:  GAMLS #10779848 Report a problem GAMLS #10779848 Report a problem | ||
| 5/27/2026 | Listing removed | $595,000$236/sqft |
Source:  FMLS GA #7700816 Report a problem FMLS GA #7700816 Report a problem | ||
| 1/8/2026 | Listed for sale | $595,000$236/sqft |
Source: GAMLS #10667783 Report a problem | ||
Public tax history
| Year | Property taxes | Tax assessment |
|---|---|---|
| 2025 | $4,134 -5.9% | $169,416 -3.9% |
| 2024 | $4,395 +3.8% | $176,284 +6.9% |
| 2023 | $4,234 -1.3% | $164,932 +10.4% |
| 2022 | $4,288 +21.4% | $149,416 +23.7% |
| 2021 | $3,532 +5% | $120,760 +6.4% |
| 2020 | $3,363 +18% | $113,476 +19.3% |
| 2018 | $2,849 +8.5% | $95,120 +7.3% |
| 2017 | $2,625 | $88,680 |
Find assessor info on the county website
Monthly payment
Est. payment
Payment breakdown
Explore the cost of this home by adjusting the details. Changes won't be saved.Climate risks
Neighborhood: 30180
Nearby schools
Schools provided by the listing agent
- Elementary: Union
- Middle: Scoggins
- High: South Paulding
Source: GAMLS. This data may not be complete. We recommend contacting the local school district to confirm school assignments for this home.
Similar homes
- $610,0003 bd2 ba2.3k sqft8277 Buchanan Hwy, Dallas, GA 30157Active

 MLS ID #10838537, Jake Hilderbrand, EXIT Grassroots Realty. GAMLS
 - $625,0005 bd4 ba3.5k sqft5522 Tyree Rd, Winston, GA 30187Active
 MLS ID #10869948, Christy Davidson, eXp Realty. GAMLS
 - $575,0003 bd4 ba1.9k sqft1933 Highway 101 N, Dallas, GA 30157Active
 MLS ID #10801931, Mark Taglieber, Keystone Realty Group, LLC. GAMLS
 - $595,0003 bd3 ba2.3k sqft203 Wheeler Lake Path, Dallas, GA 30157Active
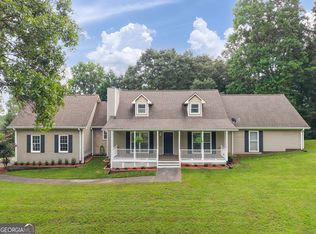 MLS ID #10810771, Tiffany L Fields, Flagstone Realty Group LLC. GAMLS
 - $685,0004 bd4 ba3.2k sqft9020 Lakeview Pkwy, Villa Rica, GA 30180ActiveMLS ID #10870818, Jamie McCleskey, Heritage Oaks Realty Westside. GAMLS
- $449,0003 bd2 ba2.2k sqft2553 Daniel Rd, Villa Rica, GA 30180For Sale
 MLS ID #7825444, DALE JOHNSON, Duffey Realty, Inc.. FMLS GA
 - $580,0004 bd3 ba2.9k sqft4930 Post Rd, Winston, GA 30187ActiveMLS ID #10765796, Verronica Smith, Coldwell Banker Kennon & Parker. GAMLS
- $499,9003 bd4 ba3k sqft578 McGarity Rd, Temple, GA 30179ActiveMLS ID #10822975, Priscilla Johnson, Maximum One Grt. Atl. REALTORS. GAMLS
- $650,0003 bd3 ba2.3k sqft112 Brannon Rd, Buchanan, GA 30113ActiveMLS ID #10729096, Cheryl Gibson, Maximum One Realtor Partners. GAMLS
- $649,0003 bd3 ba2.7k sqft331 Rock Store Rd, Dallas, GA 30132ActiveMLS ID #10810420, Brian Ard, Hometown Realty Brokerage LLC. GAMLS
- $409,9005 bd3 ba2k sqft209 Bonnie Sue Dr, Villa Rica, GA 30180ActiveMLS ID #10823455, Ovie Samples, Mission Realty Group. GAMLS
- $650,0005 bd4 ba2.8k sqft9355 W Union Hill Rd, Winston, GA 30187ActiveMLS ID #10794225, Darnika Smith, The Nestwell Group. GAMLS
- $609,0004 bd3 ba2.4k sqft551 Lovell Rd, Temple, GA 30179ActiveMLS ID #10813504, Isabelle Camp, Real South Realty. GAMLS
- $345,0004 bd3 ba2.1k sqft385 Bar J Rd, Temple, GA 30179ActiveMLS ID #10777659, Mark Spain, Mark Spain Real Estate. GAMLS
- $499,9004 bd4 ba3.4k sqft2357 Sheridan Ct, Villa Rica, GA 30180ActiveMLS ID #10842919, Jeff W Justice, Jeff Justice & Co. Realtors. GAMLS
- $525,0004 bd3 ba3.7k sqft7378 N Mitchell Ct, Villa Rica, GA 30180ActiveMLS ID #10741750, Dori Seagraves, Georgia West Realty Inc. GAMLS
- $475,0004 bd4 ba3.5k sqft2135 Ashton Dr, Villa Rica, GA 30180ActiveMLS ID #10772338, Teresa DH Williams, Mission Realty Group. GAMLS
- $689,0003 bd3 ba2.2k sqft415 Bruce Rd, Douglasville, GA 30134ActiveMLS ID #10809894, Adam Glass, Atlanta Communities. GAMLS
- $674,9003 bd2 ba1.7k sqft584 Paynes Lake Rd, Carrollton, GA 30116ActiveMLS ID #10834082, Robert E Goolsby, Robert Goolsby Real Estate Group. GAMLS
- $454,9004 bd2 ba1.9k sqft37 Elliott Rd, Temple, GA 30179ActiveMLS ID #10808315, Jason Kaiser, Main Street Realty. GAMLS
