Some homes are simply unforgettable. Set high above the street on 1.19 lush acres in coveted Old Hill, this extraordinary new residence blends striking architecture and sophisticated design. A gracious front porch overlooks a courtyard-like driveway. Created by Sam Development LLC.,CMS Architects, and Interior Designer Mary Beth Woods, this distinctive home offers approximately 6,000 SF across four levels, with 5 bedrooms, 5 baths, 2 half baths, 9' ceilings on the first and second floors, 6" white oak flooring, and exceptional details. The spectacular kitchen features high-end appliances, oversized island and walk-in pantry, opening to the family room with gas fireplace and breakfast area. Glass sliders lead to a granite patio and landscaped grounds. An elegant dining room with built-in buffet and bar and a glass doored living room/study complete the main level. The vaulted, beamed primary suite features a spa-like bath and two walk-in closets. Three additional bedrooms, spacious laundry, finished third- floor space with half bath, and a lower level with family room, bedroom,full bath, gym, and storage offer versatility. The detached 1,050 SF ADU is ideal for in-laws, guests, office/studio, or future pool house. Three-car garage with bonus room, spray-foam insulation, approximately 100 recessed lights. 22-KW Generac generator, 400-amp electrical services, and EV outlet. Come experience this exceptional Old Hill property and discover a home that stands apart.
For sale
$3,950,000
217 Wilton Road, Westport, CT 06880
6beds
5,696sqft
Single Family Residence
Built in 2026
1.19 Acres Lot
$-- Zestimate®
$693/sqft
$-- HOA
What's special
- 2 days
- 784
- 84
Zillow last checked:
Listing updated:
Listed by:
Jillian Klaff (203)858-2095,
Coldwell Banker Realty 203-227-8424
Source: Smart MLS,MLS#: 24186096
Facts & features
Interior
Bedrooms & bathrooms
- Bedrooms: 6
- Bathrooms: 7
- Full bathrooms: 5
- 1/2 bathrooms: 2
Rooms
- Room types: Gym, Laundry
Primary bedroom
- Features: Vaulted Ceiling(s), Beamed Ceilings, Full Bath, Walk-In Closet(s), Hardwood Floor
- Level: Upper
- Area: 320 Square Feet
- Dimensions: 16 x 20
Bedroom
- Features: Full Bath, Laundry Hookup, Engineered Wood Floor
- Level: Main
- Area: 204 Square Feet
- Dimensions: 17 x 12
Bedroom
- Features: High Ceilings, Full Bath, Hardwood Floor
- Level: Upper
- Area: 132 Square Feet
- Dimensions: 12 x 11
Bedroom
- Features: High Ceilings, Jack & Jill Bath, Hardwood Floor
- Level: Upper
- Area: 330 Square Feet
- Dimensions: 22 x 15
Bedroom
- Features: High Ceilings, Jack & Jill Bath, Hardwood Floor
- Level: Upper
- Area: 220 Square Feet
- Dimensions: 22 x 10
Bedroom
- Features: High Ceilings, Full Bath, Concrete Floor
- Level: Lower
- Area: 192 Square Feet
- Dimensions: 16 x 12
Primary bathroom
- Features: Quartz Counters, Double-Sink, Hydro-Tub, Stall Shower, Stone Floor
- Level: Upper
- Area: 104 Square Feet
- Dimensions: 8 x 13
Dining room
- Features: High Ceilings, Built-in Features, Wet Bar, Hardwood Floor
- Level: Main
- Area: 234 Square Feet
- Dimensions: 13 x 18
Family room
- Features: High Ceilings, Bookcases, Built-in Features, Concrete Floor
- Level: Lower
- Area: 656 Square Feet
- Dimensions: 41 x 16
Family room
- Features: High Ceilings, Fireplace, Patio/Terrace, Sliders, Hardwood Floor
- Level: Main
- Area: 224 Square Feet
- Dimensions: 14 x 16
Kitchen
- Features: Built-in Features, Granite Counters, Dining Area, Engineered Wood Floor
- Level: Main
- Area: 150 Square Feet
- Dimensions: 10 x 15
Kitchen
- Features: High Ceilings, Quartz Counters, Dining Area, Kitchen Island, Pantry, Hardwood Floor
- Level: Main
- Area: 864 Square Feet
- Dimensions: 27 x 32
Living room
- Features: High Ceilings, French Doors, Hardwood Floor
- Level: Main
- Area: 266 Square Feet
- Dimensions: 19 x 14
Office
- Features: Vaulted Ceiling(s), Engineered Wood Floor
- Level: Upper
- Area: 300 Square Feet
- Dimensions: 15 x 20
Other
- Features: Concrete Floor
- Level: Lower
- Area: 192 Square Feet
- Dimensions: 12 x 16
Rec play room
- Features: Half Bath, Hardwood Floor
- Level: Third,Upper
- Area: 684 Square Feet
- Dimensions: 36 x 19
Heating
- Hydro Air, Propane
Cooling
- Central Air, Zoned
Appliances
- Included: Gas Cooktop, Oven, Range Hood, Refrigerator, Freezer, Ice Maker, Dishwasher, Water Heater, Tankless Water Heater, Humidifier
- Laundry: Upper Level, Mud Room
Features
- Wired for Data, Entrance Foyer, In-Law Floorplan
- Windows: Thermopane Windows
- Basement: Full,Heated,Storage Space,Finished,Cooled,Concrete
- Attic: Heated,Finished,Floored,Walk-up
- Number of fireplaces: 1
Interior area
- Total structure area: 5,696
- Total interior livable area: 5,696 sqft
- Finished area above ground: 4,271
- Finished area below ground: 1,425
Video & virtual tour
Property
Parking
- Total spaces: 6
- Parking features: Attached, Paved, Driveway, Garage Door Opener, Shared Driveway
- Attached garage spaces: 3
- Has uncovered spaces: Yes
Features
- Patio & porch: Porch, Patio
- Exterior features: Rain Gutters, Lighting, Underground Sprinkler
Lot
- Size: 1.19 Acres
- Features: Level, Sloped, Cleared
Details
- Parcel number: 411444
- Zoning: AA
- Other equipment: Generator
Construction
Type & style
- Home type: SingleFamily
- Architectural style: Colonial
- Property subtype: Single Family Residence
Materials
- HardiPlank Type
- Foundation: Concrete Perimeter
- Roof: Asphalt
Condition
- Completed/Never Occupied
- Year built: 2026
Details
- Warranty included: Yes
Utilities & green energy
- Sewer: Septic Tank
- Water: Public
- Utilities for property: Underground Utilities
Green energy
- Energy efficient items: Windows
Community & HOA
Community
- Features: Golf, Health Club, Library, Medical Facilities, Paddle Tennis, Park, Near Public Transport, Shopping/Mall
- Security: Security System
- Subdivision: Old Hill
HOA
- Has HOA: No
Location
- Region: Westport
Financial & listing details
- Price per square foot: $693/sqft
- Tax assessed value: $999,999
- Annual tax amount: $999,999
- Date on market: 10/26/2026
Estimated market value
Not available
Estimated sales range
Not available
Not available
Price history
| Date | Event | Price |
|---|---|---|
| 10/28/2026 | Listed for sale | $3,950,000+351.4%$693/sqft |
Source:  Smart MLS #24186096 Report a problem | ||
| 6/2/2025 | Sold | $875,000+143.7%$154/sqft |
Source: Public Record Report a problem | ||
| 9/12/1997 | Sold | $359,000$63/sqft |
Source: Smart MLS #96009290 Report a problem | ||
Public tax history
| Year | Property taxes | Tax assessment |
|---|---|---|
| 2025 | $7,472 +1.3% | $396,200 |
| 2024 | $7,377 +1.5% | $396,200 |
| 2023 | $7,270 +1.6% | $396,200 |
| 2022 | $7,159 | $396,200 |
| 2021 | $7,159 -6.4% | $396,200 -13.5% |
| 2020 | $7,652 -0.9% | $457,900 |
| 2019 | $7,720 | $457,900 |
| 2018 | $7,720 | $457,900 |
| 2017 | $7,720 | $457,900 |
| 2016 | $7,720 | $457,900 |
Find assessor info on the county website
Monthly payment
Est. payment
Payment breakdown
Explore the cost of this home by adjusting the details. Changes won't be saved.Climate risks
Neighborhood: Old Hill
Nearby schools
Schools provided by the listing agent
- Elementary: Kings Highway
- Middle: Coleytown
- High: Staples
Source: Smart MLS. This data may not be complete. We recommend contacting the local school district to confirm school assignments for this home.
Similar homes
- $3,395,0004 bd5 ba5.5k sqft92 Compo Road North, Westport, CT 06880For Sale
 MLS ID #24217119, Jaclyn Picarillo, Higgins Group Bedford Square. Smart MLS
- $3,450,0004 bd4 ba4.3k sqft17 Greenbrier Road, Westport, CT 06880For Sale
 MLS ID #24216789, Jordan Dolger, Higgins Group Real Estate. Smart MLS
- $4,050,0005 bd8 ba7k sqft22 Fillow Street, Westport, CT 06880New Construction
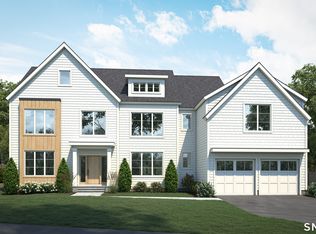 MLS ID #24215100, Judy Michaelis, Coldwell Banker Realty. Smart MLS
- $3,795,0005 bd7 ba6.1k sqft39 Keelers Ridge Road, Wilton, CT 06897For Sale
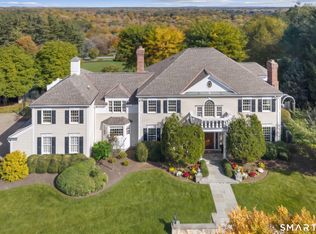 MLS ID #24215990, Xin Wang, William Raveis Real Estate. Smart MLS
- $3,295,0005 bd5 ba5.3k sqft4 Turkey Hill Lane, Westport, CT 06880For SaleMLS ID #24212748, Arthur Richards, eRealty Advisors, Inc.. Smart MLS
- $3,695,0005 bd5 ba5.1k sqft9 Berkeley Road, Westport, CT 06880New ConstructionMLS ID #24209539, Jonathan Makovsky, Compass Connecticut, LLC. Smart MLS
- $4,250,0006 bd9 ba7.4k sqft6 Janson Drive, Westport, CT 06880New ConstructionMLS ID #24165540, Brett Lieberman, The Riverside Realty Group. Smart MLS
- $5,500,0004 bd4 ba3.9k sqft14 Great Marsh Road, Westport, CT 06880For SaleMLS ID #24216438, Jordan Dolger, Higgins Group Real Estate. Smart MLS
- $2,999,9995 bd6 ba6k sqft14 High Point Road, Westport, CT 06880For SaleMLS ID #24213615, Joelle Malec, William Raveis Real Estate. Smart MLS
- $3,800,0005 bd6 ba4.1k sqft624 Penfield Road, Fairfield, CT 06824For SaleMLS ID #24217477, Lisa Mancini, William Raveis Real Estate. Smart MLS
- $3,600,0004 bd4 ba3.4k sqft61 Clapboard Hill Road, Westport, CT 06880For SaleMLS ID #24205877, Julie Vanderblue, Higgins Group Real Estate. Smart MLS
- $4,550,0005 bd7 ba8.5k sqft1 Twin Oaks Lane, Westport, CT 06880For SaleMLS ID #24204438, Douglas Bross, Coldwell Banker Realty. Smart MLS
- $2,595,0005 bd4 ba4.4k sqft4 Crawford Road, Westport, CT 06880For SaleMLS ID #24203288, Barbara Sweeney, Coldwell Banker Realty. Smart MLS
- $5,199,0005 bd8 ba6.5k sqft31 Stonybrook Road, Westport, CT 06880For SaleMLS ID #24201547, Kristi D. Law, William Pitt Sotheby's Int'l. Smart MLS
- $2,499,0005 bd6 ba7k sqft53 Clinton Avenue, Westport, CT 06880For SaleMLS ID #24079819, Alexander H. Chingas, Coldwell Banker Realty. Smart MLS
- $2,795,0005 bd4 ba3.5k sqft4 Surrey Lane, Westport, CT 06880For SaleMLS ID #24213304, Kim Harizman, Compass Connecticut, LLC. Smart MLS
- $4,600,0006 bd8 ba8.1k sqft2 Windy Hill Road, Westport, CT 06880For SaleMLS ID #24204809, Jacob Bivona, Keller Williams Prestige Prop.. Smart MLS
- $3,950,0005 bd7 ba8.2k sqft95 Old Saugatuck Road, Norwalk, CT 06855For SaleMLS ID #24187690, Toni Mickiewicz, William Pitt Sotheby's Int'l. Smart MLS
- $3,975,0005 bd5 ba5.7k sqft415 Old Post Road, Fairfield, CT 06824For SaleMLS ID #24206348, Cindy Raney, Coldwell Banker Realty. Smart MLS
- $3,895,0006 bd6 ba6k sqft8 Norfield Woods Road, Weston, CT 06883New ConstructionMLS ID #24162168, Lauren Turner, Corcoran Centric Realty. Smart MLS
