Exceptional new construction, 9 Berkeley Road presents a sophisticated interpretation of modern Westport living, blending timeless architecture with beautifully considered spaces and an exceptional floor plan. Gracious proportions, abundant natural light and 9-foot ceilings create an immediate sense of understated luxury throughout the main level. At the heart of the home, an expansive chef's kitchen with separate scullery and breakfast area opens seamlessly to a stunning family room accented by oak ceiling beams. Formal living and dining rooms provide elegant settings for entertaining, while a private home office offers a quiet retreat. A beautifully designed first-floor guest suite with full bath and walk-in closet provides privacy and flexibility for family and guests. Expansive doors extend the living spaces outdoors to a generous rear deck, complemented by a bluestone-covered porch for effortless indoor-outdoor entertaining. Upstairs, the luxurious primary suite is a private sanctuary featuring a spacious bedroom, dressing area, walk-in closet and beautifully proportioned bath. Three additional bedrooms, multiple baths, generous closets, a dedicated laundry room and loft complete the second level. Sophisticated yet inviting, and an exceptional opportunity to own a thoughtfully designed new residence where elevated style, modern luxury and effortless livability come together in one of Westport's most desirable settings. *REPRESENTAIVE IMAGES* Agent/owner
New construction
$3,695,000
9 Berkeley Road, Westport, CT 06880
5beds
5,154sqft
Single Family Residence
Built in 2027
1 Acres Lot
$-- Zestimate®
$717/sqft
$92/mo HOA
What's special
Bluestone-covered porchGenerous rear deckAbundant natural lightPrivate home officeBeautifully proportioned bathDedicated laundry roomBreakfast area
- 21 days
- 1,754
- 99
Zillow last checked:
Listing updated:
Listed by:
JMX TEAM AT COMPASS,
Jonathan Makovsky (203)548-7339,
Compass Connecticut, LLC 203-343-0141
Source: Smart MLS,MLS#: 24209539
Facts & features
Interior
Bedrooms & bathrooms
- Bedrooms: 5
- Bathrooms: 5
- Full bathrooms: 4
- 1/2 bathrooms: 1
Rooms
- Room types: Laundry
Primary bedroom
- Features: High Ceilings, Fireplace, Full Bath, Walk-In Closet(s)
- Level: Upper
- Area: 460.6 Square Feet
- Dimensions: 19.6 x 23.5
Bedroom
- Features: High Ceilings, Full Bath, Walk-In Closet(s)
- Level: Main
- Area: 173.17 Square Feet
- Dimensions: 14.3 x 12.11
Bedroom
- Level: Upper
- Area: 167.87 Square Feet
- Dimensions: 11.11 x 15.11
Bedroom
- Level: Upper
- Area: 158.4 Square Feet
- Dimensions: 14.4 x 11
Bedroom
- Level: Upper
- Area: 173.17 Square Feet
- Dimensions: 14.3 x 12.11
Dining room
- Features: High Ceilings, French Doors, Patio/Terrace
- Level: Main
- Area: 205.92 Square Feet
- Dimensions: 14.4 x 14.3
Family room
- Features: High Ceilings, Beamed Ceilings, Fireplace
- Level: Main
- Area: 383.26 Square Feet
- Dimensions: 22.4 x 17.11
Kitchen
- Level: Main
- Area: 794.64 Square Feet
- Dimensions: 30.8 x 25.8
Living room
- Level: Main
- Area: 205.92 Square Feet
- Dimensions: 14.4 x 14.3
Loft
- Level: Upper
- Area: 467.65 Square Feet
- Dimensions: 19.9 x 23.5
Office
- Features: High Ceilings, Walk-In Closet(s)
- Level: Main
- Area: 165.8 Square Feet
- Dimensions: 16.4 x 10.11
Heating
- Forced Air, Propane
Cooling
- Central Air
Appliances
- Included: Gas Range, Microwave, Refrigerator, Freezer, Dishwasher, Water Heater
- Laundry: Upper Level
Features
- Entrance Foyer
- Basement: Full,Unfinished
- Attic: Walk-up
- Number of fireplaces: 2
Interior area
- Total structure area: 5,154
- Total interior livable area: 5,154 sqft
- Finished area above ground: 5,154
Property
Parking
- Total spaces: 3
- Parking features: Attached
- Attached garage spaces: 3
Lot
- Size: 1 Acres
- Features: Wooded
Details
- Parcel number: 416860
- Zoning: AA
Construction
Type & style
- Home type: SingleFamily
- Architectural style: Colonial
- Property subtype: Single Family Residence
Materials
- HardiPlank Type
- Foundation: Concrete Perimeter
- Roof: Asphalt,Metal
Condition
- Under Construction
- New construction: Yes
- Year built: 2027
Utilities & green energy
- Sewer: Septic Tank
- Water: Well
Community & HOA
Community
- Subdivision: Coleytown
HOA
- Has HOA: Yes
- Services included: Road Maintenance
- HOA fee: $1,100 annually
Location
- Region: Westport
Financial & listing details
- Price per square foot: $717/sqft
- Tax assessed value: $865,500
- Annual tax amount: $11,425
- Date on market: 9/29/2026
Estimated market value
Not available
Estimated sales range
Not available
Not available
Price history
| Date | Event | Price |
|---|---|---|
| 10/1/2026 | Listed for sale | $3,695,000+147.2%$717/sqft |
Source:  Smart MLS #24209539 Report a problem | ||
| 9/15/2026 | Listing removed | $1,495,000$290/sqft |
Source: Smart MLS #24181616 Report a problem | ||
| 6/10/2026 | Listed for sale | $1,495,000+32.5%$290/sqft |
Source: Smart MLS #24181616 Report a problem | ||
| 11/25/2025 | Sold | $1,128,000+26%$219/sqft |
Source: Smart MLS #24135306 Report a problem | ||
| 10/29/2025 | Pending sale | $895,000$174/sqft |
Source: Smart MLS #24135306 Report a problem | ||
| 10/22/2025 | Listed for sale | $895,000$174/sqft |
Source: Smart MLS #24135306 Report a problem | ||
Public tax history
| Year | Property taxes | Tax assessment |
|---|---|---|
| 2025 | $9,637 +1.3% | $511,000 |
| 2024 | $9,515 +1.5% | $511,000 |
| 2023 | $9,377 +1.5% | $511,000 |
| 2022 | $9,234 | $511,000 |
| 2021 | $9,234 -0.2% | $511,000 -7.7% |
| 2020 | $9,251 -0.9% | $553,600 |
| 2019 | $9,334 | $553,600 |
| 2018 | $9,334 | $553,600 |
| 2017 | $9,334 | $553,600 |
| 2016 | $9,334 | $553,600 |
Find assessor info on the county website
Monthly payment
Est. payment
Payment breakdown
Explore the cost of this home by adjusting the details. Changes won't be saved.Climate risks
Neighborhood: Coleytown
Nearby schools
Schools provided by the listing agent
- Elementary: Coleytown
- Middle: Coleytown
- High: Staples
Source: Smart MLS. This data may not be complete. We recommend contacting the local school district to confirm school assignments for this home.
Similar homes
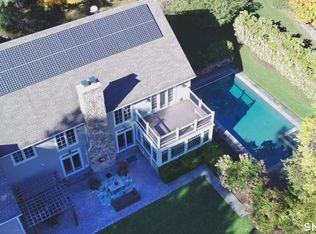
- $3,295,0005 bd5 ba5.3k sqft4 Turkey Hill Lane, Westport, CT 06880For Sale
 MLS ID #24212748, Arthur Richards, eRealty Advisors, Inc.. Smart MLS
- $3,400,0006 bd7 ba6.7k sqft9 North Ridge Road, Westport, CT 06880For Sale
 MLS ID #24208426, Susan Lieberman, The Riverside Realty Group. Smart MLS
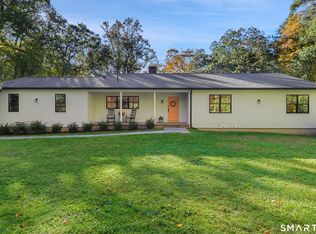
- $2,000,0003 bd3 ba3.8k sqft2 Charcoal Lane, Westport, CT 06880For Sale
 MLS ID #24213937, Zef Vataj, Houlihan Lawrence. Smart MLS
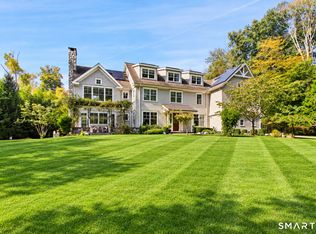
- $4,050,0005 bd6 ba6.6k sqft11 Woodside Lane, Westport, CT 06880For Sale
 MLS ID #24211806, Cyd Hamer, William Pitt Sotheby's Int'l. Smart MLS
- $2,690,0005 bd5 ba4.5k sqft1074 Sturges Highway, Fairfield, CT 06824For SaleMLS ID #24205145, Amy Desel, Compass Connecticut, LLC. Smart MLS
- $4,250,0006 bd9 ba7.4k sqft6 Janson Drive, Westport, CT 06880New ConstructionMLS ID #24165540, Brett Lieberman, The Riverside Realty Group. Smart MLS
- $3,895,0006 bd6 ba6k sqft8 Norfield Woods Road, Weston, CT 06883New ConstructionMLS ID #24162168, Lauren Turner, Corcoran Centric Realty. Smart MLS
- $5,199,0005 bd8 ba6.5k sqft31 Stonybrook Road, Westport, CT 06880For SaleMLS ID #24201547, Kristi D. Law, William Pitt Sotheby's Int'l. Smart MLS
- $5,495,0006 bd9 ba6.5k sqft3 Stony Point West, Westport, CT 06880For SaleMLS ID #24203359, Debra Shaughnessy, Coldwell Banker Realty. Smart MLS
- $3,625,0005 bd6 ba5.2k sqft248 Turtle Back Road, New Canaan, CT 06840For SaleMLS ID #24178727, John E. Dunn, Compass Connecticut, LLC. Smart MLS
- $3,695,0006 bd8 ba7.1k sqft34 Sherwood Lane, New Canaan, CT 06840For SaleMLS ID #24203727, Sheila Clemente, Houlihan Lawrence. Smart MLS
- $2,995,0005 bd6 ba5.9k sqft149 Dudley Road, Wilton, CT 06897For SaleMLS ID #24207078, Melissa Rwambuya, William Raveis Real Estate. Smart MLS
- $3,800,0003 bd4 ba4.3k sqft24 Graenest Ridge Road, Wilton, CT 06897For SaleMLS ID #24201990, Marion Filley, Compass Connecticut, LLC. Smart MLS
- $3,699,5005 bd6 ba5.5k sqft700 Hollow Tree Ridge Road, Darien, CT 06820For SaleMLS ID #24198712, Serena A Richards, Brown Harris Stevens. Smart MLS
- $4,995,7004 bd5 ba4k sqft22 Dawn Drive, Westport, CT 06880New ConstructionMLS ID #24176377, Jaclyn Picarillo, Higgins Group Bedford Square. Smart MLS
- $3,075,0005 bd6 ba5k sqft16 Katydid Lane, Weston, CT 06883For SaleMLS ID #24198358, Randy Musiker, Compass Connecticut, LLC. Smart MLS
- $1,875,0004 bd5 ba3.9k sqft2177 Cross Highway, Fairfield, CT 06824For SaleMLS ID #24211474, Derek Greene, Derek Greene. Smart MLS
- $2,695,0004 bd7 ba7.2k sqft443 Brambley Hedge Circle, Fairfield, CT 06824For SaleMLS ID #24211002, Paul Triantafel, William Pitt Sotheby's Int'l. Smart MLS
- $2,375,0006 bd6 ba5.4k sqft143 Chestnut Hill Road, Wilton, CT 06897For SaleMLS ID #24208606, Susan Larsen, William Raveis Real Estate. Smart MLS
- $3,895,0006 bd7 ba4.6k sqft9 Cole Drive, Armonk, NY 10504For Sale
 MLS ID #1058855, Amy M. Singer, Listing by: Houlihan Lawrence Inc.. OneKey® MLS as distributed by MLS GRID
