Stunning European-style mini-estate where rolling golf course greens meet breathtaking views of the Long Island Sound. Crafted with a timeless stone exterior, cedar roof, hardwood floors, and exquisite granite surfaces, this home offers an unparalleled lifestyle of privacy and sophistication. The heart of the home is an open-concept layout featuring a soaring 2-story family room with dramatic French doors that open to a backyard oasis. The chef's kitchen is equipped with high-end appliances, custom cabinetry, and a massive center island. The main floor boasts a formal dining room, a dedicated office with built-in bookshelves, and a luxurious primary suite featuring vaulted ceilings, a private screened porch overlooking the golf course, and a spa-like bath with a soaking tub and custom walk-in closet. Upstairs, a stunning balcony looks out to the Sound, leading to 4 generous bedrooms: 2 en-suites and 2 sharing a Jack-and-Jill bath. The lower level is the ultimate entertainment hub, offering 3,000 sq ft of finished space designed as a private club with a state-of-the-art gym, connoisseur's wine room, spacious billiards room, and full bath. Step outside to a private paradise with manicured gardens, a sparkling gunite pool, and a pool house with a full bath. A fully equipped outdoor kitchen makes summer hosting an absolute breeze. Do not miss this rare opportunity to own a resort-style masterpiece.
For sale
Price cut: $250K (10/11)
$3,950,000
95 Old Saugatuck Road, Norwalk, CT 06855
5beds
8,294sqft
Single Family Residence
Built in 2002
1 Acres Lot
$-- Zestimate®
$476/sqft
$-- HOA
What's special
Vaulted ceilingsRolling golf course greensPrivate clubExquisite granite surfacesSparkling gunite poolMassive center islandHigh-end appliances
- 107 days
- 1,220
- 71
Zillow last checked:
Listing updated:
Listed by:
Toni Mickiewicz (203)246-4340,
William Pitt Sotheby's Int'l 203-227-1246
Source: Smart MLS,MLS#: 24187690
Facts & features
Interior
Bedrooms & bathrooms
- Bedrooms: 5
- Bathrooms: 7
- Full bathrooms: 6
- 1/2 bathrooms: 1
Primary bedroom
- Features: Vaulted Ceiling(s), Bedroom Suite, Gas Log Fireplace, Full Bath, Walk-In Closet(s), Hardwood Floor
- Level: Main
Bedroom
- Features: Full Bath, Hardwood Floor
- Level: Upper
Bedroom
- Features: Full Bath, Hardwood Floor
- Level: Upper
Bedroom
- Features: Jack & Jill Bath, Hardwood Floor
- Level: Upper
Bedroom
- Features: Jack & Jill Bath, Hardwood Floor
- Level: Upper
Dining room
- Features: High Ceilings, Hardwood Floor
- Level: Main
Kitchen
- Features: High Ceilings, Granite Counters, Dining Area, Kitchen Island, Pantry, Hardwood Floor
- Level: Main
Living room
- Features: High Ceilings, Built-in Features, Fireplace, French Doors, Interior Balcony, Hardwood Floor
- Level: Main
Office
- Features: Bookcases, Built-in Features, Half Bath, Hardwood Floor
- Level: Main
Rec play room
- Features: Full Bath, Concrete Floor
- Level: Lower
Heating
- Hydro Air, Zoned, Natural Gas
Cooling
- Central Air, Zoned
Appliances
- Included: Gas Range, Microwave, Range Hood, Freezer, Subzero, Dishwasher, Washer, Dryer, Gas Water Heater, Water Heater
Features
- Wired for Data, Open Floorplan
- Doors: French Doors
- Basement: Full,Heated,Sump Pump,Finished,Cooled,Interior Entry,Concrete
- Attic: Storage,Walk-up
- Number of fireplaces: 2
Interior area
- Total structure area: 8,294
- Total interior livable area: 8,294 sqft
- Finished area above ground: 5,138
- Finished area below ground: 3,156
Video & virtual tour
Property
Parking
- Total spaces: 3
- Parking features: Attached, Garage Door Opener
- Attached garage spaces: 3
Features
- Patio & porch: Screened, Terrace, Patio, Porch
- Exterior features: Rain Gutters, Lighting, Awning(s), Fruit Trees, Underground Sprinkler
- Has private pool: Yes
- Pool features: Gunite, Heated, Salt Water, In Ground
- Has view: Yes
- View description: Golf Course, Water
- Has water view: Yes
- Water view: Water
- Frontage type: Golf Course
Lot
- Size: 1 Acres
- Features: Level, Landscaped
Details
- Additional structures: Pool House
- Parcel number: 237313
- Zoning: A3
Construction
Type & style
- Home type: SingleFamily
- Architectural style: Colonial,European
- Property subtype: Single Family Residence
Materials
- Stone
- Foundation: Concrete Perimeter
- Roof: Wood
Condition
- New construction: No
- Year built: 2002
Utilities & green energy
- Sewer: Public Sewer
- Water: Public
Community & HOA
Community
- Features: Golf, Park, Playground, Tennis Court(s)
- Subdivision: East Norwalk
HOA
- Has HOA: No
Location
- Region: Norwalk
Financial & listing details
- Price per square foot: $476/sqft
- Tax assessed value: $2,416,583
- Annual tax amount: $59,966
- Date on market: 7/7/2026
Estimated market value
Not available
Estimated sales range
Not available
Not available
Price history
| Date | Event | Price |
|---|---|---|
| 10/11/2026 | Price change | $3,950,000-6%$476/sqft |
Source:  Smart MLS #24187690 Report a problem Smart MLS #24187690 Report a problem | ||
| 7/7/2026 | Listed for sale | $4,200,000+189.7%$506/sqft |
Source: Smart MLS #24187690 Report a problem | ||
| 4/6/2005 | Sold | $1,450,000+31.8%$175/sqft |
Source: Public Record Report a problem | ||
| 10/1/2004 | Sold | $1,100,000$133/sqft |
Source: Public Record Report a problem | ||
Public tax history
| Year | Property taxes | Tax assessment |
|---|---|---|
| 2025 | $64,524 +1.5% | $2,699,750 |
| 2024 | $63,566 +61.7% | $2,699,750 +72.3% |
| 2023 | $39,310 +2.2% | $1,567,010 0% |
| 2022 | $38,464 +2.4% | $1,567,080 +0% |
| 2021 | $37,561 +0.1% | $1,567,010 |
| 2020 | $37,539 +2.7% | $1,567,010 |
| 2019 | $36,535 -9.6% | $1,567,010 +3.1% |
| 2018 | $40,422 +3.6% | $1,519,330 |
| 2017 | $39,019 +1.2% | $1,519,330 +0% |
| 2015 | $38,545 +1.3% | $1,519,320 |
| 2014 | $38,045 +23.1% | $1,519,320 +8.8% |
| 2013 | $30,906 +3.8% | $1,395,940 |
| 2012 | $29,777 +2.8% | $1,395,940 |
| 2011 | $28,952 +1.1% | $1,395,940 |
| 2010 | $28,631 +5.6% | $1,395,940 |
| 2009 | $27,109 -1.7% | $1,395,940 +13.7% |
| 2008 | $27,584 +16% | $1,227,590 +11.8% |
| 2007 | $23,780 +13.2% | $1,097,880 +12.2% |
| 2006 | $20,998 -18.5% | $978,915 -10.9% |
| 2005 | $25,780 +72.5% | $1,098,440 +86.7% |
| 2004 | $14,949 +5.4% | $588,331 +20.2% |
| 2003 | $14,185 | $489,650 |
Find assessor info on the county website
Monthly payment
Est. payment
Payment breakdown
Explore the cost of this home by adjusting the details. Changes won't be saved.Climate risks
Neighborhood: 06855
- $5,106,6005 bd7 ba6.1k sqft85 Old Saugatuck Rd, Norwalk, CT 06855Off Market
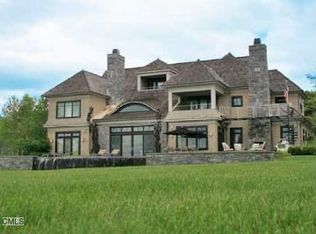
- $1,306,7506 bd6 ba6.7k sqft89 Old Saugatuck Rd, Norwalk, CT 06855Off Market
- $2,747,9003 bd4 ba4k sqft100 Old Saugatuck Rd, Norwalk, CT 06855Off Market
- $3,202,6005 bd4 ba5.5k sqft102 Old Saugatuck Rd, Norwalk, CT 06855Off Market
Similar homes
- $3,595,0005 bd6 ba5.4k sqft3 Shorehaven Rd, Norwalk, CT 06855For Sale
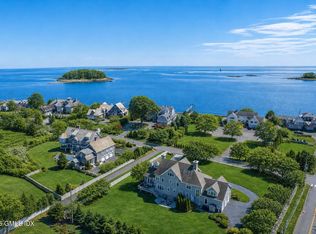
 MLS ID #124602, Darlene Letersky, Coldwell Banker Realty. Greenwich MLS, Inc.
 - $4,050,0005 bd6 ba6.6k sqft11 Woodside Lane, Westport, CT 06880For Sale
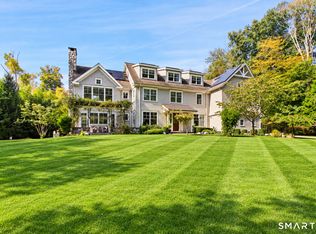
 MLS ID #24211806, Cyd Hamer, William Pitt Sotheby's Int'l. Smart MLS
 - $3,995,0005 bd7 ba8.2k sqft51 Briscoe Road, New Canaan, CT 06840For Sale
 MLS ID #24207397, Michele Murray Sloan, Houlihan Lawrence. Smart MLS
 - $3,999,9996 bd7 ba7.7k sqft21 School Road, Wilton, CT 06897For Sale
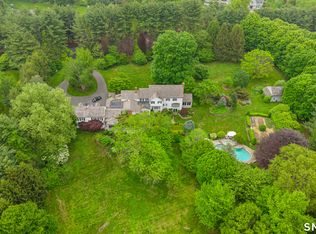 MLS ID #24212467, Mersene Norbom, William Pitt Sotheby's Int'l. Smart MLS
 - $4,199,0005 bd8 ba6.5k sqft20 Marianne Road, Darien, CT 06820For SaleMLS ID #24082353, Serena A Richards, Brown Harris Stevens. Smart MLS
- $3,699,5005 bd6 ba5.5k sqft700 Hollow Tree Ridge Road, Darien, CT 06820For SaleMLS ID #24198712, Serena A Richards, Brown Harris Stevens. Smart MLS
- $3,975,0005 bd5 ba5.7k sqft415 Old Post Road, Fairfield, CT 06824For SaleMLS ID #24206348, Cindy Raney, Coldwell Banker Realty. Smart MLS
- $3,999,9995 bd7 ba6.9k sqft19 Cobblestone Court, Centerport, NY 11721For Sale
 MLS ID #1052877, Kieran Rodgers, Listing by: The Agency Northshore NY. OneKey® MLS as distributed by MLS GRID
 - $3,850,0004 bd4 ba6k sqft15 Wildcat Road, Darien, CT 06820For SaleMLS ID #24186583, Janine Tienken, Houlihan Lawrence. Smart MLS
- $3,950,0005 bd6 ba5.4k sqft7 Bailiwick Rd, Greenwich, CT 06831For SaleMLS ID #125788, Jennifer Leahy, Compass Connecticut, LLC. Greenwich MLS, Inc.
- $3,400,0006 bd7 ba6.7k sqft9 North Ridge Road, Westport, CT 06880For SaleMLS ID #24208426, Susan Lieberman, The Riverside Realty Group. Smart MLS
- $4,895,0007 bd10 ba10k sqft21 Point Road, Norwalk, CT 06854For SaleMLS ID #24163819, Janine Tienken, Houlihan Lawrence. Smart MLS
- $5,495,0006 bd9 ba6.5k sqft3 Stony Point West, Westport, CT 06880For SaleMLS ID #24203359, Debra Shaughnessy, Coldwell Banker Realty. Smart MLS
- $3,695,0006 bd8 ba7.1k sqft34 Sherwood Lane, New Canaan, CT 06840For SaleMLS ID #24203727, Sheila Clemente, Houlihan Lawrence. Smart MLS
- $4,850,0005 bd5 ba5.1k sqft22 Evergreen Avenue, Westport, CT 06880For SaleMLS ID #24172211, Valerie Alvarez, Serhant Connecticut, LLC. Smart MLS
- $4,295,0006 bd8 ba6.5k sqft311 South Bald Hill Road, New Canaan, CT 06840For SaleMLS ID #24212180, Amanda Thornton, Corcoran Centric Realty. Smart MLS
- $2,499,0005 bd6 ba7k sqft53 Clinton Avenue, Westport, CT 06880For SaleMLS ID #24079819, Alexander H. Chingas, Coldwell Banker Realty. Smart MLS
- $5,895,0006 bd5 ba7.7k sqft474 Brookside Road, New Canaan, CT 06840For SaleMLS ID #24196978, Christine D. Saxe, Compass Connecticut, LLC. Smart MLS
- $3,450,0006 bd11 ba9.9k sqft76 Lords Highway, Weston, CT 06883For SaleMLS ID #24151746, Alexander H. Chingas, Coldwell Banker Realty. Smart MLS
- $2,995,0005 bd6 ba5.9k sqft149 Dudley Road, Wilton, CT 06897For SaleMLS ID #24207078, Melissa Rwambuya, William Raveis Real Estate. Smart MLS
