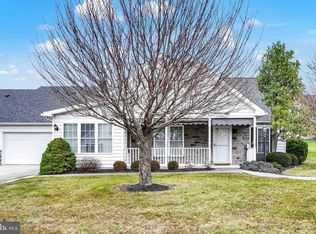
Thank you for taking the time to tour 2170 Knobhill Road in the Villas on the Lake Condo community! This immaculate end-unit condo offers 2 bedrooms, 2½ bathrooms, and a thoughtfully designed floor plan. The spacious first-floor primary suite features two closets and a private full bath. Also on the main level is a cozy den, perfect for a home office, reading room, or quiet retreat. The inviting living room boasts a gas fireplace, custom built-in shelving, and plenty of space for entertaining. The kitchen is equipped with granite countertops and provides convenient access to the attached garage. A first-floor laundry room adds to the ease of one-level living. Upstairs, you'll find a generous second bedroom with its own full bath, along with additional storage space. The furnace, central air conditioning, and hot water heater are approximately eight years old. This home has been meticulously maintained and is exceptionally clean. As an added bonus, no pets have ever lived in the home since it was built. If you're looking for low-maintenance living in a beautiful community, this move-in-ready home is one you won't want to miss!
For sale
Price cut: $5K (10/14)
$290,000
2170 Knob Hill Rd, York, PA 17403
2beds
1,891sqft
Condominium
Built in 2001
-- sqft lot
$-- Zestimate®
$153/sqft
$275/mo HOA
What's special
Gas fireplaceThoughtfully designed floor planCustom built-in shelvingAdditional storage spaceCozy denSpacious first-floor primary suiteFirst-floor laundry room
- 87 days
- 792
- 23
Zillow last checked:
Listing updated:
Listed by:
Ross Stanard 717-870-6048,
Howard Hanna Real Estate Services-York (717) 846-6500,
Co-Listing Agent: Jamie Nicole Stanard 717-779-8765,
Howard Hanna Real Estate Services-York
Source: Bright MLS,MLS#: PAYK2108872
Facts & features
Interior
Bedrooms & bathrooms
- Bedrooms: 2
- Bathrooms: 3
- Full bathrooms: 2
- 1/2 bathrooms: 1
- Main level bathrooms: 2
- Main level bedrooms: 1
Rooms
- Room types: Living Room, Dining Room, Kitchen, Den, Sun/Florida Room
Den
- Level: Main
Dining room
- Level: Main
Kitchen
- Level: Main
Living room
- Level: Main
Other
- Level: Main
Heating
- Forced Air, Natural Gas
Cooling
- Central Air, Electric
Appliances
- Included: Gas Water Heater
Features
- Has basement: No
- Number of fireplaces: 1
Interior area
- Total structure area: 1,891
- Total interior livable area: 1,891 sqft
- Finished area above ground: 1,891
- Finished area below ground: 0
Property
Parking
- Total spaces: 2
- Parking features: Garage Faces Rear, Attached
- Attached garage spaces: 2
Accessibility
- Accessibility features: None
Features
- Levels: One and One Half
- Stories: 1.5
- Pool features: None
Details
- Additional structures: Above Grade, Below Grade
- Parcel number: 54000HI0308A0C0170
- Zoning: RESIDENTIAL
- Special conditions: Standard
Construction
Type & style
- Home type: Condo
- Architectural style: Cape Cod
- Property subtype: Condominium
- Attached to another structure: Yes
Materials
- Vinyl Siding
- Foundation: Slab
Condition
- New construction: No
- Year built: 2001
Utilities & green energy
- Sewer: Public Sewer
- Water: Public
Community & HOA
Community
- Subdivision: Villas On The Lake Condos
HOA
- Has HOA: Yes
- Amenities included: None
- Services included: Snow Removal, Maintenance Structure, Maintenance Grounds, Reserve Funds
- HOA fee: $275 monthly
Location
- Region: York
- Municipality: YORK TWP
Financial & listing details
- Price per square foot: $153/sqft
- Tax assessed value: $161,080
- Annual tax amount: $5,579
- Date on market: 7/31/2026
- Listing agreement: Exclusive Right To Sell
- Listing terms: Cash,Conventional
- Ownership: Condominium
Estimated market value
Not available
Estimated sales range
Not available
Not available
Price history
| Date | Event | Price |
|---|---|---|
| 10/14/2026 | Price change | $290,000-1.7%$153/sqft |
Source:  Bright MLS #PAYK2108872 Report a problem Bright MLS #PAYK2108872 Report a problem | ||
| 8/31/2026 | Price change | $295,000-1.7%$156/sqft |
Source: Bright MLS #PAYK2108872 Report a problem | ||
| 8/14/2026 | Price change | $300,000-4.8%$159/sqft |
Source: Bright MLS #PAYK2108872 Report a problem | ||
| 7/31/2026 | Listed for sale | $315,000+103.4%$167/sqft |
Source: Bright MLS #PAYK2108872 Report a problem | ||
| 8/17/2001 | Sold | $154,880$82/sqft |
Source: Public Record Report a problem | ||
Public tax history
| Year | Property taxes | Tax assessment |
|---|---|---|
| 2026 | $5,529 | $161,080 |
| 2025 | $5,529 +0.4% | $161,080 |
| 2024 | $5,508 | $161,080 |
| 2023 | $5,508 +9.7% | $161,080 |
| 2022 | $5,021 -2.9% | $161,080 |
| 2021 | $5,169 +3% | $161,080 |
| 2020 | $5,021 +0.3% | $161,080 |
| 2019 | $5,005 +0.7% | $161,080 |
| 2018 | $4,971 +385.2% | $161,080 |
| 2017 | $1,024 | $161,080 |
| 2016 | -- | $161,080 |
| 2015 | -- | $161,080 |
| 2014 | -- | $161,080 |
| 2013 | -- | $161,080 |
| 2012 | -- | $161,080 |
| 2011 | -- | $161,080 |
| 2010 | -- | $161,080 |
| 2009 | -- | $161,080 |
| 2008 | -- | $161,080 |
| 2007 | -- | $161,080 |
| 2006 | -- | $161,080 +8.2% |
| 2005 | -- | $148,860 |
| 2004 | -- | $148,860 |
| 2003 | -- | $148,860 -4.7% |
| 2002 | -- | $156,200 |
Find assessor info on the county website
Monthly payment
Est. payment
Payment breakdown
Explore the cost of this home by adjusting the details. Changes won't be saved.Climate risks
Neighborhood: Tyler Run
Nearby schools
Schools provided by the listing agent
- Middle: Dallastown Area
- District: Dallastown Area
Source: Bright MLS. This data may not be complete. We recommend contacting the local school district to confirm school assignments for this home.
Similar homes
- $309,9003 bd3 ba1.8k sqft2032 Wyntre Brooke Dr S, York, PA 17403For Sale
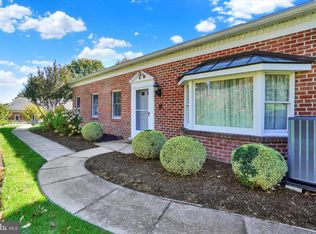
 MLS ID #PAYK2113540, Tally Fisher, Howard Hanna Real Estate Services-York. Bright MLS
 - $309,9002 bd2 ba1.2k sqft2314 Daisy Rd, York, PA 17402For Sale
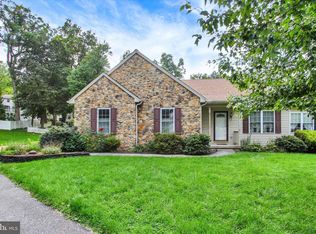 MLS ID #PAYK2112834, Ron Rhodes, Coldwell Banker Realty. Bright MLS
 - $299,9003 bd3 ba2.5k sqft362 Greendale Rd, York, PA 17403For Sale
 MLS ID #PAYK2113144, FRAN VALERIO, Coldwell Banker Realty. Bright MLS
 - $299,9003 bd2 ba1.7k sqft2549 Raleigh Dr, York, PA 17402For Sale
 MLS ID #PAYK2113320, Jesse Behler, Inch & Co. Real Estate, LLC. Bright MLS
 - $289,9003 bd3 ba2.1k sqft915 Brechin Ln Unit 46, York, PA 17403For SaleMLS ID #PAYK2109172, Ginnie Kite, LPT Realty, LLC. Bright MLS
- $204,9002 bd2 ba1.5k sqft1010 Crest Way APT 304, York, PA 17403For SaleMLS ID #PAYK2113986, Alyce Page, Berkshire Hathaway HomeServices Homesale Realty. Bright MLS
- $325,0003 bd2 ba2.1k sqft516 S Yale St, York, PA 17403For SaleMLS ID #PAYK2111918, Michael Wheeler, Berkshire Hathaway HomeServices Homesale Realty. Bright MLS
- $275,0003 bd2 ba2k sqft2563 Fairway Dr #2563, York, PA 17402For SaleMLS ID #PAYK2113960, Cinda Nease, Berkshire Hathaway HomeServices Homesale Realty. Bright MLS
- $305,0003 bd3 ba2k sqft1237 Stonehaven Way, York, PA 17403For SaleMLS ID #PAYK2111840, Jack Robertson, RE/MAX 1st Class. Bright MLS
- $325,9003 bd2 ba2k sqft1215 Perry Ln, York, PA 17403For SaleMLS ID #PAYK2103598, Maria Accardo, Keller Williams Keystone Realty. Bright MLS
- $279,9004 bd2 ba1.9k sqft957 Belaire Ln, York, PA 17404For SaleMLS ID #PAYK2114038, Tyarra Toomey, Keller Williams Keystone Realty. Bright MLS
- $345,0003 bd2 ba1.6k sqft205 Teila Dr, Dallastown, PA 17313For SaleMLS ID #PAYK2114140, Mark Meiler, Meiler's Next Level Realty. Bright MLS
- $272,0003 bd1 ba1.5k sqft2409 Cambridge Rd, York, PA 17402For SaleMLS ID #PAYK2112332, Debbie Gill, Long & Foster Real Estate, Inc.. Bright MLS
- $298,9003 bd2 ba1.7k sqft2022 North Dr, York, PA 17408For SaleMLS ID #PAYK2112434, Michael Hackenberger, Berkshire Hathaway HomeServices Homesale Realty. Bright MLS
- $339,9002 bd3 ba2k sqft141 Fountain Dr, York, PA 17402For SaleMLS ID #PAYK2106972, Cinda Nease, Berkshire Hathaway HomeServices Homesale Realty. Bright MLS
- $315,0003 bd2 ba1.8k sqft2708 Sunset Ln, York, PA 17408For SaleMLS ID #PAYK2113640, STEPHANI BROWN, Iron Valley Real Estate of York County. Bright MLS
- $229,9002 bd1 ba1.1k sqft3079 Lakefield Rd #3079, York, PA 17402For SaleMLS ID #PAYK2113160, Mack Farquhar, Berkshire Hathaway HomeServices Homesale Realty. Bright MLS
- $260,0003 bd3 ba2.2k sqft404 Marion Rd, York, PA 17406For SaleMLS ID #PAYK2110466, Jessica Gray, Keller Williams Keystone Realty. Bright MLS
- $339,0003 bd3 ba2k sqft1930 Bretton Ln, York, PA 17408For SaleMLS ID #PAYK2112570, Mindi Weikert-Kauffman, Iron Valley Real Estate of Central PA. Bright MLS
- $375,0003 bd4 ba1.7k sqft3910 E Sloway Cir, York, PA 17402For SaleMLS ID #PAYK2113510, Nathan Krotzer, RE/MAX Pinnacle. Bright MLS
