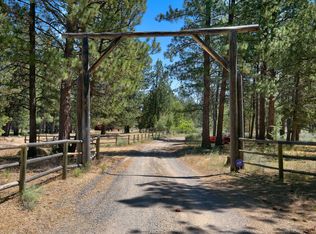
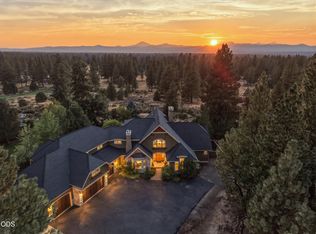
Welcome to an absolute equestrian masterpiece in SE Bend! This exceptional, fully operating cutting horse property balances pristine privacy w/ unmatched training facilities. Positioned beautifully among large, mature Ponderosa pines on a massive 24+ lot, this classic ranch-style estate offers substantial interior space coupled w/ panoramic mtn views+elite ranch utility. Relax on the spacious back deck to take in clear views of snow-capped Cascade Mountains. Bring your vision-the estate home features a warm, expansive ranch layout anchored by a central fireplace. Multi-level functionality with a daylight basement setup, a spacious den/office area, and a bonus room loft ideal for hosting. Residence is beautifully nestled into a grove of majestic pines, ensuring ultimate natural privacy from the road. Fully enclosed indoor arena-barn complex designed to handle year-round training, horse mgmt, & professional cutting work. Deschutes Nat'l Forest is at your fingertips to ride into sunset!
Active
$2,250,000
60266 Tekampe Rd, Bend, OR 97702
3beds
3baths
4,230sqft
Single Family Residence
Built in 1977
29.75 Acres Lot
$2,059,900 Zestimate®
$532/sqft
$-- HOA
What's special
Central fireplaceSpacious back deckClassic ranch-style estateSubstantial interior spaceWarm expansive ranch layout
- 120 days
- 404
- 21
Zillow last checked:
Listing updated:
Listed by:
Jeff Larkin Realty jeff@jefflarkinrealty.com
Source: Oregon Datashare,MLS#: 220224011
Facts & features
Interior
Bedrooms & bathrooms
- Bedrooms: 3
- Bathrooms: 3
Heating
- Fireplace(s)
Cooling
- Heat Pump
Appliances
- Included: Cooktop, Dishwasher, Dryer, Microwave, Oven, Range, Refrigerator, Washer, Water Heater
Features
- Breakfast Bar, Built-in Features, Double Vanity, Kitchen Island, Primary Downstairs, Soaking Tub, Tile Counters, Vaulted Ceiling(s), Walk-In Closet(s), Wet Bar
- Flooring: Carpet, Stone, Vinyl
- Windows: Vinyl Frames
- Basement: Daylight
- Has fireplace: Yes
- Fireplace features: Wood Burning
- Common walls with other units/homes: No Common Walls
Interior area
- Total structure area: 4,230
- Total interior livable area: 4,230 sqft
Property
Parking
- Total spaces: 2
- Parking features: Asphalt, Detached, Driveway, RV Access/Parking
- Garage spaces: 2
- Has uncovered spaces: Yes
Features
- Levels: Multi/Split
- Patio & porch: Deck, Front Porch, Rear Porch
- Has view: Yes
- View description: Mountain(s), Panoramic, Territorial
Lot
- Size: 29.75 Acres
- Features: Adjoins Public Lands, Pasture
Details
- Additional structures: Animal Stall(s), Arena, Barn(s), Corral(s), Covered Arena, RV/Boat Storage, Shed(s), Stable(s)
- Additional parcels included: Acct: 112195, 10 acres Acct: 267988, 19.75 acres Same Map and Taxlot #1812270000400
- Parcel number: 112195
- Zoning description: EFUTRB
- Special conditions: Standard
Construction
Type & style
- Home type: SingleFamily
- Architectural style: Ranch
- Property subtype: Single Family Residence
Materials
- Frame
- Foundation: Stemwall
- Roof: Composition
Condition
- New construction: No
- Year built: 1977
Utilities & green energy
- Sewer: Septic Tank
- Water: Well
Community & HOA
Community
- Features: Access to Public Lands
- Security: Carbon Monoxide Detector(s), Smoke Detector(s)
HOA
- Has HOA: No
Location
- Region: Bend
Financial & listing details
- Price per square foot: $532/sqft
- Tax assessed value: $1,811,380
- Annual tax amount: $10,818
- Date on market: 6/25/2026
- Listing terms: Cash,Conventional
- Inclusions: all kitchen appliances
- Exclusions: Seller's personal property
- Has irrigation water rights: Yes
- Road surface type: Gravel, Paved
Estimated market value
$2,059,900
$1.96M - $2.16M
$5,471/mo
Price history
| Date | Event | Price |
|---|---|---|
| 6/25/2026 | Listed for sale | $2,250,000$532/sqft |
Source:  Oregon Datashare #220224011 Report a problem Oregon Datashare #220224011 Report a problem | ||
Public tax history
| Year | Property taxes | Tax assessment |
|---|---|---|
| 2025 | $10,818 +4.3% | $726,257 +2.8% |
| 2024 | $10,370 +6.2% | $706,457 +6% |
| 2023 | $9,765 +5.2% | $666,637 |
| 2022 | $9,285 +2.4% | $666,637 +6% |
| 2021 | $9,065 | $629,107 |
| 2020 | -- | $629,107 +6.5% |
| 2019 | $8,342 | $590,877 |
| 2018 | $8,342 | $590,877 |
Find assessor info on the county website
Monthly payment
Est. payment
Payment breakdown
Explore the cost of this home by adjusting the details. Changes won't be saved.Climate risks
Neighborhood: 97702
Nearby schools
Schools provided by the listing agent
- Elementary: Silver Rail Elem
- Middle: High Desert Middle
- High: Caldera High
Source: Oregon Datashare. This data may not be complete. We recommend contacting the local school district to confirm school assignments for this home.
Similar homes
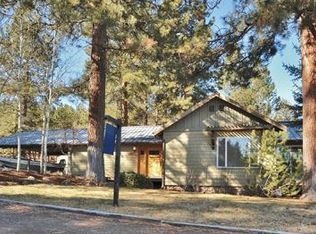
- $2,300,0006 bd3 ba4.8k sqft20606 Coventry Cir, Bend, OR 97702For Sale
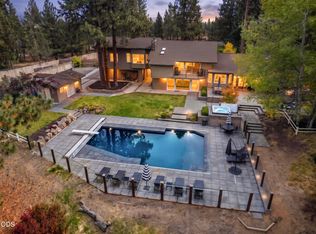
 MLS ID #220229703, Mariah Luelling, Stellar Realty Northwest. Oregon Datashare
 - $1,500,0003 bd3 ba3.2k sqft61251 Larsen Rd, Bend, OR 97702For Sale
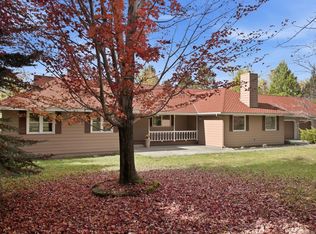 MLS ID #220230199, Fred B. Johnson, Duke Warner Realty ERA Powered. Oregon Datashare
 - $1,875,0004 bd5 ba4.3k sqft60350 Arnold Market Rd, Bend, OR 97702For Sale
 MLS ID #220220147, Tiffany Clark, Bend Premier Real Estate LLC. Oregon Datashare
 - $1,875,0003 bd3 ba4.1k sqft20100 Starfire Ridge Ct, Bend, OR 97702For Sale
 MLS ID #220227575, Sarah Rucker, Premiere Property Group, LLC. Oregon Datashare
 - $1,949,0003 bd5 ba4.5k sqft20112 Starfire Ridge Ct, Bend, OR 97702For SaleMLS ID #220220868, Carol Swendsen, Cascade Hasson SIR. Oregon Datashare
- $2,625,0004 bd6 ba4.7k sqft61445 Gosney Rd, Bend, OR 97702For SaleMLS ID #220228578, Shelley Griffin, Harcourts The Garner Group Real Estate. Oregon Datashare
- $2,250,0003 bd3 ba2.1k sqft19100 Couch Market Rd, Bend, OR 97703For SaleMLS ID #220227522, Mckinzie Adams Charlton, RE/MAX Key Properties. Oregon Datashare
- $1,374,0004 bd6 ba4k sqft60287 Tall Pine Ave, Bend, OR 97702For SaleMLS ID #220224980, Andrew Scott Ellis, High Desert Realty, LLC. Oregon Datashare
- $1,425,0004 bd4 ba3.1k sqft60012 Ridgeview Dr W, Bend, OR 97702For SaleMLS ID #220217444, Stephanie Wilson Ruiz, Cascade Hasson SIR. Oregon Datashare
- $1,999,0003 bd4 ba4.3k sqft19558 Fairway Ridge Ln, Bend, OR 97702For SaleMLS ID #220216041, Sonia Christine Folston, Coldwell Banker Mayfield Realty. Oregon Datashare
- $2,290,0003 bd3 ba3.2k sqft55383 Huntington Rd, Bend, OR 97707For SaleMLS ID #220223278, Pamela L. Mayo-Phillips, Cascade Hasson SIR. Oregon Datashare
- $1,700,0004 bd4 ba3.6k sqft60080 River Bluff Trl, Bend, OR 97702For SaleMLS ID #220228772, David Lee Keyte, eXp Realty, LLC. Oregon Datashare
- $1,297,0003 bd5 ba3.2k sqft21283 Dove Ln, Bend, OR 97702For SaleMLS ID #220220976, John Edward Ropp, RE/MAX Key Properties. Oregon Datashare
- $1,995,0004 bd3 ba2.9k sqft66300 White Rock Loop, Bend, OR 97703For SaleMLS ID #220228682, Jeffrey A Larkin, Jeff Larkin Realty. Oregon Datashare
- $1,990,0003 bd5 ba5.5k sqft62215 Byram Ct, Bend, OR 97701For SaleMLS ID #220227026, Korren V. Bower, Cascade Hasson SIR. Oregon Datashare
- $1,150,0005 bd4 ba3.8k sqft60475 Dakota Trl, Bend, OR 97702For SaleMLS ID #220226934, Jim Coon, Alleda Real Estate. Oregon Datashare
- $2,499,0004 bd4 ba4.8k sqft20960 Royal Oak Cir, Bend, OR 97701For SaleMLS ID #220223128, Ken M. Mucha, High Desert Realty, LLC. Oregon Datashare
- $2,300,0004 bd3 ba2.4k sqft61416 Cougar Trl, Bend, OR 97701For SaleMLS ID #220210434, Brian John Ladd, Cascade Hasson SIR. Oregon Datashare
- $1,149,0003 bd3 ba2.3k sqft22055 White Peaks Dr, Bend, OR 97702For SaleMLS ID #220222980, Gregory Powell, Keller Williams Realty Central Oregon. Oregon Datashare
- $1,165,0005 bd3 ba3.2k sqft20398 Big Bear Ct, Bend, OR 97702For SaleMLS ID #220226285, Ashley E Neff, Ninebark Real Estate. Oregon Datashare
