Rare opportunity: A beautifully renovated 1929 stone farmhouse on 2.42 private acres, just four miles from downtown Bend. This 2,500 sq ft home w/ finished basement, has been thoughtfully updated throughout with dual primary suites, chef's kitchen,1,500 sq ft deck and modern systems all while preserving the original stone walls and character that make it irreplaceable.
The grounds deliver the Central Oregon lifestyle: a private pond, mature orchard, and level ground kept green year-round by senior COID water rights. A separate guest cabin offers roughly $25,000/year in short-term rental income for owners who want it, or ideal space for family, office, or studio. The 2,600 sq ft five-bay shop handles vehicles, hobbies, or a home business. This is the property for the buyer who wants space, privacy, and character without the workload of a working farm. Turn-key and ready to enjoy.
Two miles to grocery and medical. Four miles to downtown restaurants, breweries, and the river trail
Active
$1,399,000
61859 Dobbin Rd, Bend, OR 97702
4beds
4baths
3,771sqft
Single Family Residence
Built in 1929
2.42 Acres Lot
$1,346,800 Zestimate®
$371/sqft
$-- HOA
What's special
Separate guest cabinModern systemsPrivate pondMature orchardDual primary suites
- 49 days
- 2,393
- 290
Likely to sell faster than
Zillow last checked:
Listing updated:
Listed by:
Berkshire Hathaway HomeService 541-306-8486
Source: Oregon Datashare,MLS#: 220228226
Facts & features
Interior
Bedrooms & bathrooms
- Bedrooms: 4
- Bathrooms: 4
Heating
- Hot Water, Radiant
Cooling
- None
Appliances
- Included: Instant Hot Water, Cooktop, Dishwasher, Disposal, Double Oven, Dryer, Oven, Range, Range Hood, Refrigerator, Tankless Water Heater, Washer
Features
- Double Vanity, Granite Counters, Primary Downstairs, Shower/Tub Combo, Tile Shower, Walk-In Closet(s)
- Flooring: Hardwood, Tile
- Windows: Vinyl Frames
- Has fireplace: Yes
- Fireplace features: Family Room, Wood Burning
- Common walls with other units/homes: No Common Walls
Interior area
- Total structure area: 2,500
- Total interior livable area: 3,771 sqft
- Finished area below ground: 800
Property
Parking
- Total spaces: 5
- Parking features: Detached, Driveway, Garage Door Opener, Gated, RV Access/Parking, Workshop in Garage
- Garage spaces: 5
- Has uncovered spaces: Yes
Features
- Levels: Two
- Stories: 2
- Patio & porch: Covered Deck, Wrap Around
- Fencing: Fenced
- Waterfront features: Pond
Lot
- Size: 2.42 Acres
- Features: Sprinklers In Front, Sprinklers In Rear
Details
- Additional structures: Guest House, Workshop
- Parcel number: 109890
- Zoning description: MUA 10
- Special conditions: Standard
- Horses can be raised: Yes
Construction
Type & style
- Home type: SingleFamily
- Architectural style: Northwest,Other
- Property subtype: Single Family Residence
Materials
- Foundation: Other
- Roof: Metal,Tile
Condition
- New construction: No
- Year built: 1929
Utilities & green energy
- Sewer: Septic Tank, Other
- Water: Public
Community & HOA
Community
- Security: Carbon Monoxide Detector(s), Smoke Detector(s)
HOA
- Has HOA: No
Location
- Region: Bend
Financial & listing details
- Price per square foot: $371/sqft
- Annual tax amount: $4,566
- Date on market: 9/4/2026
- Cumulative days on market: 49 days
- Listing terms: Cash,Conventional,Owner Will Carry
- Has irrigation water rights: Yes
Estimated market value
$1,346,800
$1.28M - $1.41M
$5,873/mo
Price history
| Date | Event | Price |
|---|---|---|
| 9/4/2026 | Listed for sale | $1,399,000$371/sqft |
Source:  Oregon Datashare #220228226 Report a problem Oregon Datashare #220228226 Report a problem | ||
Public tax history
Tax history is unavailable.
Monthly payment
Est. payment
Payment breakdown
Explore the cost of this home by adjusting the details. Changes won't be saved.Climate risks
Neighborhood: 97702
Nearby schools
Schools provided by the listing agent
- Elementary: Silver Rail Elem
- Middle: Pilot Butte Middle
- High: Bend Sr High
Source: Oregon Datashare. This data may not be complete. We recommend contacting the local school district to confirm school assignments for this home.

Similar homes
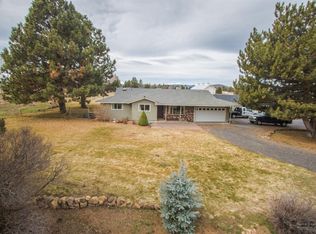
- $1,679,0004 bd4 ba2.9k sqft22311 McArdle Rd, Bend, OR 97702For Sale
 MLS ID #220228045, Tiffany J Paulin, LivOregon Real Estate LLC. Oregon Datashare
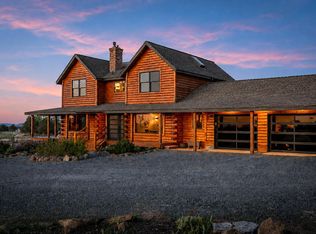
 - $1,136,0004 bd3 ba2.4k sqft61000 Jennings Rd, Bend, OR 97702For Sale
 MLS ID #220228810, Kimberly Ann Bishop, Engel & Voelkers Bend. Oregon Datashare
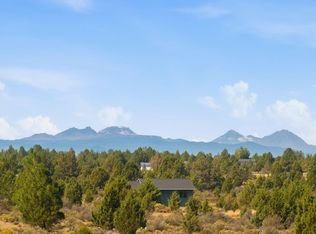
 - $1,399,0004 bd3 ba3.3k sqft2322 NW High Lakes Loop, Bend, OR 97703For Sale
 MLS ID #220229932, Sharon Ann Hammons, Stellar Realty Northwest. Oregon Datashare
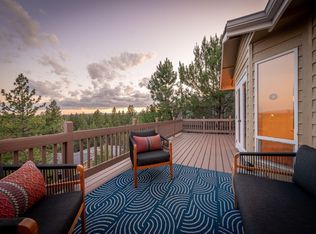
 - $1,395,0005 bd5 ba4.6k sqft1819 SW Troon Ave, Bend, OR 97702For Sale
 MLS ID #220224083, Lacey Carlberg, Works Real Estate. Oregon Datashare
 - $1,700,0004 bd4 ba3.6k sqft60080 River Bluff Trl, Bend, OR 97702For SaleMLS ID #220228772, David Lee Keyte, eXp Realty, LLC. Oregon Datashare
- $1,250,0004 bd3 ba2.7k sqft63435 Ob Riley Rd, Bend, OR 97703For SaleMLS ID #220226904, Tammy Caruso, eXp Realty, LLC. Oregon Datashare
- $1,150,0005 bd4 ba3.8k sqft60475 Dakota Trl, Bend, OR 97702For SaleMLS ID #220226934, Jim Coon, Alleda Real Estate. Oregon Datashare
- $1,500,0004 bd3 ba3.1k sqft861 NW Yosemite Dr, Bend, OR 97703For SaleMLS ID #220230190, Michele Vance Anderson, Cascade Hasson SIR. Oregon Datashare
- $1,499,0004 bd4 ba4.2k sqft24442 Dodds Rd, Bend, OR 97701For SaleMLS ID #220219839, Julie Reber, Cascade Hasson SIR. Oregon Datashare
- $985,0003 bd3 ba3.1k sqft59641 Calgary Loop, Bend, OR 97702For SaleMLS ID #220230000, LaVonne Broadbent, Bend Premier Real Estate LLC. Oregon Datashare
- $1,699,0003 bd4 ba3.3k sqft61866 Bunker Hill Ct, Bend, OR 97702For SaleMLS ID #220227998, Jennifer Joy McCrystal, Stellar Realty Northwest. Oregon Datashare
- $1,250,0003 bd3 ba2.5k sqft22539 Martee Ln, Bend, OR 97701For SaleMLS ID #220221576, Carolyn K. Emick, Duke Warner Realty ERA Powered. Oregon Datashare
- $1,875,0004 bd5 ba4.3k sqft60350 Arnold Market Rd, Bend, OR 97702For SaleMLS ID #220220147, Tiffany Clark, Bend Premier Real Estate LLC. Oregon Datashare
- $1,399,0004 bd4 ba4k sqft66001 Waldron Trl, Bend, OR 97703For SaleMLS ID #220211137, Robin L Yeakel, Cascade Hasson SIR. Oregon Datashare
- $1,750,0004 bd3 ba3.9k sqft15 SW Quail Butte Pl, Bend, OR 97702For SaleMLS ID #220215597, Selena McNeill, RE/MAX Key Properties. Oregon Datashare
- $1,050,0005 bd4 ba3.9k sqft61288 King Saul Ave, Bend, OR 97702For SaleMLS ID #220216657, Ryan McGlone, eXp Realty, LLC. Oregon Datashare
- $1,675,0004 bd4 ba3.2k sqft63220 Johnson Rd, Bend, OR 97703For SaleMLS ID #220223016, James Francis Kinney, Engel & Voelkers Bend. Oregon Datashare
- $1,875,0003 bd3 ba4.1k sqft20100 Starfire Ridge Ct, Bend, OR 97702For SaleMLS ID #220227575, Sarah Rucker, Premiere Property Group, LLC. Oregon Datashare
- $1,590,0003 bd3 ba2.9k sqft18829 Peony Pl, Bend, OR 97702For SaleMLS ID #220221330, Patricia G. Dempsey, The Agency Bend. Oregon Datashare
- $1,579,0003 bd3 ba2.8k sqft60780 Currant Way, Bend, OR 97702For SaleMLS ID #220228111, Debra May O'Shea, Sunriver Realty. Oregon Datashare
