Discover a boutique collection of just 14 modern, elevator-ready custom townhomes in Albemarle County. Enjoy mountain views, convenient access to shopping along US 29, and an ideal setting adjacent to the Berkmar Drive walking trail. Thoughtfully designed with exceptional craftsmanship, these homes feature real hardwood floors, aluminum-clad wood windows, custom cabinetry, tiled bathrooms, solid-core interior doors, and custom wood built-in closets. Distinctive design, quality finishes, and everyday convenience come together in this intimate new community.
Active
$918,750
2175-8 Woodburn Rd, Charlottesville, VA 22901
3beds
2,525sqft
Single Family Residence
Built in 2027
2,178 Square Feet Lot
$-- Zestimate®
$364/sqft
$200/mo HOA
What's special
Mountain viewsQuality finishesExceptional craftsmanshipDistinctive designReal hardwood floorsTiled bathroomsCustom wood built-in closets
- 2 days
- 112
- 2
Zillow last checked:
Listing updated:
Listed by:
TOM RIDLEY 434-282-4584,
LORING WOODRIFF REAL ESTATE ASSOCIATES 434-977-4005
Source: CAAR,MLS#: 684101 Originating MLS: Charlottesville Area Association of Realtors
Facts & features
Interior
Bedrooms & bathrooms
- Bedrooms: 3
- Bathrooms: 4
- Full bathrooms: 3
- 1/2 bathrooms: 1
- Main level bathrooms: 1
- Main level bedrooms: 1
Rooms
- Room types: Bathroom, Bonus Room, Bedroom, Dining Room, Eat-in Kitchen, Exercise Room, Family Room, Full Bath, Foyer, Half Bath, Kitchen, Laundry, Living Room, Primary Bathroom, Primary Bedroom, Mud Room, Office, Recreation, Utility Room
Primary bedroom
- Level: Second
Bedroom
- Level: First
Bedroom
- Level: Third
Primary bathroom
- Level: Third
Bathroom
- Level: First
Bathroom
- Level: Third
Dining room
- Level: Second
Family room
- Level: Second
Foyer
- Level: First
Half bath
- Level: Second
Kitchen
- Level: Second
Laundry
- Level: Third
Utility room
- Level: Second
Utility room
- Level: Third
Heating
- Central, Forced Air, Heat Pump
Cooling
- Central Air, ENERGY STAR Qualified Equipment, Heat Pump
Appliances
- Included: Convection Oven, Dishwasher, ENERGY STAR Qualified Appliances, Disposal, Induction Cooktop, Microwave, Refrigerator, Heat Pump Water Heater
- Laundry: Washer Hookup, Dryer Hookup
Features
- Double Vanity, Walk-In Closet(s), Entrance Foyer, Eat-in Kitchen, Home Office, Kitchen Island, Mud Room, Recessed Lighting, Utility Room
- Flooring: Carpet, Ceramic Tile, Hardwood
- Windows: Casement Window(s), Low-Emissivity Windows, ENERGY STAR Qualified Windows
- Has basement: No
Interior area
- Total structure area: 2,903
- Total interior livable area: 2,525 sqft
- Finished area above ground: 2,525
- Finished area below ground: 0
Property
Parking
- Total spaces: 1
- Parking features: Garage Faces Front, Garage Door Opener
- Garage spaces: 1
Accessibility
- Accessibility features: Accessible Elevator Installed, Low Threshold Shower, Accessible Doors, Accessible Entrance
Features
- Levels: Three Or More
- Stories: 3
- Patio & porch: Patio
- Exterior features: Courtyard
- Has view: Yes
- View description: City, Mountain(s), Panoramic
Lot
- Size: 2,178 Square Feet
Details
- Parcel number: TBD
- Zoning description: R-15 Residential
Construction
Type & style
- Home type: SingleFamily
- Architectural style: Contemporary
- Property subtype: Single Family Residence
- Attached to another structure: Yes
Materials
- Foam Insulation, HardiPlank Type, Stick Built, Cement Siding
- Foundation: Poured, Slab
- Roof: Other,Rubber
Condition
- New construction: Yes
- Year built: 2027
Details
- Builder name: EVERGREEN BUILDERS
Utilities & green energy
- Sewer: Public Sewer
- Water: Public
- Utilities for property: Cable Available
Green energy
- Indoor air quality: Low VOC Paint/Materials
Community & HOA
Community
- Security: Radon Mitigation System
- Subdivision: BERKMAR FLATS
HOA
- Has HOA: Yes
- Amenities included: None
- HOA fee: $200 monthly
Location
- Region: Charlottesville
Financial & listing details
- Price per square foot: $364/sqft
- Annual tax amount: $6,800
- Date on market: 11/16/2026
- Exclusions: Elevator unless added during the contract process.
Estimated market value
Not available
Estimated sales range
Not available
Not available
Price history
| Date | Event | Price |
|---|---|---|
| 11/16/2026 | Listed for sale | $918,750$364/sqft |
Source:  CAAR #684101 Report a problem | ||
Public tax history
Tax history is unavailable.
Monthly payment
Est. payment
Payment breakdown
Explore the cost of this home by adjusting the details. Changes won't be saved.Climate risks
Neighborhood: 22901
Nearby schools
Schools provided by the listing agent
- Elementary: Agnor
- Middle: Burley
- High: Albemarle
Source: CAAR. This data may not be complete. We recommend contacting the local school district to confirm school assignments for this home.
- $829,0003 bd4 ba2.5k sqft2175-7 Woodburn Rd, Charlottesville, VA 22901New Construction
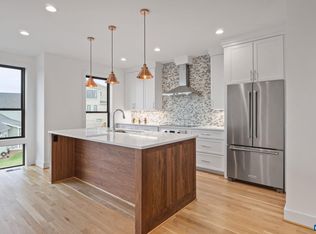
- $1,007,7503 bd5 ba3.3k sqft2175-1 Woodburn Rd, Charlottesville, VA 22901New Construction

- $480,0003 bd3 ba1.9k sqft722 Empire St, Charlottesville, VA 22901Sold

- $369,8004 bd2 ba2.3k sqft2152 Woodburn Rd, Charlottesville, VA 22901Off Market

Similar homes
- $829,0003 bd4 ba2.5k sqft2175-7 Woodburn Rd, Charlottesville, VA 22901New Construction
 MLS ID #684102, TOM RIDLEY, LORING WOODRIFF REAL ESTATE ASSOCIATES. CAAR
- $1,007,7503 bd5 ba3.3k sqft2175-1 Woodburn Rd, Charlottesville, VA 22901New ConstructionMLS ID #684103, TOM RIDLEY, LORING WOODRIFF REAL ESTATE ASSOCIATES. CAAR
- $--4 bd4 ba2.9k sqft1061 Ramblewood Pl, Charlottesville, VA 22901AuctionXome
- $745,0003 bd4 ba3k sqft321 Dover Rd, Charlottesville, VA 22901For Sale
 MLS ID #682074, KATE HERRING, TERRA FIRMA REAL ESTATE, LLC. CAAR
- $916,9503 bd3 ba2.4k sqft460A Postles Rd, Charlottesville, VA 22901New ConstructionCAAR
- $879,9003 bd3 ba2.2k sqft453A Patsey Ln, Charlottesville, VA 22901New ConstructionCAAR
- $899,9003 bd3 ba2.1k sqft267 Miranda Xing, Charlottesville, VA 22901New ConstructionMLS ID #683627, BRYANT MORTIMER, NEST REALTY GROUP. CAAR
- $799,0004 bd4 ba3.1k sqft1236 Farrow Dr, Charlottesville, VA 22901For SaleMLS ID #683613, SUSAN RERES, HOWARD HANNA ROY WHEELER REALTY CO.- CHARLOTTESVILLE. CAAR
- $739,0004 bd4 ba3k sqft1410 Hillbrook Ct, Charlottesville, VA 22901For SaleMLS ID #682067, TODD MCGEE, NEST REALTY GROUP. CAAR
- $779,0004 bd3 ba2.8k sqft2515 Northfield Rd, Charlottesville, VA 22901For SaleMLS ID #678776, ANGELINA SANTUS, EXP REALTY LLC - STAFFORD. CAAR
- $749,9004 bd4 ba2.8k sqft507 Tyree Ln, Charlottesville, VA 22901For SaleMLS ID #683599, TARA SAVAGE, KELLER WILLIAMS ALLIANCE - CHARLOTTESVILLE. CAAR
- $699,9006 bd3 ba3.1k sqft2937 Brookmere Rd, Charlottesville, VA 22901For SaleMLS ID #682454, DEBBIE KENT, COTTAGE STREET REALTY, LLC. CAAR
- $849,9004 bd3 ba3.6k sqft540 Milford Rd, Earlysville, VA 22936For SaleMLS ID #678981, NICOLE LEWIS, HAVEN REALTY GROUP INC.. CAAR
- $899,9004 bd3 ba2.2k sqft67 Miranda Xing, Charlottesville, VA 22901New ConstructionMLS ID #678970, BRYANT MORTIMER, NEST REALTY GROUP. CAAR
- $899,9004 bd4 ba2.6k sqft3813 Decerbo Ter, Charlottesville, VA 22901New ConstructionMLS ID #682762, ISABELLA MARTIN, SALLY DU BOSE REAL ESTATE PARTNERS. CAAR
- $949,9005 bd6 ba3.4k sqft2672 Miranda Xing, Charlottesville, VA 22901New ConstructionMLS ID #683526, BRYANT MORTIMER, NEST REALTY GROUP. CAAR
