Classic A-Frame Cabin in Desirable Warm Springs Ranch! This 1,720 sq. ft. mountain retreat features charming brick accents inside and out, a beautiful treed setting, and plenty of room to make it your own. Surrounded by National Forest, Warm Springs Ranch offers a peaceful mountain escape with several ponds and a wonderful outdoor lifestyle. Conveniently located just 15 minutes from Fairplay and an additional 20 minutes from world-class skiing and year-round Colorado adventures.
The main level features a primary bedroom, full bath, kitchen with island, and an inviting great room that opens onto a spacious Trex deck—perfect for enjoying the mountain setting. An entry deck welcomes you in, while the upper level offers a unique double loft with additional possibilities for sleeping or flexible use.
The expansive lower level is ready for entertaining, with space for a second great room, game room, and an impressive bar. A bathroom, utility area, and room for additional sleeping make this level a fantastic extension of the living space. The level, beautifully treed property provides a stunning natural backdrop, while the detached two-car garage adds convenience and storage.
Well cared for and full of potential, this classic A-frame is ready for your personal vision. Create your ideal Colorado mountain getaway, full-time residence, or gathering place for family and friends!
For sale
$385,000
2178 High Creek Road, Fairplay, CO 80440
2beds
1,720sqft
Single Family Residence
Built in 1992
1.25 Acres Lot
$470,400 Zestimate®
$224/sqft
$140/mo HOA
What's special
- 3 days
- 1,078
- 168
Likely to sell faster than
Zillow last checked:
Listing updated:
Listed by:
JoAnn MacDougall 719-836-2615,
Jefferson Real Estate, Inc.
Source: Altitude Realtors,MLS#: S1072026 Originating MLS: Summit Association of Realtors
Facts & features
Interior
Bedrooms & bathrooms
- Bedrooms: 2
- Bathrooms: 2
- Full bathrooms: 1
- 3/4 bathrooms: 1
Bedroom
- Level: Main
Bedroom
- Level: Upper
Bonus room
- Level: Lower
Family room
- Level: Lower
Other
- Level: Main
Great room
- Level: Main
Kitchen
- Level: Main
Laundry
- Level: Lower
Loft
- Level: Upper
Other
- Level: Lower
Heating
- Forced Air, Wood Stove
Appliances
- Included: Built-In Oven, Electric Cooktop, Microwave, Refrigerator, Dryer, Washer
Features
- Main Level Primary, Open Floorplan, Vaulted Ceiling(s), Wood Burning Stove, Utility Room
- Flooring: Carpet, Wood
- Basement: Finished
- Fireplace features: Wood Burning Stove
Interior area
- Total interior livable area: 1,720 sqft
Property
Parking
- Total spaces: 2
- Parking features: Detached, Garage
- Garage spaces: 2
Features
- Levels: Three Or More
- Patio & porch: Deck
- Has view: Yes
- View description: Mountain(s)
Lot
- Size: 1.25 Acres
- Features: Level, Many Trees, See Remarks
Details
- Parcel number: 37634
- Zoning description: Residential Rural
Construction
Type & style
- Home type: SingleFamily
- Architectural style: A-Frame
- Property subtype: Single Family Residence
Materials
- Brick, Wood Siding
- Foundation: Poured
- Roof: Metal
Condition
- Resale
- Year built: 1992
Utilities & green energy
- Sewer: Septic Tank
- Water: Community/Coop, Well
- Utilities for property: Electricity Available, Propane, Phone Available, Snow Removal, Trash Collection, Septic Available
Community & HOA
Community
- Features: See Remarks, Clubhouse, Fishing, Gated
- Subdivision: Warm Springs
HOA
- Has HOA: Yes
- Amenities included: Tennis Court(s)
- HOA fee: $1,680 annually
Location
- Region: Fairplay
Financial & listing details
- Price per square foot: $224/sqft
- Tax assessed value: $557,009
- Annual tax amount: $2,370
- Date on market: 10/20/2026
- Listing agreement: Exclusive Right To Sell
- Exclusions: Yes
- Road surface type: Dirt
Estimated market value
$470,400
$423,000 - $517,000
$2,393/mo
Price history
| Date | Event | Price |
|---|---|---|
| 10/20/2026 | Listed for sale | $385,000$224/sqft |
Source:  Altitude Realtors #S1072026 Report a problem | ||
Public tax history
| Year | Property taxes | Tax assessment |
|---|---|---|
| 2025 | $2,177 +4.6% | $37,320 +4.2% |
| 2024 | $2,082 +39.5% | $35,820 -10.2% |
| 2023 | $1,493 +5.2% | $39,900 +71% |
| 2022 | $1,419 -5.9% | $23,330 -2.8% |
| 2021 | $1,508 +41.3% | $24,010 +41.3% |
| 2020 | $1,067 +1.1% | $16,990 |
| 2019 | $1,055 +31.1% | $16,990 +14.3% |
| 2017 | $805 +0.9% | $14,860 +0.9% |
| 2016 | $798 -2% | $14,730 |
| 2015 | $814 +2.5% | $14,730 |
| 2014 | $794 -7.3% | -- |
| 2013 | $857 +0.9% | $14,160 |
| 2012 | $849 +6.9% | -- |
| 2011 | $795 | -- |
Find assessor info on the county website
Monthly payment
Est. payment
Payment breakdown
Explore the cost of this home by adjusting the details. Changes won't be saved.Climate risks
Neighborhood: 80440
Nearby schools
Schools provided by the listing agent
- Elementary: Edith Teter
- Middle: South Park
- High: South Park
Source: Altitude Realtors. This data may not be complete. We recommend contacting the local school district to confirm school assignments for this home.


Similar homes
- $360,0002 bd1 ba924 sqft287 Pine Ridge Road, Fairplay, CO 80440For Sale
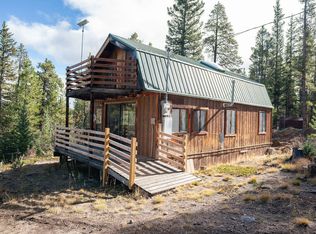
 MLS ID #S1072008, Katie Stamp, eXp Realty, LLC, Mountain House Properties. Altitude Realtors
- $395,0002 bd1 ba1k sqft2346 High Creek Road, Fairplay, CO 80440For Sale
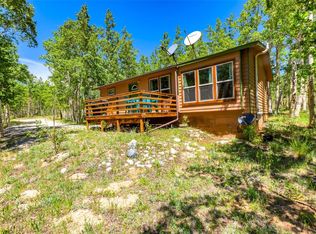 MLS ID #S1056568, Marilee Devries, Caniglia Real Estate Group,LLC. Altitude Realtors
- $499,0003 bd2 ba1.4k sqft56 Sheep Ridge Road, Fairplay, CO 80440For Sale
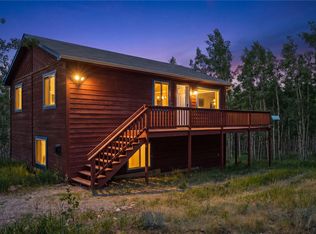 MLS ID #S1069698, Will Rawstron, Keller Williams Mountain Properties. Altitude Realtors
- $370,0001 bd2 ba864 sqft768 Coil Drive, Fairplay, CO 80440For Sale
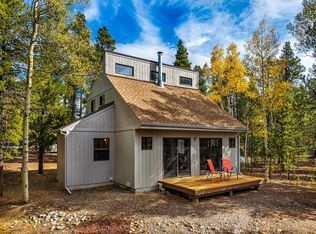 MLS ID #S1071570, Amy Caniglia, Caniglia Real Estate Group,LLC. Altitude Realtors
- $545,0003 bd2 ba1.2k sqft108 Sheep Ridge Road, Fairplay, CO 80440For SaleMLS ID #S1069809, Anne Skinner, Keller Williams Top Of Rockies. Altitude Realtors
- $525,0003 bd2 ba1.3k sqft167 Stellar Jay Way, Fairplay, CO 80440For SaleMLS ID #S1070267, Katie Stamp, eXp Realty, LLC, Mountain House Properties. Altitude Realtors
- $575,0003 bd2 ba1.3k sqft415 Fourth Street, Fairplay, CO 80440For SaleMLS ID #S1071963, Jeni Friedrich, LIV Sotheby's I.R.. Altitude Realtors
- $425,0001 bd1 ba1.2k sqft58 Muhly Court, Fairplay, CO 80440For SaleMLS ID #S1071386, Bonnie Paffenroth CRS, Caniglia Real Estate Group,LLC. Altitude Realtors
- $399,0002 bd1 ba1k sqft796 Valley Of The Sun Drive, Fairplay, CO 80440For Sale
 MLS ID #2071583, Anne Marie Ohly, Omni Real Estate Company Inc. REcolorado as distributed by MLS GRID
- $485,0003 bd2 ba1k sqft139 Bluestem Court, Fairplay, CO 80440For SaleMLS ID #S1071333, Katie Stamp, eXp Realty, LLC, Mountain House Properties. Altitude Realtors
- $465,0002 bd2 ba1.6k sqft2271 Redhill Road, Fairplay, CO 80440For SaleMLS ID #S1071194, Ivete Liliensteins, RE/MAX Properties of the Summit. Altitude Realtors
- $499,0003 bd2 ba1.2k sqft1301 Sheep Ridge Road, Fairplay, CO 80440For SaleMLS ID #S1068346, Kevin Broadrick, Paffrath & Thomas R.E.S.C. Altitude Realtors
- $549,0003 bd2 ba1.5k sqft280 Cr-14 A, Fairplay, CO 80440For SaleMLS ID #9808986, John Angelico, High Country Mountain Brokers. REcolorado as distributed by MLS GRID
- $549,0003 bd2 ba1.5k sqft280 Cr-14A, Fairplay, CO 80440For SaleMLS ID #S1071935, John Angelico, High Country Mountain Brokers. Altitude Realtors
- $474,9002 bd2 ba1.7k sqft757 Thompson Park Road, Fairplay, CO 80440For SaleMLS ID #7256235, Steve Westfall, RE/MAX Professionals. REcolorado as distributed by MLS GRID
- $425,0003 bd2 ba1.8k sqft1309 Meadow Drive, Fairplay, CO 80440For SaleMLS ID #1709529, Danielle Rahman, Buy Smart Colorado. REcolorado as distributed by MLS GRID
- $499,0003 bd2 ba954 sqft137 Western Bee Lane, Fairplay, CO 80440For SaleMLS ID #S1071355, Chantal E. Wener, 8z Real Estate. Altitude Realtors
- $549,0002 bd2 ba1k sqft133 Gold Trail, Fairplay, CO 80440For SaleMLS ID #S1071837, Scott Smith, High Country Mountain Brokers. Altitude Realtors
- $435,0003 bd2 ba1.4k sqft242 Fuller Avenue UNIT A, Fairplay, CO 80440For SaleMLS ID #S1071359, Danielle Foster, eXp Realty, LLC, Mountain House Properties. Altitude Realtors
