Built in 2024, this 1,295 sq. ft. bungalow offers the best of new construction with the added benefit of a fully developed yard, fenced outdoor space, and a beautiful deck overlooking stunning sunset views. The main floor features 3 bedrooms and 2 bathrooms, along with a bright kitchen complete with a large island and quartz countertops. Central air conditioning keeps the home comfortable throughout the summer. The 26’ x 26’ heated double attached garage is both spacious and practical, with a floor drain to capture winter snow melt and help keep your garage and belongings dry. The ICF basement construction provides a solid, energy-efficient and well-insulated foundation. The basement is almost finished and offers an additional 2 bedrooms and 1 bathroom, providing plenty of space for a growing family, guests, or future living space. With the benefits of a newer home, a large heated garage, additional basement space, and a developed, fenced yard with beautiful views, this property offers an excellent combination of comfort, functionality, and modern living.
Active
C$549,000
218 Kestrel Court, Rosthern, SK S0K 3R0
5beds
2baths
1,295sqft
Single Family Residence
Built in 2024
8,759 Square Feet Lot
$-- Zestimate®
C$424/sqft
C$-- HOA
What's special
Fully developed yardFenced outdoor spaceBright kitchenLarge islandQuartz countertopsCentral air conditioningLarge heated garage
- 55 days
- 6
- 0
Zillow last checked:
Listing updated:
Listed by:
Ed Peters,
Rosthern Agencies,
Jesse Derksen,
Rosthern Agencies
Source: Saskatchewan REALTORS® Association,MLS®#: SK047060Originating MLS®#: Saskatchewan REALTORS Association
Facts & features
Interior
Bedrooms & bathrooms
- Bedrooms: 5
- Bathrooms: 2
Primary bedroom
- Description: Flooring: Laminate
- Level: Main
- Dimensions: 11.11 x 11.60
Bedroom
- Description: Flooring: Laminate
- Level: Main
- Dimensions: 9.20 x 10.10
Bedroom
- Description: Flooring: Laminate
- Level: Main
- Dimensions: 9.20 x 9.80
Bedroom
- Description: Flooring: Plank,Vinyl
- Level: Basement
- Dimensions: 15.20 x 12.00
Bedroom
- Description: Flooring: Plank,Vinyl
- Level: Basement
- Dimensions: 12.20 x 10.70
Other
- Description: Flooring: Laminate
- Features: Three Piece Bathroom
- Level: Main
- Dimensions: 9.20 x 4.10
Bathroom
- Description: Flooring: Plank,Vinyl
- Features: Three Piece Bathroom
- Level: Basement
- Dimensions: 10.50 x 4.75
Family room
- Description: Flooring: Plank,Vinyl
- Level: Basement
- Dimensions: 28.50 x 13.00
Kitchen
- Description: Flooring: Laminate
- Features: Kitchen/Dining Combo
- Level: Main
- Dimensions: 20.30 x 10.00
Living room
- Description: Flooring: Laminate
- Level: Main
- Dimensions: 18.90 x 15.90
Storage room
- Description: Flooring: Laminate
- Level: Main
- Dimensions: 6.50 x 5.40
Storage room
- Description: Flooring: Concrete
- Level: Basement
- Dimensions: 14.00 x 9.50
Utility room
- Description: Flooring: Concrete
- Level: Basement
Heating
- Forced Air, Natural Gas
Cooling
- Central Air
Appliances
- Included: Electric Water Heater, Dryer, Dishwasher, Microwave Hood Fan, Refrigerator, Stove, Washer
Features
- Window Treatments
- Windows: Window Treatments
- Basement: Partially Finished,Sump Pump
Interior area
- Total interior livable area: 1,295 sqft
Property
Parking
- Total spaces: 4
- Parking features: Attached, Concrete, Driveway, Two Car Garage, Heated Garage, Garage Door Opener
- Attached garage spaces: 2
- Has uncovered spaces: Yes
- Details: Concrete Drive, Double Drive,
Features
- Patio & porch: Deck
- Fencing: Fenced
Lot
- Size: 8,759 Square Feet
- Dimensions: 73.00 x 120
- Features: Adjacent To Open Space, Corner Lot, Rectangular, Rectangular Lot, Back Yard, Front Yard, Trees
Details
- Additional structures: Shed(s)
Construction
Type & style
- Home type: SingleFamily
- Architectural style: Bungalow
- Property subtype: Single Family Residence
Materials
- Metal Siding, Vinyl Siding, Wood Frame, ICFs (Insulated Concrete Forms)
- Roof: Asphalt,Shingle
Condition
- Year built: 2024
Community & HOA
Location
- Region: Rosthern
Financial & listing details
- Price per square foot: C$424/sqft
- Annual tax amount: C$5,811
- Date on market: 8/31/2026
- Ownership: Freehold
Price history
| Date | Event | Price |
|---|---|---|
| 8/31/2026 | Listed for sale | C$549,000C$424/sqft |
Source: Saskatchewan REALTORS® Association #SK047060 Report a problem | ||
Public tax history
Tax history is unavailable.
Climate risks
Neighborhood: S0K
Nearby schools
GreatSchools rating
No schools nearby
We couldn't find any schools near this home.
Similar homes
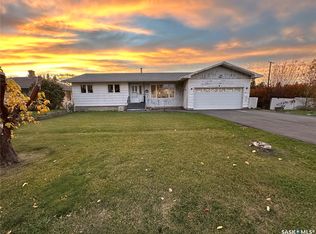
- C$479,0004 bd3 ba1.3k sqft720 6th Avenue, Rosthern, SK S0K 3R0For Sale
 MLS ID #SK047355, Jennifer Crone, Century 21 Fusion - Humboldt. Saskatchewan REALTORS® Association
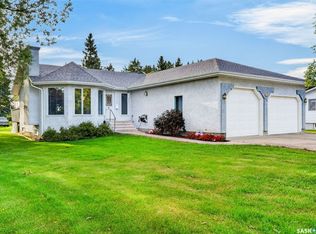
 - C$369,0004 bd2 ba1k sqft2001 2nd Street, Rosthern, SK S0K 3R0For Sale
 MLS ID #SK047883, Kelly Reimer, RE/MAX North Country. Saskatchewan REALTORS® Association
 - C$380,0004 bd2 ba1.2k sqft1005 10th Street, Rosthern, SK S0K 3R0For Sale
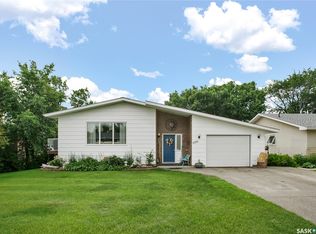 MLS ID #SK043167, Kelly Reimer, RE/MAX North Country. Saskatchewan REALTORS® Association
 - C$349,9004 bd2 ba1.2k sqft6011 5th Street W, Rosthern, SK S0K 2H0For Sale
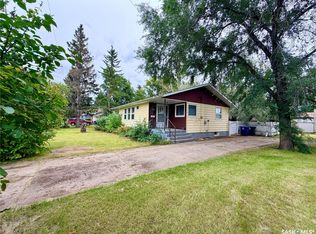 MLS ID #SK048669, Danielle Siemens, Century 21 Fusion. Saskatchewan REALTORS® Association
