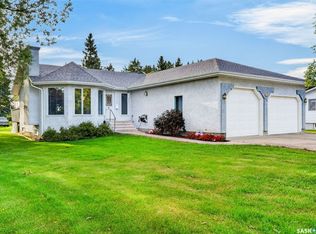
Welcome to this well maintained four bedroom, two bathroom home in the welcoming community of Rosthern. While this is an older home, it has seen numerous important renovations and updates over the past few years. Major improvements include a newer furnace, water heater, and shingles, providing peace of mind for the next owners. The kitchen and bathroom areas have also been upgraded, giving the home a fresh and functional feel. With four bedrooms, there is plenty of space for a growing family, guests, or a dedicated home office. The two-bathroom layout adds convenience for busy households and everyday family life. Rosthern is an excellent community to raise a family, offering a strong sense of community and plenty of amenities. The town's modern school, hockey arena and curling rink provide excellent facilities for families and youth. An 18 hole golf course adds another great recreational option during the warmer months. Rosthern also offers a convenient location for commuters travelling to Saskatoon, Prince Albert, Warman, and Martensville. If you're looking for an affordable home with many of the major updates already completed, this property is worth a look. Don't miss the opportunity to make this updated Rosthern home your own.
Active
C$369,000
2001 2nd Street, Rosthern, SK S0K 3R0
4beds
2baths
1,032sqft
Single Family Residence
Built in 1953
0.28 Acres Lot
$-- Zestimate®
C$358/sqft
C$-- HOA
What's special
Four bedroomNewer furnace
- 47 days
- 14
- 0
Zillow last checked:
Listing updated:
Listed by:
Kelly Reimer,
RE/MAX North Country
Source: Saskatchewan REALTORS® Association,MLS®#: SK047883Originating MLS®#: Saskatchewan REALTORS Association
Facts & features
Interior
Bedrooms & bathrooms
- Bedrooms: 4
- Bathrooms: 2
Primary bedroom
- Description: Flooring: Hardwood
- Level: Main
- Dimensions: 11.10 x 10.11
Bedroom
- Description: Flooring: Hardwood
- Level: Main
- Dimensions: 11.00 x 10.50
Bedroom
- Description: Flooring: Hardwood
- Level: Main
- Dimensions: 8.40 x 11.50
Bedroom
- Description: Flooring: Carpet
- Level: Basement
- Dimensions: 10.40 x 10.90
Bathroom
- Description: Flooring: Linoleum
- Features: Four Piece Bathroom
- Level: Main
- Dimensions: 4.11 x 7.40
Bathroom
- Description: Flooring: Ceramic Tile
- Features: Three Piece Bathroom
- Level: Basement
- Dimensions: 3.60 x 7.00
Dining room
- Description: Flooring: Hardwood
- Level: Main
- Dimensions: 7.00 x 10.00
Family room
- Description: Flooring: Laminate
- Level: Basement
- Dimensions: 11.40 x 19.11
Foyer
- Description: Flooring: Hardwood
- Level: Main
- Dimensions: 11.40 x 7.50
Kitchen
- Description: Flooring: Hardwood
- Level: Main
- Dimensions: 10.00 x 11.00
Living room
- Description: Flooring: Hardwood
- Level: Main
- Dimensions: 12.90 x 13.60
Storage room
- Description: Flooring: Concrete
- Level: Basement
- Dimensions: 11.00 x 7.10
Storage room
- Description: Flooring: Concrete
- Level: Basement
- Dimensions: 11.00 x 10.70
Utility room
- Description: Flooring: Concrete
- Level: Basement
- Dimensions: 16.00 x 12.90
Heating
- Forced Air, Natural Gas
Cooling
- Central Air
Appliances
- Included: Gas Water Heater, Dryer, Dishwasher, Refrigerator, Stove, Washer
Features
- Air Filtration, Window Treatments
- Windows: Window Treatments
- Basement: Block,Full,Partially Finished
Interior area
- Total interior livable area: 1,032 sqft
Property
Parking
- Total spaces: 3
- Parking features: Asphalt, Detached, One Car Garage, Parking Space(s)
- Garage spaces: 1
- Details: Asphalt, Garage Door Remote Num:0
Features
- Patio & porch: Deck
Lot
- Size: 0.28 Acres
- Dimensions: 100.00 x 120
- Features: Corner Lot, Rectangular, Rectangular Lot, Back Yard, Front Yard, Trees
Construction
Type & style
- Home type: SingleFamily
- Architectural style: Bungalow
- Property subtype: Single Family Residence
Materials
- Vinyl Siding
- Roof: Asphalt,Shingle
Condition
- Year built: 1953
Community & HOA
Location
- Region: Rosthern
Financial & listing details
- Price per square foot: C$358/sqft
- Annual tax amount: C$3,735
- Date on market: 9/9/2026
- Ownership: Freehold
Price history
| Date | Event | Price |
|---|---|---|
| 9/9/2026 | Listed for sale | C$369,000C$358/sqft |
Source: Saskatchewan REALTORS® Association #SK047883 Report a problem | ||
Public tax history
Tax history is unavailable.
Climate risks
Neighborhood: S0K
Nearby schools
GreatSchools rating
No schools nearby
We couldn't find any schools near this home.
Similar homes
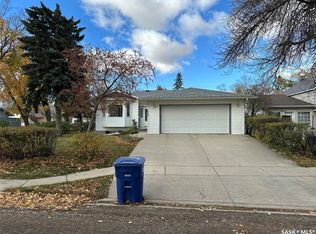
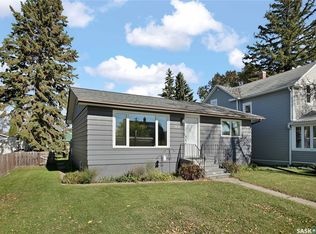
- C$349,9004 bd2 ba1.2k sqft6011 5th Street W, Rosthern, SK S0K 2H0For Sale
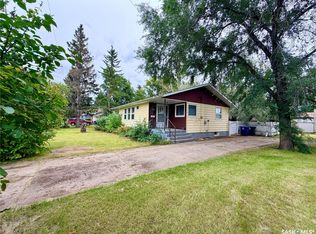 MLS ID #SK048669, Danielle Siemens, Century 21 Fusion. Saskatchewan REALTORS® Association
 - C$380,0004 bd2 ba1.2k sqft1005 10th Street, Rosthern, SK S0K 3R0For Sale
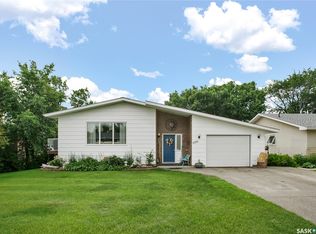 MLS ID #SK043167, Kelly Reimer, RE/MAX North Country. Saskatchewan REALTORS® Association
 - C$479,0004 bd3 ba1.3k sqft720 6th Avenue, Rosthern, SK S0K 3R0For Sale
 MLS ID #SK047355, Jennifer Crone, Century 21 Fusion - Humboldt. Saskatchewan REALTORS® Association
 - C$549,0005 bd2 ba1.2k sqft218 Kestrel Court, Rosthern, SK S0K 3R0For Sale
 MLS ID #SK047060, Ed Peters, Rosthern Agencies. Saskatchewan REALTORS® Association
