Welcome to this beautifully maintained 1,500-square-foot four-level split home, ideally located in the heart of Rosthern. Offering four bedrooms and three bathrooms, this spacious home provides plenty of room for the whole family. Situated on two lots, the property features mature trees, generous outdoor space, and a fantastic treehouse complete with its own zip line for hours of backyard fun. The three-car garage provides plenty of room for vehicles, toys, hobbies, and storage. Inside, the four-level split design offers a practical layout with room for everyone to spread out, while the main-floor laundry adds everyday convenience. The home has been nicely maintained and is ready for its next owners to move in and enjoy. Its central location puts you close to downtown, the school, shopping, recreation, and many of Rosthern's everyday amenities. You’re also just one block from the renowned Lil Bean ice cream location, making those summer evenings a little sweeter. With Saskatoon and Prince Albert both a short commute away, this is a great location for those who want small-town living without giving up convenient access to larger centres. With two lots, a three-car garage, mature landscaping, and a fun-filled backyard, this property offers exceptional space and value. Don’t miss this opportunity to make this one-of-a-kind Rosthern property your next home.
Active
C$469,000
3010 5th Street, Rosthern, SK S0K 3R0
4beds
3baths
1,523sqft
Single Family Residence
Built in 1980
0.28 Acres Lot
$-- Zestimate®
C$308/sqft
C$-- HOA
What's special
Four bedroomsThree bathroomsSituated on two lotsMature treesGenerous outdoor spaceThree-car garageTwo lots
- 53 days
- 20
- 1
Zillow last checked:
Listing updated:
Listed by:
Kelly Reimer,
RE/MAX North Country
Source: Saskatchewan REALTORS® Association,MLS®#: SK046105Originating MLS®#: Saskatchewan REALTORS Association
Facts & features
Interior
Bedrooms & bathrooms
- Bedrooms: 4
- Bathrooms: 3
Primary bedroom
- Description: Flooring: Carpet
- Level: Second
- Dimensions: 12.00 x 13.00
Bedroom
- Description: Flooring: Plank,Vinyl
- Level: Second
- Dimensions: 10.00 x 11.00
Bedroom
- Description: Flooring: Carpet
- Level: Second
- Dimensions: 14.60 x 10.00
Bedroom
- Description: Flooring: Carpet
- Level: Basement
- Dimensions: 10.00 x 11.50
Other
- Description: Flooring: Linoleum
- Features: Four Piece Bathroom
- Level: Second
- Dimensions: 6.00 x 8.00
Bathroom
- Description: Flooring: Linoleum
- Features: Four Piece Bathroom
- Level: Second
- Dimensions: 8.30 x
Bathroom
- Description: Flooring: Linoleum
- Features: Three Piece Bathroom
- Level: Basement
- Dimensions: 7.50 x 5.60
Dining room
- Description: Flooring: Hardwood
- Level: Main
- Dimensions: 9.60 x 12.00
Family room
- Description: Flooring: Carpet
- Level: Basement
- Dimensions: 15.40 x 19.50
Kitchen
- Description: Flooring: Hardwood
- Level: Main
- Dimensions: 11.30 x 15.80
Living room
- Description: Flooring: Carpet
- Level: Main
- Dimensions: 16.00 x 12.00
Mud room
- Description: Flooring: Tile
- Level: Main
- Dimensions: 8.50 x 13.10
Recreation
- Description: Flooring: Other
- Level: Basement
- Dimensions: 20.00 x 23.00
Storage room
- Description: Flooring: Concrete
- Level: Basement
- Dimensions: 15.00 x 7.00
Utility room
- Description: Flooring: Concrete
- Level: Basement
- Dimensions: 8.00 x 12.10
Heating
- Forced Air, Natural Gas
Cooling
- Central Air
Appliances
- Included: Gas Water Heater, Dryer, Dishwasher, Microwave Hood Fan, Refrigerator, Stove, Washer
Features
- Central Vacuum, Window Treatments
- Windows: Window Treatments
- Basement: Full,Finished
- Number of fireplaces: 1
- Fireplace features: Wood Burning
Interior area
- Total interior livable area: 1,523 sqft
Property
Parking
- Total spaces: 7
- Parking features: Attached, Concrete, Driveway, Three Car Garage, Parking Space(s), Garage Door Opener
- Attached garage spaces: 3
- Has uncovered spaces: Yes
- Details: Concrete Drive, Triple Drive, Garage Door Remote Num:3
Features
- Levels: Four Level Split
- Stories: 4
- Patio & porch: Patio
- Exterior features: Play Structure
- Fencing: Partial
Lot
- Size: 0.28 Acres
- Dimensions: 100.00 x 120
- Features: Rectangular, Rectangular Lot, Back Yard, Front Yard
Details
- Additional structures: Shed(s)
Construction
Type & style
- Home type: SingleFamily
- Architectural style: Split Level
- Property subtype: Single Family Residence
Materials
- Wood Frame
- Roof: Asphalt,Shingle
Condition
- Year built: 1980
Utilities & green energy
- Electric: 220 Volts
Community & HOA
Community
- Security: Security System Leased
Location
- Region: Rosthern
Financial & listing details
- Price per square foot: C$308/sqft
- Annual tax amount: C$4,636
- Date on market: 8/20/2026
- Ownership: Freehold
Price history
| Date | Event | Price |
|---|---|---|
| 8/20/2026 | Listed for sale | C$469,000C$308/sqft |
Source: Saskatchewan REALTORS® Association #SK046105 Report a problem | ||
Public tax history
Tax history is unavailable.
Climate risks
Neighborhood: S0K
Nearby schools
GreatSchools rating
No schools nearby
We couldn't find any schools near this home.
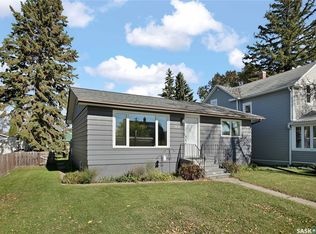
Similar homes
- C$479,9004 bd3 ba1.9k sqft810 4th Avenue, Rosthern, SK S0K 3R0For Sale
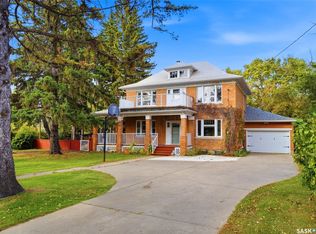 MLS ID #SK050297, Leslie Wotherspoon, RE/MAX Saskatoon. Saskatchewan REALTORS® Association
 - C$452,0005 bd4 ba1.7k sqft2018 8th Street, Rosthern, SK S0K 3R0For Sale
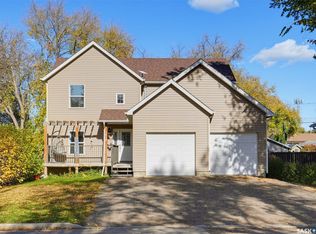 MLS ID #SK050782, Jessica Shields, Realty ONE Group Dynamic. Saskatchewan REALTORS® Association
 - C$399,9004 bd2 ba1.2k sqft1005 10th Street, Rosthern, SK S0K 3R0For Sale
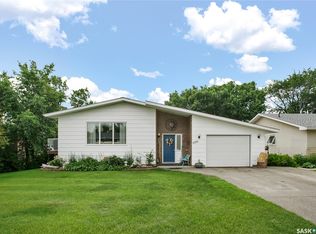 MLS ID #SK043167, Kelly Reimer, RE/MAX North Country. Saskatchewan REALTORS® Association
 - C$369,0004 bd2 ba1k sqft2001 2nd Street, Rosthern, SK S0K 3R0For Sale
 MLS ID #SK047883, Kelly Reimer, RE/MAX North Country. Saskatchewan REALTORS® Association
