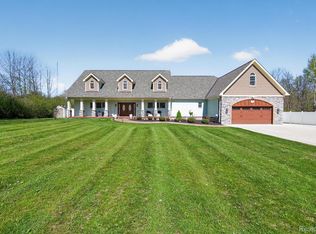
Welcome to this exceptional one-of-a-kind home, where thoughtful craftsmanship, quality materials, and energy-efficient upgrades come together in a truly special setting. Freshly painted throughout, this beautiful home is situated on a generous half-acre in Fenton Township, directly across from Lake Fenton, with the Lake Fenton public boat launch just a couple of miles away. Inside, hardwood and ceramic flooring extend throughout the home, with beautiful Cherry and Oak inlays adding character to the dining and informal dining areas. Solid oak trim and doors showcase the quality craftsmanship found throughout. Nearly every room is filled with natural light through triple-pane leaded stained-glass windows, while additional rooms feature triple-pane beveled glass windows. Energy efficiency and long-term durability were clearly priorities in the design. The home features a durable metal roof with granite coating, a newer high-efficiency furnace, and a top-of-the-line tankless water heater. Two natural gas fireplaces provide warmth and ambiance, with one located in the living room and another in the primary suite. The spacious primary bedroom offers a walk-in closet, private balcony, and luxurious ensuite bath featuring a double vanity and jetted tub. Three additional bedrooms, a guest bath, and a large bonus room complete the second floor. The finished lower level provides additional living and entertaining space with 10-foot ceilings, along with abundant storage and a convenient half bath. Whether used as an additional living room, recreation space, home office, or gathering area, this level offers tremendous flexibility. Step outside to enjoy the custom-tiered outdoor entertaining area, featuring a composite deck and stamped-concrete patio accented with custom masonry details. The beautifully landscaped yard, including all new landscaping in the front yard, provides plenty of room to relax, entertain, garden, or simply enjoy the peaceful surroundings.
For sale
Price cut: $9K (9/8)
$619,900
2182 Wiggins Rd, Fenton, MI 48430
4beds
3,300sqft
Single Family Residence
Built in 2004
0.5 Acres Lot
$603,200 Zestimate®
$188/sqft
$-- HOA
What's special
- 22 days
- 589
- 14
Zillow last checked:
Listing updated:
Listed by:
Wyatt Wilson 810-280-1297,
Real Estate by Tremaine 810-255-1767
Source: Realcomp II,MLS#: 20261068038
Facts & features
Interior
Bedrooms & bathrooms
- Bedrooms: 4
- Bathrooms: 4
- Full bathrooms: 3
- 1/2 bathrooms: 1
Bedroom
- Level: Second
- Area: 100
- Dimensions: 10 X 10
Bedroom
- Level: Second
- Area: 180
- Dimensions: 18 X 10
Bedroom
- Level: Second
- Area: 120
- Dimensions: 12 X 10
Bedroom
- Level: Second
- Area: 169
- Dimensions: 13 X 13
Other
- Level: Second
- Area: 60
- Dimensions: 6 X 10
Other
- Level: Second
- Area: 60
- Dimensions: 6 X 10
Other
- Level: Entry
- Area: 42
- Dimensions: 6 X 7
Other
- Level: Basement
- Area: 36
- Dimensions: 6 X 6
Heating
- Forced Air, Natural Gas
Cooling
- Ceiling Fans, Central Air
Features
- Basement: Finished
- Has fireplace: No
Interior area
- Total interior livable area: 3,300 sqft
- Finished area above ground: 2,400
- Finished area below ground: 900
Property
Parking
- Total spaces: 2
- Parking features: Two Car Garage, Attached
- Attached garage spaces: 2
Features
- Levels: Two
- Stories: 2
- Entry location: GroundLevel
- Pool features: None
Lot
- Size: 0.5 Acres
- Dimensions: 97 x 227
Details
- Parcel number: 0602400049
- Special conditions: Short Sale No,Standard
Construction
Type & style
- Home type: SingleFamily
- Architectural style: Colonial
- Property subtype: Single Family Residence
Materials
- Brick, Vinyl Siding
- Foundation: Basement, Poured
Condition
- New construction: No
- Year built: 2004
Utilities & green energy
- Sewer: Public Sewer
- Water: Well
Community & HOA
HOA
- Has HOA: No
Location
- Region: Fenton
Financial & listing details
- Price per square foot: $188/sqft
- Tax assessed value: $154,190
- Annual tax amount: $7,636
- Date on market: 8/27/2026
- Cumulative days on market: 22 days
- Listing agreement: Exclusive Right To Sell
- Listing terms: Cash,Conventional,FHA,Va Loan
Estimated market value
$603,200
$573,000 - $633,000
$4,575/mo
Price history
| Date | Event | Price |
|---|---|---|
| 9/8/2026 | Price change | $619,900-1.4%$188/sqft |
Source:  Realcomp II #20261068038 Report a problem Realcomp II #20261068038 Report a problem | ||
| 9/3/2026 | Price change | $628,900-0.2%$191/sqft |
Source: Realcomp II #20261068038 Report a problem | ||
| 8/27/2026 | Listed for sale | $629,900$191/sqft |
Source: Realcomp II #20261068038 Report a problem | ||
Public tax history
| Year | Property taxes | Tax assessment |
|---|---|---|
| 2025 | $7,371 +0.5% | $217,400 +0.6% |
| 2024 | $7,331 | $216,200 +9.7% |
| 2023 | -- | $197,000 +14.7% |
| 2022 | -- | $171,700 +7.5% |
| 2021 | -- | $159,700 |
| 2020 | -- | $159,700 +4.1% |
| 2019 | -- | $153,400 +6.4% |
| 2018 | $6,535 | $144,200 +0.1% |
| 2017 | -- | $144,000 |
Find assessor info on the county website
Monthly payment
Est. payment
Payment breakdown
Explore the cost of this home by adjusting the details. Changes won't be saved.Climate risks
Neighborhood: Lake Fenton
Similar homes
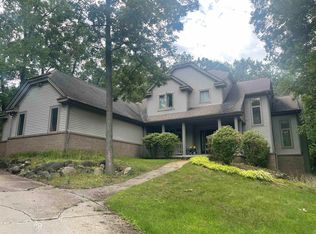
- $647,7754 bd3 ba2.6k sqft11361 Olde Wood Trl, Fenton, MI 48430For Sale
 MLS ID #50220483, Rose Ann Anderson, Allstate Properties.com. MiRealSource
 - $849,9003 bd3 ba1.9k sqft2288 N Long Lake Rd, Fenton, MI 48430For Sale

 MLS ID #20261072466, Sean Affrica, Berkshire Hathaway HomeServices Michigan Real Est. Realcomp II
 - $849,9003 bd3 ba1.9k sqft2288 N Long Lake Rd, Fenton, MI 48430For SaleBerkshire Hathaway HomeServices Michigan and Northern Indiana Real Estate
- $560,0003 bd2 ba3k sqft9319 Faussett Rd, Fenton, MI 48430For Sale
 MLS ID #20261072891, Tina M Peterson, Real Estate One. Realcomp II
 - $450,0004 bd3 ba2.9k sqft3068 W Cook Rd, Grand Blanc, MI 48439For SaleMLS ID #20261071883, Laura Pennington, Legacy Realty Professionals. Realcomp II
- $640,0005 bd4 ba4.2k sqft9705 Burning Tree Dr, Grand Blanc, MI 48439For SaleMLS ID #20261058713, Michael Barrett, Max Broock, REALTORS®-Troy. Realcomp II
- $340,0004 bd2 ba2.2k sqft11479 Farmhill Dr, Fenton, MI 48430For SaleMLS ID #20261065221, Teresa Beaumont, EXP Realty Main. Realcomp II
- $410,0004 bd3 ba3.2k sqft3515 Lahring Rd, Linden, MI 48451For SaleMLS ID #20261044481, Jessica E Barkau, Prime Real Estate & Associates. Realcomp II
- $659,0003 bd2 ba2.2k sqft11646 Dixie Hwy, Holly, MI 48442For SaleMLS ID #20261063318, Michael J Krausman, Luxury Living Real Estate. Realcomp II
- $439,9004 bd3 ba3k sqft2295 Hidden Forest Dr #47, Grand Blanc, MI 48439For SaleMLS ID #50220333, Rob Moen, Keller Williams First. MiRealSource
- $600,0004 bd2 ba2.5k sqft1700 Granger Rd, Ortonville, MI 48462For SaleMLS ID #20261069905, Kimberly Nagy Street, EXP Realty Nagy Group. Realcomp II
- $370,0004 bd3 ba2.9k sqft16130 Aspen Hollow Dr, Fenton, MI 48430For SaleMLS ID #20261062419, Daniel P Gullion, Real Estate For A CAUSE. Realcomp II
- $429,9003 bd3 ba2.5k sqft16073 Silverwood Dr, Fenton, MI 48430For SaleMLS ID #20261052790, Bradley Swadling, Allstate Properties.com. Realcomp II
- $650,0003 bd3 ba3.5k sqft10250 Eagle Rd, Davisburg, MI 48350For SaleMLS ID #20261068257, Laura L Toms, Century 21 Affiliated. Realcomp II
- $849,9004 bd4 ba3.3k sqft1061 W Rose Center Rd, Fenton, MI 48430For SaleMLS ID #50204870, Michele K Papatheodore, Keller Williams First. MiRealSource
- $579,9004 bd3 ba2.2k sqft3100 Fry Rd, Highland, MI 48357For Sale
 MLS ID #26048264, Justin Glover, RE/MAX of Grand Rapids (Stndl). MichRIC
 - $649,9005 bd4 ba3.7k sqft5035 Hidden Ridge Dr, Metamora, MI 48455For SaleMLS ID #20261053586, Leila Modetz, EXP Realty Main. Realcomp II
- $389,9004 bd4 ba2.7k sqft13063 Seymour Rd, Gaines, MI 48436For SaleMLS ID #20261065536, Stacy Daul, Berkshire Hathaway HomeServices Michigan Real Est. Realcomp II
- $599,0004 bd4 ba2.5k sqft12311 Will Mill Dr, Milford, MI 48380For SaleMLS ID #26041636, Sakura Bals, eXp Realty, LLC. MichRIC
