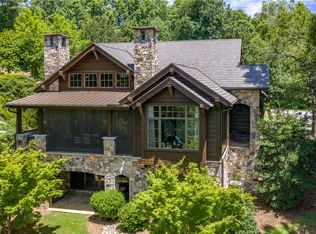
Set on a quiet loop in Keowee Key, this custom contemporary waterfront home pairs distinctive architecture with spectacular sunsets and a sandy shoreline. Five bedrooms and four-and-a-half baths provide approximately 4,100 square feet (according to Builder's plans that are in the associated documents) of indoor living space to welcome guests, while beautifully appointed interiors make everyday living feel special.
Glass-and-mahogany entry doors open to soaring ceilings, exposed wood beams, skylights, and expansive windows framing the lake. Two waterfall quartz islands, custom Milani cabinetry, and Bosch appliances define a kitchen designed for gathering. Open dining and living spaces overlooking Lake Keowee flow toward generous decks and patios with approximately 1,800 square feet of outdoor living space for sunset dinners and evenings with friends.
The primary suite offers the second of three electric fireplaces, a soaking tub overlooking the water, and a private deck built for a hot tub. A finished walkout lower level with a second kitchen and laundry gives guests comfort and privacy. Landscaped grounds, a bluestone patio, and a garden terrace with pergola extend the experience outdoors. Owner-added solar panels and four owned Tesla batteries provide energy savings and backup power. See additional upgrades and features in the associated documents.
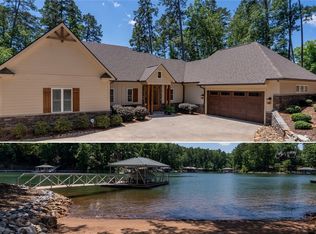
Walk down to your private beach on Lake Keowee, perfect for enjoying sunsets, kayaking, canoeing and paddleboarding.
Spend your days paddling, playing golf, tennis and pickle ball, exploring walking trails, or meeting friends at the pool, restaurant or fitness center. Keowee Key’s gated community puts an active, connected lifestyle within reach.
Come for the sunsets. Stay for the lifestyle.
For sale
$1,995,000
628 N Flagship Dr, Salem, SC 29676
5beds
4,100sqft
Single Family Residence
Built in 2022
0.41 Acres Lot
$1,899,300 Zestimate®
$487/sqft
$452/mo HOA
What's special
Beautifully appointed interiorsSandy shorelineLandscaped groundsTwo waterfall quartz islandsCustom milani cabinetryBosch appliancesCustom contemporary waterfront home
- 10 days
- 1,278
- 128
Likely to sell faster than
Zillow last checked:
Listing updated:
Listed by:
Bruce May 864-723-3674,
Jocassee Real Estate
Source: WUMLS,MLS#: 20307105 Originating MLS: Western Upstate Association of Realtors
Facts & features
Interior
Bedrooms & bathrooms
- Bedrooms: 5
- Bathrooms: 5
- Full bathrooms: 4
- 1/2 bathrooms: 1
Rooms
- Room types: Breakfast Room/Nook, Kitchen, Laundry
Primary bedroom
- Level: Upper
Bedroom 2
- Level: Upper
Bedroom 3
- Level: Lower
Bedroom 4
- Level: Lower
Bedroom 5
- Level: Lower
Primary bathroom
- Level: Upper
Other
- Level: Upper
Garage
- Level: Main
Great room
- Level: Main
Half bath
- Level: Main
Kitchen
- Level: Main
Kitchen
- Level: Lower
Laundry
- Level: Upper
Laundry
- Level: Lower
Heating
- Heat Pump
Cooling
- Heat Pump
Appliances
- Included: Dryer, Dishwasher, Freezer, Disposal, Ice Maker, Multiple Water Heaters, Microwave, Refrigerator, Smooth Cooktop, Tankless Water Heater, Wine Cooler, Washer
Features
- Wet Bar, Bathtub, Cathedral Ceiling(s), Dual Sinks, Fireplace, Granite Counters, Bath in Primary Bedroom, Quartz Counters, Smooth Ceilings, Skylights, Separate Shower, Upper Level Primary, Walk-In Closet(s), Walk-In Shower, Breakfast Area, Second Kitchen
- Flooring: Hardwood
- Basement: Full,Walk-Out Access
- Has fireplace: Yes
- Fireplace features: Multiple
Interior area
- Total structure area: 4,100
- Total interior livable area: 4,100 sqft
Property
Parking
- Total spaces: 2
- Parking features: Attached, Garage, Driveway
- Attached garage spaces: 2
Accessibility
- Accessibility features: Low Threshold Shower
Features
- Levels: Three Or More
- Stories: 3
- Patio & porch: Deck, Patio
- Exterior features: Deck, Fence, Irrigation Sprinklers, Landscape Lights, Patio
- Pool features: Community
- Fencing: Yard Fenced
- On waterfront: Yes
- Waterfront features: Waterfront
- Body of water: Keowee
- Frontage length: 50
Lot
- Size: 0.41 Acres
- Features: Outside City Limits, Subdivision, Trees, Wooded, Waterfront
Details
- Parcel number: 0990201025
Construction
Type & style
- Home type: SingleFamily
- Architectural style: Contemporary
- Property subtype: Single Family Residence
Materials
- Cement Siding
- Foundation: Basement
- Roof: Architectural,Shingle
Condition
- Year built: 2022
Utilities & green energy
- Sewer: Private Sewer
- Water: Private
- Utilities for property: Electricity Available
Green energy
- Energy generation: Solar
Community & HOA
Community
- Features: Boat Facilities, Common Grounds/Area, Clubhouse, Dock, Fitness Center, Golf, Gated, Playground, Pickleball, Pool, Storage Facilities, Tennis Court(s), Trails/Paths, Water Access
- Security: Gated with Guard, Gated Community, Radon Mitigation System, Security Guard
- Subdivision: Keowee Key
HOA
- Has HOA: Yes
- Services included: Golf, Pool(s), Recreation Facilities, Security, Trash, Water
- HOA fee: $5,420 annually
Location
- Region: Salem
Financial & listing details
- Price per square foot: $487/sqft
- Tax assessed value: $1,262,120
- Annual tax amount: $11,734
- Date on market: 10/13/2026
- Cumulative days on market: 11 days
- Listing agreement: Exclusive Right To Sell
Estimated market value
$1,899,300
$1.80M - $1.99M
$5,816/mo
Price history
| Date | Event | Price |
|---|---|---|
| 10/13/2026 | Listed for sale | $1,995,000+47.8%$487/sqft |
Source:  Greater Greenville AOR #1606542 Report a problem | ||
| 6/23/2023 | Sold | $1,350,000+2900%$329/sqft |
Source: Public Record Report a problem | ||
| 2/5/2021 | Sold | $45,000-8.2%$11/sqft |
Source:  WUMLS #20234480 Report a problem | ||
| 1/2/2021 | Contingent | $49,000-16.9%$12/sqft |
Source: WUMLS #20234480 Report a problem | ||
| 8/12/2019 | Listing removed | $59,000$14/sqft |
Source: Allen Tate - Keowee Key #20213431 Report a problem | ||
| 11/10/2018 | Listed for sale | $59,000$14/sqft |
Source: Re/Max Realty Prof Lake Keowee #20209952 Report a problem | ||
Public tax history
| Year | Property taxes | Tax assessment |
|---|---|---|
| 2025 | $11,734 | $50,490 |
| 2024 | $11,734 +1246.4% | $50,490 +1246.4% |
| 2023 | $872 | $3,750 |
| 2022 | -- | -- |
| 2021 | -- | -- |
| 2020 | -- | $93,840 |
| 2019 | -- | $93,840 |
| 2018 | -- | -- |
| 2017 | -- | -- |
| 2016 | -- | -- |
| 2015 | -- | -- |
| 2014 | -- | $5,589 |
| 2013 | -- | -- |
| 2012 | -- | -- |
| 2011 | -- | -- |
| 2010 | -- | -- |
Find assessor info on the county website
Monthly payment
Est. payment
Payment breakdown
Explore the cost of this home by adjusting the details. Changes won't be saved.Climate risks
Neighborhood: Keowee Key
Nearby schools
Schools provided by the listing agent
- Elementary: Keowee Elem
- Middle: Walhalla Middle
- High: Walhalla High
Source: WUMLS. This data may not be complete. We recommend contacting the local school district to confirm school assignments for this home.

Similar homes
- $1,950,0005 bd4 ba3.6k sqft304 Woodgreene Ct, Salem, SC 29676For Sale
 MLS ID #20307109, Melanie Fink, Howard Hanna Allen Tate - Melanie Fink & Assoc. WUMLS
- $2,349,0004 bd6 ba4.9k sqft202 Hearthstone Way, Salem, SC 29676For Sale
 MLS ID #20290471, Trip Agerton, Justin Winter & Assoc. WUMLS
- $2,199,0005 bd5 ba4.8k sqft158 Ridge Top Ln, Salem, SC 29676For Sale
 MLS ID #20303054, Trip Agerton, Justin Winter & Assoc. WUMLS
- $2,195,0004 bd4 ba3.7k sqft566 Riverstone Dr, Salem, SC 29676For Sale
 MLS ID #20304007, Melanie Fink, Howard Hanna Allen Tate - Melanie Fink & Assoc. WUMLS
