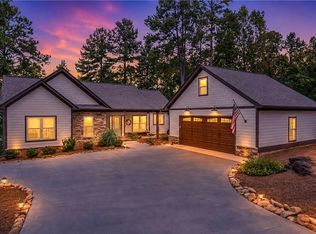
Statistically positioned as the single best value on Lake Keowee, this exceptional 2018 custom-built home occupies a sprawling 1.30-acre parcel within the highly coveted, gated community of Highland Shores. Spanning 3,194 square feet of beautifully executed open-concept design, the main living area immediately impresses with its grand, floor-to-ceiling rock fireplace serving as an inviting centerpiece for family gatherings. The chef-inspired kitchen is thoughtfully equipped with premium KitchenAid appliances, including a sleek induction cooktop, rich cabinetry, and generous counter space for seamless culinary preparation. Just off the main living space, a sun-drenched sunroom offers the perfect serene setting for enjoying peaceful morning coffee. The main-level primary suite acts as a true private sanctuary, boasting direct access to a quiet balcony with picturesque views of the water, while a dedicated main-floor office complete with its own private full bathroom provides ideal flexibility for remote work or guest needs.
The lower level functions as a fully equipped guest retreat and dynamic entertainment hub. Designed to afford visitors maximum comfort and independence, this expansive space features a comfortable lounging area, flexible recreation zone, guest bedrooms, and a shared Jack-and-Jill bathroom. A lower-level kitchenette, outfitted with a microwave and refrigerator, allows guests to enjoy drinks and snacks without needing to head upstairs. Enhancing the home’s exceptional practical utility, an oversized storage workshop equipped with double doors opening to the backyard offers vast space for shop tools, watercraft accessories, and lake gear.
Outside, a gently illuminated, lighted walkway guides you through the property down to your private, covered boat dock on Lake Keowee. The dock is fully optimized for waterfront recreation, featuring a high-performing AirFloat boat lift, jet ski ports, and connected electrical power and water for maximum convenience.
For the investment-minded buyer, this residence is fully set up for short-term rentals, offering a turnkey, income-producing opportunity in one of the area’s most desirable destinations. To make the acquisition completely effortless, much of the home's furnishings are also available for purchase. Combining smart functionality, custom craftsmanship, and the security of a gated enclave, this property represents an extraordinary chance to own a versatile lakeside retreat.
For sale
$1,375,000
321 High Hampton Rd, Salem, SC 29676
3beds
3,194sqft
Single Family Residence
Built in 2018
1.3 Acres Lot
$1,302,800 Zestimate®
$430/sqft
$67/mo HOA
What's special
High-performing airfloat boat liftSun-drenched sunroomGenerous counter spacePremium kitchenaid appliancesSleek induction cooktopMain-level primary suiteJet ski ports
- 20 days
- 649
- 63
Likely to sell faster than
Zillow last checked:
Listing updated:
Listed by:
Jeff Hensley 864-784-5562,
Howard Hanna Allen Tate - Lake Keowee North
Source: WUMLS,MLS#: 20305366 Originating MLS: Western Upstate Association of Realtors
Originating MLS: Western Upstate Association of RealtorsFacts & features
Interior
Bedrooms & bathrooms
- Bedrooms: 3
- Bathrooms: 3
- Full bathrooms: 3
- Main level bathrooms: 2
- Main level bedrooms: 1
Rooms
- Room types: Laundry, Living Room, Office, Sunroom
Heating
- Central, Electric, Heat Pump
Cooling
- Central Air, Electric, Heat Pump
Appliances
- Included: Built-In Oven, Dishwasher, Refrigerator, Smooth Cooktop
- Laundry: Washer Hookup, Electric Dryer Hookup
Features
- Bathtub, Fireplace, Granite Counters, High Ceilings, Main Level Primary, Separate Shower, Walk-In Closet(s), Walk-In Shower, Workshop
- Flooring: Ceramic Tile, Luxury Vinyl Plank
- Basement: Daylight,Full,Finished,Interior Entry
- Has fireplace: Yes
Interior area
- Total structure area: 3,194
- Total interior livable area: 3,194 sqft
Property
Parking
- Total spaces: 2
- Parking features: Attached, Garage, Driveway
- Attached garage spaces: 2
Accessibility
- Accessibility features: Low Threshold Shower
Features
- Levels: Two
- Stories: 2
- Patio & porch: Balcony, Deck, Front Porch, Patio, Porch, Screened
- Exterior features: Balcony, Deck, Landscape Lights, Porch, Patio
- On waterfront: Yes
- Waterfront features: Boat Dock/Slip, Waterfront
- Body of water: Keowee
- Frontage length: 155
Lot
- Size: 1.3 Acres
- Features: Gentle Sloping, Hardwood Trees, Outside City Limits, Subdivision, Sloped, Waterfront
Details
- Parcel number: 0990701033
Construction
Type & style
- Home type: SingleFamily
- Architectural style: Craftsman
- Property subtype: Single Family Residence
Materials
- Cement Siding, Masonite, Stone
- Foundation: Basement
- Roof: Architectural,Shingle
Condition
- Year built: 2018
Utilities & green energy
- Sewer: Septic Tank
- Water: Public
Community & HOA
Community
- Features: Gated, Short Term Rental Allowed
- Security: Gated Community, Smoke Detector(s)
- Subdivision: Highland Shores At Lake Keowee
HOA
- Has HOA: Yes
- HOA fee: $805 annually
Location
- Region: Salem
Financial & listing details
- Price per square foot: $430/sqft
- Tax assessed value: $440,857
- Annual tax amount: $2,157
- Date on market: 8/24/2026
- Cumulative days on market: 21 days
- Listing agreement: Exclusive Right To Sell
Estimated market value
$1,302,800
$1.24M - $1.37M
$3,640/mo
Price history
| Date | Event | Price |
|---|---|---|
| 8/24/2026 | Listed for sale | $1,375,000$430/sqft |
Source:  WUMLS #20305366 Report a problem WUMLS #20305366 Report a problem | ||
| 2/5/2026 | Listing removed | -- |
Source: Owner Report a problem | ||
| 1/30/2026 | Price change | $1,375,000+5.9%$430/sqft |
Source: Owner Report a problem | ||
| 11/17/2025 | Listed for sale | $1,299,000$407/sqft |
Source: Owner Report a problem | ||
Public tax history
| Year | Property taxes | Tax assessment |
|---|---|---|
| 2025 | $4,097 | $17,630 |
| 2024 | $4,097 | $17,630 |
| 2023 | $4,097 | $17,630 |
| 2022 | -- | -- |
| 2021 | -- | -- |
| 2020 | -- | $424,090 |
| 2019 | -- | $424,090 |
| 2018 | -- | -- |
| 2017 | -- | -- |
Find assessor info on the county website
Monthly payment
Est. payment
Payment breakdown
Explore the cost of this home by adjusting the details. Changes won't be saved.Climate risks
Neighborhood: 29676
Nearby schools
Schools provided by the listing agent
- Elementary: Tam-Salem Elm
- Middle: Walhalla Middle
- High: Walhalla High
Source: WUMLS. This data may not be complete. We recommend contacting the local school district to confirm school assignments for this home.
Similar homes
- $1,595,0004 bd4 ba2.7k sqft329 High Hampton Rd, Salem, SC 29676For Sale
 MLS ID #20305627, Brett Smagala, Relocate Upstate Realty. WUMLS
 - $1,450,0004 bd5 ba2.8k sqft254 Linkside Ct, Salem, SC 29676For Sale
 MLS ID #20306095, Scott Reid, Cliffs Realty Sales SC, LLC (Six Mile). WUMLS
 - $1,350,0003 bd3 ba3.5k sqft15 Iron Clad Dr, Salem, SC 29676For Sale
 MLS ID #20302965, The Cason Group, Keller Williams Lake Keowee. WUMLS
 - $1,450,0004 bd3 ba2.8k sqft42 Foremast Dr, Salem, SC 29676For Sale
 MLS ID #20303514, Melanie Fink, Howard Hanna Allen Tate - Melanie Fink & Assoc. WUMLS
