GROVES AT PERKINS CREEK - MAIN FLOOR LIVING, RENOVATED UNIT!! Featuring 3 Bedrooms and 3 Bathrooms, this 1-story + basement townhome has 2 bedrooms and 2 full baths on the main floor. The primary which has a massive walk-in closet and private bathroom is also on the main level near the laundry room! The 3rd bedroom with ensuite bathroom/WIC is in the basement and could be a great in-law room, guest accommodations, or teenager suite! Two 1-car attached garages, one on the main level and the other is located on the basement level with around 700 sqft of unfinished storage space that could be a workshop or home gym!! No worries to be had with yard maintenance, because landscaping is an included amenity. Located moments from 123 and downtown Seneca!! Upgrades include: roof, carpet, lighting, interior paint, faucets, some appliances, door knobs and more all installed in 2026!!
For sale
$235,000
523 E Perkins Creek Rd, Seneca, SC 29678
3beds
1,688sqft
:
Get pre-qualified$1,528/mo
Townhouse
Built in 2008
5,227 Square Feet Lot
$229,300 Zestimate®
$139/sqft
$125/mo HOA
What's special
- 5 days |
- 216 |
- 12 |
Likely to sell faster than
Zillow last checked:
Listing updated:
Listed by:
Summer Hocker 864-421-4286,
Reedy Property Group, LLC - Commercial
Source: WUMLS,MLS#: 20304092 Originating MLS: Western Upstate Association of Realtors
Originating MLS: Western Upstate Association of RealtorsFacts & features
Interior
Bedrooms & bathrooms
- Bedrooms: 3
- Bathrooms: 3
- Full bathrooms: 3
- Main level bathrooms: 2
- Main level bedrooms: 2
Rooms
- Room types: Laundry, Living Room, Other
Primary bedroom
- Dimensions: 14x11
Bedroom 2
- Dimensions: 11x10
Bedroom 3
- Level: Lower
- Dimensions: 18x11
Dining room
- Dimensions: 14x7
Kitchen
- Dimensions: 16x8
Laundry
- Dimensions: 6x3
Living room
- Dimensions: 13x13
Screened porch
- Dimensions: 17x9
Heating
- Central, Electric
Cooling
- Central Air, Electric, Heat Pump
Appliances
- Included: Dishwasher, Electric Oven, Electric Range, Disposal, Microwave, Refrigerator
Features
- Ceiling Fan(s), Cathedral Ceiling(s), High Ceilings, Bath in Primary Bedroom, Main Level Primary, Smooth Ceilings, Shower Only, Walk-In Closet(s)
- Flooring: Carpet, Ceramic Tile, Wood
- Windows: Tilt-In Windows
- Basement: Other,Partially Finished,See Remarks,Unfinished
Interior area
- Total structure area: 1,688
- Total interior livable area: 1,688 sqft
Property
Parking
- Total spaces: 2
- Parking features: Attached, Garage
- Attached garage spaces: 2
Features
- Levels: Other
- Patio & porch: Front Porch, Porch, Screened
- Exterior features: Porch
Lot
- Size: 5,227 Square Feet
- Features: City Lot, Subdivision, Trees
Details
- Parcel number: 5205707022
Construction
Type & style
- Home type: Townhouse
- Architectural style: Traditional,Other
- Property subtype: Townhouse
Materials
- Cement Siding
- Foundation: Basement, Slab
- Roof: Architectural,Shingle
Condition
- Year built: 2008
Utilities & green energy
- Sewer: Public Sewer
- Water: Public
- Utilities for property: Underground Utilities
Community & HOA
Community
- Features: Common Grounds/Area, Sidewalks
- Security: Smoke Detector(s)
- Subdivision: Other
HOA
- Has HOA: Yes
- Services included: Maintenance Grounds
- HOA fee: $1,500 annually
Location
- Region: Seneca
Financial & listing details
- Price per square foot: $139/sqft
- Tax assessed value: $127,390
- Annual tax amount: $1,596
- Date on market: 7/21/2026
- Listing agreement: Exclusive Right To Sell
Estimated market value
$229,300
$218,000 - $241,000
$1,666/mo
Price history
| Date | Event | Price |
|---|---|---|
| 7/21/2026 | Listed for sale | $235,000$139/sqft |
Source:  Greater Greenville AOR #1598323 Report a problem Greater Greenville AOR #1598323 Report a problem | ||
Public tax history
| Year | Property taxes | Tax assessment |
|---|---|---|
| 2025 | $2,121 | $7,530 |
| 2024 | $2,121 +2.5% | $7,530 |
| 2023 | $2,068 | $7,530 |
| 2022 | -- | -- |
| 2021 | -- | -- |
| 2020 | -- | $163,460 |
| 2019 | -- | $163,460 |
| 2018 | -- | -- |
| 2017 | -- | -- |
| 2016 | -- | -- |
| 2015 | -- | -- |
| 2014 | -- | $10,024 |
| 2013 | -- | -- |
| 2012 | -- | -- |
| 2011 | -- | -- |
Find assessor info on the county website
Monthly payment
Est. payment
Payment breakdown
Explore the cost of this home by adjusting the details. Changes won't be saved.Climate risks
Neighborhood: 29678
Nearby schools
GreatSchools rating
- 7/10Northside Elementary SchoolGrades: PK-5Distance: 1.6 mi
- 6/10Seneca Middle SchoolGrades: 6-8Distance: 1 mi
- 6/10Seneca High SchoolGrades: 9-12Distance: 0.7 mi
Schools provided by the listing agent
- Elementary: Northside Elem
- Middle: Seneca Middle
- High: Seneca High
Source: WUMLS. This data may not be complete. We recommend contacting the local school district to confirm school assignments for this home.
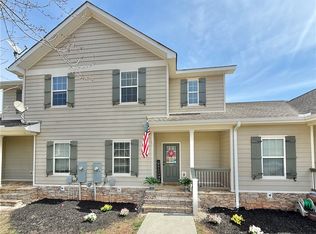
- $230,0003 bd3 ba1.5k sqft521 E Perkins Creek Rd, Seneca, SC 29678Sold
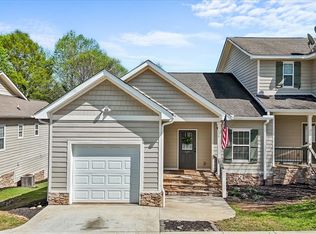
- $249,0003 bd3 ba2.2k sqft529 E Perkins Creek Rd, Seneca, SC 29678Sold

- $219,9003 bd3 ba1.6k sqft519 E Perkins Creek Rd, Seneca, SC 29678Sold
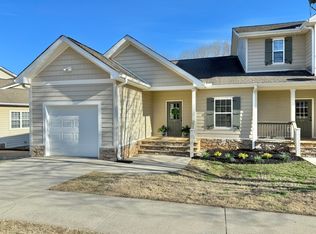
- $239,9003 bd3 ba2.3k sqft517 E Perkins Creek Rd, Seneca, SC 29678Sold
- $229,9003 bd2 ba1.6k sqft531 E Perkins Creek Rd, Seneca, SC 29678Off Market
- $219,0003 bd3 ba1.5k sqft533 E Perkins Creek Rd, Seneca, SC 29678Sold
- $252,0003 bd3 ba2.1k sqft511 E Perkins Creek Rd, Seneca, SC 29678Sold
- $247,4003 bd3 ba1.6k sqft535 E Perkins Creek Rd, Seneca, SC 29678Sold
A local agent can set up tours, give advice and negotiate with sellers.
A local lender can help you make sure your offer is ready when you are.
Similar homes
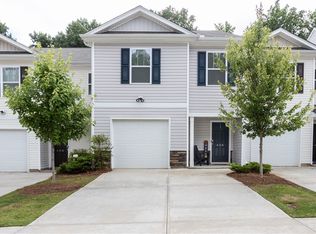
- $222,9004 bd3 ba1.5k sqft406 Oakmont Valley Trl, Seneca, SC 29678For Sale
 MLS ID #20304036, Russell Newton, Focus Realty, LLC. WUMLS
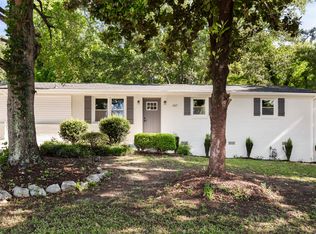
 - $229,9004 bd3 ba1.3k sqft507 E South 2nd St, Seneca, SC 29678For Sale
 MLS ID #20303103, Trenton Yoder, Clardy Real Estate. WUMLS
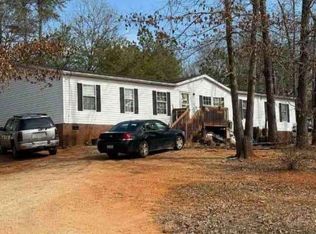
 - $--4 bd2 ba2k sqft502 Sunshine Dr, Seneca, SC 29678Auction
 Auction.com 1
 - $214,9003 bd2 ba912 sqft116 Oak Ridge Cir, Seneca, SC 29678For Sale
 MLS ID #20302414, Melissa Robison, Keller Williams Seneca. WUMLS
 - $224,9003 bd2 ba1.5k sqft207 Elm St, Seneca, SC 29678New ConstructionMLS ID #20303998, Rich Wong, Rich Southern Properties. WUMLS
- $264,9003 bd2 ba1.1k sqft509 Whitewater Rdg, Seneca, SC 29678For SaleMLS ID #20304285, Judy Messer, Howard Hanna Allen Tate - Easley Powdersville. WUMLS
- $279,0004 bd2 ba1.5k sqft420 Sherwood Dr, Seneca, SC 29678For SaleMLS ID #20303451, Cliff Stoltzfus, Clardy Real Estate - Lake Keowee. WUMLS
- $215,0003 bd2 ba1.5k sqft15 Humbert St, Seneca, SC 29678For Sale By Owner
- $299,9003 bd2 ba1.6k sqft414 S Cove Rd, Seneca, SC 29672For SaleMLS ID #20304187, Cammy Greer, Howard Hanna Allen Tate - Lake Keowee Seneca. WUMLS
- $215,0003 bd3 ba1.7k sqft404 Oakmont Valley Trl, Seneca, SC 29678For SaleMLS ID #20297365, Teara Barnwell, Clardy Real Estate - W Union. WUMLS
- $213,9993 bd3 ba1.4k sqft600 Oakmont Valley Trl, Seneca, SC 29678For SaleMLS ID #20301927, Parker Teal, Orange Real Estate. WUMLS
- $214,9003 bd3 ba1.3k sqft400 Oakmont Valley Trl, Seneca, SC 29678For SaleMLS ID #20301321, Regina Bolt, Clardy Real Estate. WUMLS
- $221,5004 bd3 ba1.5k sqft409 Oakmont Valley Trl, Seneca, SC 29678For SaleMLS ID #20299216, Steven Foley, Folkstone Properties, LLC. WUMLS
- $282,0004 bd3 ba2.3k sqft305 N Chestnut St, Seneca, SC 29678For SaleMLS ID #20302333, Janet Cartee, Keller Williams Seneca. WUMLS
- $279,9434 bd3 ba2.1k sqft2001 Ridgeview Ln, Seneca, SC 29678For SaleMLS ID #20303595, Andrew Campbell, Real Local/Real Broker, LLC. WUMLS
- $125,0003 bd2 ba958 sqft429 Brown Farm Rd #A, Seneca, SC 29678For SaleMLS ID #20304141, Amy Albertson, Albertson Real Estate, LLC. WUMLS
- $289,0003 bd2 ba2k sqft403 E South 4th St, Seneca, SC 29678For SaleMLS ID #20287226, Cliff Powell, Powell Real Estate. WUMLS
- $199,9432 bd1 ba1.1k sqft310 N Chestnut St, Seneca, SC 29678For SaleMLS ID #20303258, Andrew Campbell, Real Local/Real Broker, LLC. WUMLS
- $285,0004 bd3 ba1.5k sqft830 Green Acres Rd, Seneca, SC 29678For SaleMLS ID #20298401, Lynda Ona, Clardy Real Estate. WUMLS
- $319,9003 bd3 ba1.8k sqft313 Balsa Way, Seneca, SC 29678For SaleMLS ID #20304015, Dan Hamilton, Keller Williams Greenville Upstate. WUMLS
