**An Absolutely Amazing Find - Two Homes in One!** This One Is Truly a Rare Find and Has It All! Completely Renovated Inside and Out with 4 Bedrooms, 3 Full Baths, 2 Full Kitchens, and 2 Gorgeous Brick Fireplaces! Everything Is Brand New - Roof, HVAC, Driveway, Flooring, Fixtures, and So Much More! Stunning Open Floor Plan Featuring Luxury LVP Flooring Throughout, Beautiful Quartz Countertops, Stainless Steel Appliances, Unique Designer Fixtures, and Gorgeous Bathrooms with Glass-Enclosed Marble Showers! Spacious Primary Suite with Double Vanity and Beautifully Updated Bath! **The Best Part - A Complete Second Living Quarters Downstairs!** Perfect for an In-Law Suite, Multi-Generational Living, or Extended Family! Featuring Its Own Full Kitchen, Living Area, Brick Fireplace, Private Entrance, and an Incredibly Unique Layout Offering Separation and Privacy Between Both Living Spaces! Tons of Storage Throughout! Outside Is Just as Impressive with a Beautiful Covered Front Porch, Brand-New Driveway, Freshly Sodded Yard, Spacious Back Deck, and Wonderful Outdoor Entertaining Space! Every Detail Has Been Thoughtfully Updated from Top to Bottom! **Two Complete Living Spaces Under One Roof - Offering Privacy, Flexibility, and Endless Possibilities!** Homes Like This Are Almost Impossible to Find! Absolutely Stunning and Truly a Must-See!
Active
$425,000
2183 Oak Hill Rd, Covington, GA 30016
4beds
3,500sqft
Single Family Residence
Built in 1973
1 Acres Lot
$290,500 Zestimate®
$121/sqft
$-- HOA
What's special
Freshly sodded yardSpacious back deckBeautifully updated bathStainless steel appliancesBeautiful covered front porchBeautiful quartz countertopsUnique designer fixtures
- 11 hours
- 31
- 3
Zillow last checked:
Listing updated:
Listed by:
Michelle Johnson 678-776-9258,
Keller Williams Realty Atl. Partners
Source: GAMLS,MLS#: 10888473
Facts & features
Interior
Bedrooms & bathrooms
- Bedrooms: 4
- Bathrooms: 3
- Full bathrooms: 3
- Main level bathrooms: 2
- Main level bedrooms: 3
Rooms
- Room types: Family Room, Other
Kitchen
- Features: Breakfast Area, Second Kitchen, Solid Surface Counters
Heating
- Central
Cooling
- Central Air
Appliances
- Included: Dishwasher, Oven/Range (Combo), Refrigerator, Stainless Steel Appliance(s)
- Laundry: Mud Room
Features
- Double Vanity, High Ceilings, In-Law Floorplan, Master On Main Level, Roommate Plan
- Flooring: Vinyl
- Basement: Bath Finished,Finished,Interior Entry
- Number of fireplaces: 2
- Fireplace features: Basement, Family Room, Masonry
Interior area
- Total structure area: 3,500
- Total interior livable area: 3,500 sqft
- Finished area above ground: 2,000
- Finished area below ground: 1,500
Property
Parking
- Total spaces: 2
- Parking features: Attached, Garage, Side/Rear Entrance
- Has attached garage: Yes
Features
- Levels: One
- Stories: 1
- Patio & porch: Deck, Porch
Lot
- Size: 1 Acres
- Features: Level
Details
- Parcel number: 0007000000066000
Construction
Type & style
- Home type: SingleFamily
- Architectural style: Ranch
- Property subtype: Single Family Residence
Materials
- Brick
- Roof: Composition
Condition
- Updated/Remodeled
- New construction: No
- Year built: 1973
Utilities & green energy
- Sewer: Septic Tank
- Water: Public
- Utilities for property: Cable Available, Electricity Available, High Speed Internet, Phone Available, Water Available
Community & HOA
Community
- Features: None
- Subdivision: None
HOA
- Has HOA: No
- Services included: None
Location
- Region: Covington
Financial & listing details
- Price per square foot: $121/sqft
- Tax assessed value: $338,780
- Annual tax amount: $3,382
- Date on market: 11/11/2026
- Listing agreement: Exclusive Right To Sell
- Listing terms: Cash,Conventional,FHA,VA Loan
- Electric utility on property: Yes
Estimated market value
$290,500
$261,000 - $317,000
$1,838/mo
Price history
| Date | Event | Price |
|---|---|---|
| 11/11/2026 | Listed for sale | $425,000+165.6%$121/sqft |
Source:  GAMLS #10888473 Report a problem | ||
| 12/1/2025 | Sold | $160,000$46/sqft |
Source: Public Record Report a problem | ||
Public tax history
| Year | Property taxes | Tax assessment |
|---|---|---|
| 2025 | $3,382 +3% | $135,512 +2.7% |
| 2024 | $3,283 +16.6% | $131,952 +18.7% |
| 2023 | $2,817 +141.5% | $111,192 +60.7% |
| 2022 | $1,166 +18.3% | $69,200 +12.3% |
| 2021 | $986 +14.1% | $61,640 +13% |
| 2020 | $865 -5.7% | $54,560 -2.4% |
| 2019 | $917 +167.5% | $55,920 +42.7% |
| 2018 | $343 +10.2% | $39,200 +2.4% |
| 2017 | $311 | $38,280 |
| 2016 | $311 | $38,280 +2% |
| 2015 | $311 -73% | $37,520 |
| 2014 | $1,152 | $37,520 +0.9% |
| 2013 | -- | $37,200 -13.6% |
| 2012 | -- | $43,080 |
| 2011 | -- | $43,080 -3.4% |
| 2010 | -- | $44,600 -10.1% |
| 2009 | -- | $49,600 -64.6% |
| 2008 | $1,407 +56% | $139,927 |
| 2007 | $902 +1.7% | $139,927 +1.6% |
| 2006 | $886 -0.1% | $137,727 |
| 2005 | $887 +19.8% | $137,727 +7.7% |
| 2004 | $741 -4.1% | $127,827 -2.1% |
| 2003 | $772 -0.2% | $130,627 |
| 2002 | $774 +19.3% | $130,627 +14.5% |
| 2001 | $649 -8.8% | $114,127 |
| 2000 | $712 | $114,127 |
Find assessor info on the county website
Monthly payment
Est. payment
Payment breakdown
Explore the cost of this home by adjusting the details. Changes won't be saved.Climate risks
Neighborhood: 30016
Nearby schools
Schools provided by the listing agent
- Elementary: Oak Hill
- Middle: Veterans Memorial
- High: Alcovy
Source: GAMLS. This data may not be complete. We recommend contacting the local school district to confirm school assignments for this home.


Similar homes
- $--3 bd3 ba2.4k sqft15 Edgewater Ct, Covington, GA 30016Auction
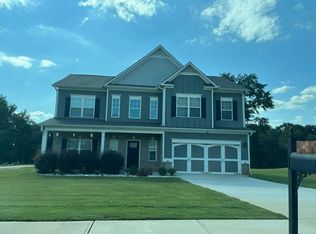 Auction.com 2
- $425,0003 bd2 ba2.5k sqft5115 Highway 20 S, Covington, GA 30016Active
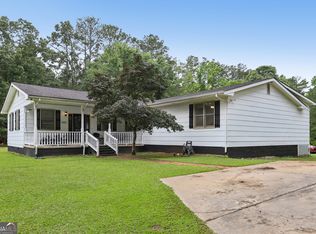
 MLS ID #10785981, Pauline Ibigbami, Ownly Homes Realty. GAMLS
- $400,0004 bd3 ba2.4k sqft300 Glynnshire Ct, Covington, GA 30016Active
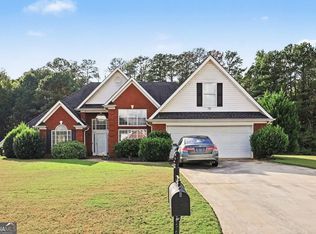 MLS ID #10853481, Mark Spain, Mark Spain Real Estate. GAMLS
- $349,9004 bd3 ba3k sqft115 Glen Echo Dr, Covington, GA 30016Active
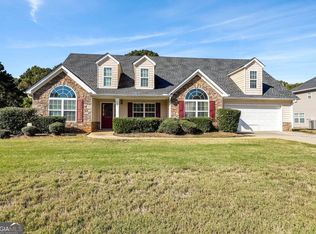 MLS ID #10885836, Carol Moore, BHGRE Metro Brokers. GAMLS
- $439,9004 bd2 ba2.2k sqft405 Rosser Rd, Covington, GA 30016ActiveMLS ID #10839740, Lori Seabolt, Agents Realty LLC. GAMLS
- $379,9004 bd3 ba2.2k sqft200 Glynnshire Ct, Covington, GA 30016ActiveMLS ID #10856563, Mark Spain, Mark Spain Real Estate. GAMLS
- $450,0004 bd4 ba3.4k sqft20 Edward Way, Covington, GA 30016ActiveMLS ID #10847802, Mark Spain, Mark Spain Real Estate. GAMLS
- $357,0004 bd3 ba2.2k sqft210 Coldwater Dr, Covington, GA 30016ActiveMLS ID #10873199, Jessica Pedreira, Virtual Properties Realty.com. GAMLS
- $499,9006 bd3 ba3k sqft235 Roberts Rd, Covington, GA 30016ActiveMLS ID #10857557, Haley Earnest, The HomeStore. GAMLS
- $349,0004 bd3 ba2.3k sqft145 Chapel Heights Way, Covington, GA 30016ActiveMLS ID #10812190, Debi Jackson, Agents Realty LLC. GAMLS
- $345,0005 bd3 ba2.7k sqft4731 Thornwood Ct, Covington, GA 30016ActiveMLS ID #10855076, Dakota Bradley, Keller Williams Greater Athens. GAMLS
- $355,0004 bd2 ba2k sqft195 Bulloch Rd, Covington, GA 30016ActiveMLS ID #10827634, Kimberly M Vining, Watkins Real Estate Associates. GAMLS
- $390,0004 bd3 ba2.5k sqft4090 Forest View Dr SE, Conyers, GA 30094ActiveMLS ID #10882627, Demetrice Goodman, Keller Williams Premier. GAMLS
- $450,0005 bd4 ba3.5k sqft140 Shadow Lake Dr, Conyers, GA 30094ActiveMLS ID #10882504, Jennifer D Diffley, Keller Williams Realty Atl. Partners. GAMLS
- $425,0004 bd4 ba2.7k sqft1107 Brookfield Dr SE, Conyers, GA 30013ActiveMLS ID #10787539, Sean Bennett, Keller Williams Realty Atl. Partners. GAMLS
- $299,0003 bd2 ba1.8k sqft323 Spring Rd, Covington, GA 30016ActiveMLS ID #10885302, Cindy Samagalsky, McGinnis Realty & Appraisals. GAMLS
