One-level home on ~6.8 ac. w/barn & portion of pond in heart of Yadkin Valley Wine Country. Built in 1984, home features spacious living room w/ woodstove fireplace. Living room opens to kitchen w/tile floor, granite counter tops, center island, dining & laundry room. French doors lead to sunroom (Not permitted) w/door to deck. Enjoy 3 bedrooms, 2 full baths w/private primary bedroom en-suite. Take the breezeway to the attached two-car garage. Large basement for storage & double doors to outside. Enjoy this rural setting from covered front porch or open back deck. Shared 15 ft access easement with adjoining property to south w/approx. 7.5 ft located on each property. 30 ft access easement on north side of property for adjoining rear property 175 Old Meadowbrook. See plat map. This property has been a long-term rental since 2019. Septic permit requested. Property adjoins chicken farm to the south. See Agent Only Remarks and Attachments for more info. Central vac. New garage doors.
For sale
$399,000
173 Old Meadowbrook Ln, Elkin, NC 28621
3beds
1,881sqft
:
Get pre-qualified$2,553/mo
Stick/Site Built, Residential, Single Family Residence
Built in 1984
6.8 Acres Lot
$400,200 Zestimate®
$--/sqft
$-- HOA
What's special
Covered front porchOne-level homeNew garage doorsOpen back deckDoor to deckCenter islandGranite countertops
- 7 days |
- 1,032 |
- 99 |
Likely to sell faster than
Zillow last checked:
Listing updated:
Listed by:
Eris Ball 336-366-9210,
Underdown, Ball & Associates, LLC
Source: Triad MLS,MLS#: 1229864
Facts & features
Interior
Bedrooms & bathrooms
- Bedrooms: 3
- Bathrooms: 2
- Full bathrooms: 2
- Main level bathrooms: 2
Primary bedroom
- Level: Main
- Dimensions: 12 x 16.92
Bedroom 2
- Level: Main
- Dimensions: 13.58 x 11
Bedroom 3
- Level: Main
- Dimensions: 11.67 x 11.92
Dining room
- Level: Main
- Dimensions: 9.17 x 11.75
Kitchen
- Level: Main
- Dimensions: 13 x 11.5
Living room
- Level: Main
- Dimensions: 19.17 x 17.17
Sunroom
- Level: Main
- Dimensions: 13.58 x 22.75
Heating
- Heat Pump, Electric, Wood
Cooling
- Heat Pump
Appliances
- Included: Electric Water Heater
- Laundry: Dryer Connection, Main Level, Washer Hookup
Features
- Ceiling Fan(s), Soaking Tub, Kitchen Island, Solid Surface Counter, Central Vacuum
- Flooring: Carpet, Tile
- Basement: Unfinished, Basement
- Number of fireplaces: 1
- Fireplace features: Living Room
Interior area
- Total structure area: 3,424
- Total interior livable area: 1,881 sqft
- Finished area above ground: 1,881
Property
Parking
- Total spaces: 2
- Parking features: Driveway, Garage, Gravel, Circular Driveway, Garage Door Opener, Attached
- Attached garage spaces: 2
- Has uncovered spaces: Yes
Features
- Levels: One
- Stories: 1
- Patio & porch: Porch
- Exterior features: Garden, Veranda/Breezeway
- Pool features: None
- Fencing: None
Lot
- Size: 6.8 Acres
- Features: Horses Allowed, Pasture, Rolling Slope, Rural
Details
- Additional structures: Barn(s)
- Parcel number: 498300785447
- Zoning: RA
- Special conditions: Owner Sale
- Horses can be raised: Yes
Construction
Type & style
- Home type: SingleFamily
- Architectural style: Ranch
- Property subtype: Stick/Site Built, Residential, Single Family Residence
Materials
- Brick, Vinyl Siding
Condition
- Year built: 1984
Utilities & green energy
- Sewer: Private Sewer, Septic Tank
- Water: Private, Well
Community & HOA
HOA
- Has HOA: No
Location
- Region: Elkin
Financial & listing details
- Tax assessed value: $219,030
- Annual tax amount: $1,274
- Date on market: 8/7/2026
- Cumulative days on market: 9 days
- Listing agreement: Exclusive Right To Sell
Estimated market value
$400,200
$380,000 - $420,000
$1,824/mo
Price history
| Date | Event | Price |
|---|---|---|
| 8/7/2026 | Listed for sale | $399,000 |
Source:  Triad MLS #1229864 Report a problem Triad MLS #1229864 Report a problem | ||
| 3/21/2020 | Listing removed | $1,500$1/sqft |
Source: Underdown, Ball & Associates, LLC #959472 Report a problem | ||
| 12/5/2019 | Listed for rent | $1,500$1/sqft |
Source: Underdown, Ball & Associates, LLC #959472 Report a problem | ||
Public tax history
| Year | Property taxes | Tax assessment |
|---|---|---|
| 2025 | $1,133 +24% | $219,030 +24.2% |
| 2024 | $914 | $176,310 |
| 2023 | $914 | $176,310 |
| 2022 | $914 | $176,310 |
| 2021 | $914 +11% | $176,310 +11.3% |
| 2020 | $824 +0.4% | $158,340 |
| 2019 | $821 +1.4% | $158,340 |
| 2018 | $809 +2.2% | $158,340 |
| 2017 | $792 +2.7% | $158,340 |
| 2016 | $770 | $158,340 +0.2% |
| 2013 | $770 | $158,030 |
| 2012 | -- | $158,030 -2.4% |
| 2011 | -- | $161,870 |
Find assessor info on the county website
Monthly payment
Est. payment
Payment breakdown
Explore the cost of this home by adjusting the details. Changes won't be saved.Climate risks
Neighborhood: 28621
Nearby schools
GreatSchools rating
- 8/10Rockford Elementary SchoolGrades: PK-5Distance: 4.5 mi
- 6/10Central Middle SchoolGrades: 6-8Distance: 5.5 mi
- 4/10Surry Central High SchoolGrades: 9-12Distance: 4.7 mi
- $603,1003 bd3 ba3.1k sqft8555 State Highway 268, Elkin, NC 28621Off Market
- $7,450-- bd-- ba-- sqft8671 State Highway 268, Elkin, NC 28621Off Market
- $266,8003 bd2 ba2.2k sqft175 Old Meadowbrook Ln, Elkin, NC 28621Off Market
- $15,8403 bd2 ba2.2k sqft413 Az Phillips Rd, Elkin, NC 28621Off Market
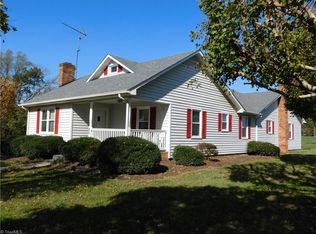
- $21,420-- bd-- ba-- sqft146 Phillips Farm Trl, Elkin, NC 28621Off Market
- $70,14019.18 acres146 Phillips Farm Trl, Elkin, NC 28621Off Market
- $154,1002 bd1 ba948 sqft8599 State Highway 268, Dobson, NC 28621Off Market
- $320,0004 bd1 ba2.4k sqft117 Phillips Farm Trl, Elkin, NC 28621Sold
A local agent can set up tours, give advice and negotiate with sellers.
A local lender can help you make sure your offer is ready when you are.
Similar homes
- $332,9993 bd2 ba2k sqft2297 Austin Traphill Rd, Elkin, NC 28621For Sale

 MLS ID #1225868, Debbie Simpson. Triad MLS
 - $499,0003 bd2 ba1.6k sqft3323 Rockford Rd, Dobson, NC 27017For Sale
 MLS ID #1225219, Deborah Watson. Triad MLS
 - $415,0003 bd2 ba1.7k sqft136 Valleybrook Dr, Elkin, NC 28621For Sale
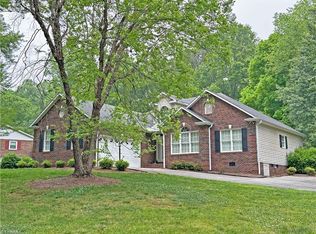 MLS ID #1217950, William Ratley. Triad MLS
 - $419,9003 bd2 ba1.8k sqft2910 Old Highway 60 Hwy, Ronda, NC 28670For Sale
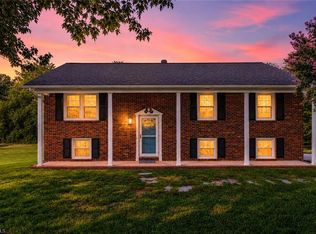 MLS ID #1227099, Evan Massey. Triad MLS
 - $360,0003 bd4 ba2.2k sqft3868 Running Cedar Ln, Hamptonville, NC 27020For SaleMLS ID #1228950, Tammie Greene. Triad MLS
- $324,9273 bd2 ba1.8k sqft277 Simpson Mill Rd, Mount Airy, NC 27030For SaleMLS ID #1230366, Scott McHone. Triad MLS
- $379,0004 bd3 ba2.6k sqft107 Coram Ave, Boonville, NC 27011For SaleMLS ID #1225444, Pamelia Matthews. Triad MLS
- $434,9853 bd3 ba2.1k sqft2160 Margaret Dr, Mount Airy, NC 27030For SaleMLS ID #1230345, Scott McHone. Triad MLS
- $267,5003 bd2 ba1.9k sqft260 Buck Fork Rd, Dobson, NC 27017For SaleMLS ID #1218929, Deidre Rogers. Triad MLS
- $350,0003 bd2 ba1.3k sqft1744 R Chipman Dr, Yadkinville, NC 27055For SaleMLS ID #1222613, Jessica Pherson. Triad MLS
- $354,0003 bd3 ba2.1k sqft4797 Rockford Rd, Dobson, NC 27017For SaleMLS ID #1212940, Sonya Ganyard. Triad MLS
- $319,9003 bd2 ba2k sqft176 W Robin St, Elkin, NC 28621For SaleMLS ID #1224110, Debbie Simpson. Triad MLS
- $229,0002 bd1 ba1.8k sqft137 Old Rockford Rd, Dobson, NC 27017For SaleMLS ID #1229632, Chris Hockenbury. Triad MLS
- $489,0003 bd2 ba1.9k sqft331 Sykes Dairy Rd, Mount Airy, NC 27030For SaleMLS ID #1224166, Taylor Coalson. Triad MLS
- $250,0003 bd2 ba1.4k sqft3028 Quaker Church Rd, Pinnacle, NC 27043For SaleMLS ID #1230817, Jamie Serber. Triad MLS
- $524,9003 bd2 ba1.8k sqft135 Blueridge View Ln, Mount Airy, NC 27030For SaleMLS ID #1218322, Emily Parker. Triad MLS
- $259,0003 bd2 ba1.3k sqft118 Pickshin Ave, Dobson, NC 27017For SaleMLS ID #1229485, Barbara Sechrist. Triad MLS
- $499,9003 bd3 ba1.9k sqft342 Culler Rd, Pinnacle, NC 27043For SaleMLS ID #1229735, Charlie Watkins. Triad MLS
- $249,9003 bd2 ba1.3k sqft115 Robert Dr, State Road, NC 28676For SaleMLS ID #1230805, Walter "Lee" Mastin. Triad MLS
- $339,0003 bd2 ba1.5k sqft646 Country Club Dr, State Road, NC 28676For SaleMLS ID #1217074, Jared Moser. Triad MLS
