Welcome to 219 Gravity Road, a sprawling Pocono Mountains estate offering the perfect blend of privacy, scale, and proven income potential. Situated on over 10 private acres in Lake Ariel, this 6-bedroom, 5-bathroom residence spans approximately 5,800 square feet and is currently operating as a highly successful short-term rental.This turnkey investment property is on track to surpass $200,000 in projected gross rental revenue for 2026, presenting an exceptional opportunity for investors or buyers seeking a luxury vacation home with strong cash flow.Originally designed as a custom-built estate, the home offers expansive living spaces ideal for large groups, retreats, and events. The property is thoughtfully appointed with resort-style amenities, including a heated in-ground swimming pool with cabana, gazebo, multiple outdoor entertaining areas, and a multi-use sport court suitable for pickleball, basketball, or event tenting. The expansive grounds provide ample space for recreation, gatherings, and future enhancements. Inside, the home features generous common areas, multiple levels of living space, and accommodations designed to comfortably host large groups, driving consistent occupancy and premium nightly rates.Ideally located in Lake Ariel, the property is just minutes from lakes, skiing, golf courses, and year-round Pocono attractions, making it a highly desirable destination across all seasons.Included in the offering are three additional adjacent parcels, creating a rare opportunity for enhanced privacy, future development, or value-add expansion. The combined acreage significantly increases both lifestyle appeal and long-term investment potential.Whether you're seeking a luxury vacation retreat or an established income-producing property, 219 Gravity Road represents a rare opportunity to acquire a fully operational, high-revenue short-term rental in a prime Pocono location.Financials and rental history available upon request.
For sale
Price cut: $100K (9/28)
$1,050,000
219 Gravity Rd, Lake Ariel, PA 18436
6beds
5,800sqft
Single Family Residence
Built in 1955
10 Acres Lot
$-- Zestimate®
$181/sqft
$-- HOA
What's special
Multiple outdoor entertaining areasThree additional adjacent parcelsGenerous common areas
- 162 days
- 1,451
- 114
Zillow last checked:
Listing updated:
Listed by:
George Haleem 717-683-6407,
PENN-YORK Real Estate 845-252-3547
Source: PWAR as distributed by MLS GRID,MLS#: PW261236
Facts & features
Interior
Bedrooms & bathrooms
- Bedrooms: 6
- Bathrooms: 5
- Full bathrooms: 5
Primary bedroom
- Area: 400
- Dimensions: 25 x 16
Bedroom 2
- Area: 182
- Dimensions: 14 x 13
Bedroom 3
- Area: 221
- Dimensions: 17 x 13
Bedroom 4
- Area: 150
- Dimensions: 10 x 15
Bedroom 5
- Area: 150
- Dimensions: 10 x 15
Bedroom 6
- Area: 187
- Dimensions: 11 x 17
Bathroom 1
- Area: 54
- Dimensions: 6 x 9
Bathroom 2
- Area: 72
- Dimensions: 8 x 9
Bathroom 3
- Area: 45
- Dimensions: 9 x 5
Bathroom 4
- Area: 56
- Dimensions: 8 x 7
Bathroom 5
- Area: 48
- Dimensions: 6 x 8
Bonus room
- Area: 589
- Dimensions: 31 x 19
Family room
- Area: 588
- Dimensions: 28 x 21
Family room
- Area: 372
- Dimensions: 31 x 12
Kitchen
- Area: 273
- Dimensions: 21 x 13
Heating
- Ductless, Oil, Fireplace(s)
Cooling
- Ductless
Appliances
- Included: Built-In Gas Oven, Ice Maker, Water Heater, Washer/Dryer, Washer, Stainless Steel Appliance(s), Refrigerator, Range Hood, Range, Oven, Microwave, Gas Range, Gas Oven, Freezer, Exhaust Fan, Dryer, Dishwasher, Built-In Range
- Laundry: In Unit
Features
- Bar, Pantry, Natural Woodwork, High Speed Internet, Granite Counters, Eat-in Kitchen, Built-in Features, Bookcases
- Flooring: Hardwood, Vinyl
- Windows: Bay Window(s), Window Coverings, Window Treatments
- Basement: Finished,Sump Pump
- Has fireplace: Yes
- Fireplace features: Basement, Recreation Room, Master Bedroom, Outside, Kitchen, Living Room, Fire Pit, Family Room, Dining Room, Bath
Interior area
- Total structure area: 5,800
- Total interior livable area: 5,800 sqft
- Finished area above ground: 3,656
- Finished area below ground: 2,559
Property
Parking
- Total spaces: 2
- Parking features: Asphalt, Private, On Site, Driveway
- Garage spaces: 2
- Has uncovered spaces: Yes
Features
- Levels: Two
- Stories: 2
- Patio & porch: Front Porch, Patio
- Exterior features: Tennis Court(s), Smart Lock(s), Smart Camera(s)/Recording, Private Yard, Private Entrance, Playground, Outdoor Kitchen, Outdoor Grill, Lighting, Gas Grill, Garden, Fire Pit
- Has private pool: Yes
- Pool features: Cabana, Private, Pool Cover, Outdoor Pool, Gas Heat, In Ground, Heated, Gunite, Filtered, Community
- Has spa: Yes
- Spa features: Private
- Fencing: Partial Cross
- Has view: Yes
- View description: Mountain(s), Pool
- Body of water: None
Lot
- Size: 10 Acres
- Features: Back Yard, Private, Secluded, Front Yard, Many Trees, Landscaped, Garden
Details
- Additional structures: Cabana, Pool House, Pergola, Gazebo
- Additional parcels included: 12002920088, 12002920089, and 12002920089.0001
- Parcel number: 12002920086
- Special conditions: Standard
Construction
Type & style
- Home type: SingleFamily
- Property subtype: Single Family Residence
Materials
- Roof: Asphalt
Condition
- Updated/Remodeled
- New construction: No
- Year built: 1955
Utilities & green energy
- Sewer: Septic Tank, Private Sewer
- Water: Well
- Utilities for property: Cable Available, Electricity Connected, Cable Connected
Community & HOA
Community
- Features: Golf, Tennis Court(s), Pool, Playground
- Security: 24 Hour Security, Smoke Detector(s)
- Subdivision: None
HOA
- Has HOA: No
Location
- Region: Lake Ariel
Financial & listing details
- Price per square foot: $181/sqft
- Tax assessed value: $463,800
- Annual tax amount: $7,733
- Date on market: 5/4/2026
- Cumulative days on market: 163 days
- Electric utility on property: Yes
Estimated market value
Not available
Estimated sales range
Not available
Not available
Price history
| Date | Event | Price |
|---|---|---|
| 9/28/2026 | Price change | $1,050,000-8.7%$181/sqft |
Source:  PWAR as distributed by MLS GRID #PW261236 Report a problem PWAR as distributed by MLS GRID #PW261236 Report a problem | ||
| 8/17/2026 | Listed for sale | $1,150,000$198/sqft |
Source: PWAR as distributed by MLS GRID #PW261236 Report a problem | ||
| 7/31/2026 | Pending sale | $1,150,000$198/sqft |
Source: PWAR as distributed by MLS GRID #PW261236 Report a problem | ||
| 5/27/2026 | Listed for sale | $1,150,000$198/sqft |
Source: PWAR as distributed by MLS GRID #PW261236 Report a problem | ||
| 5/15/2026 | Pending sale | $1,150,000$198/sqft |
Source: PWAR as distributed by MLS GRID #PW261236 Report a problem | ||
| 5/4/2026 | Listed for sale | $1,150,000+54.4%$198/sqft |
Source: PWAR as distributed by MLS GRID #PW261236 Report a problem | ||
| 12/15/2023 | Sold | $744,900-6.8%$128/sqft |
Source: PWAR as distributed by MLS GRID #PW232762 Report a problem | ||
| 10/31/2023 | Pending sale | $799,000$138/sqft |
Source: PWAR as distributed by MLS GRID #PW232762 Report a problem | ||
| 8/29/2023 | Listed for sale | $799,000$138/sqft |
Source: PWAR as distributed by MLS GRID #PW-232762 Report a problem | ||
Public tax history
| Year | Property taxes | Tax assessment |
|---|---|---|
| 2025 | $7,393 +3.6% | $463,800 |
| 2024 | $7,135 | $463,800 |
| 2023 | $7,135 +5.8% | $463,800 +62.1% |
| 2022 | $6,741 +2.6% | $286,100 |
| 2021 | $6,574 | $286,100 |
| 2020 | $6,574 +5.8% | $286,100 |
| 2019 | $6,214 +1.8% | $286,100 |
| 2018 | $6,106 +389.5% | $286,100 |
| 2017 | $1,247 -73.3% | $286,100 |
| 2016 | $4,667 | $286,100 |
| 2014 | $4,667 | $286,100 |
| 2013 | -- | $286,100 |
| 2012 | -- | $286,100 |
| 2011 | -- | $286,100 |
| 2010 | -- | $286,100 |
| 2007 | -- | $286,100 |
Find assessor info on the county website
Monthly payment
Est. payment
Payment breakdown
Explore the cost of this home by adjusting the details. Changes won't be saved.Climate risks
Neighborhood: 18436
Similar homes
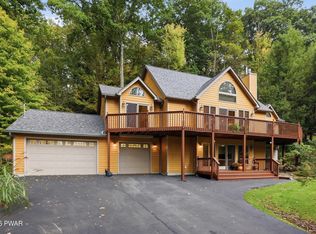
- $899,9003 bd4 ba3.6k sqft1453 Lakeland Dr, Lake Ariel, PA 18436For Sale
 MLS ID #PW263489, Heather L Meagher, RE/MAX Best. PWAR as distributed by MLS GRID
 - $789,9005 bd3 ba3.6k sqft124 & 128 Rosebank Rd, Lake Ariel, PA 18436For Sale
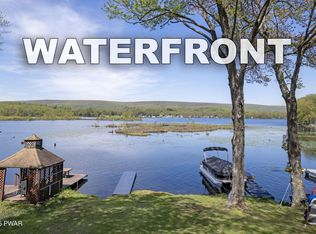 MLS ID #PW251416, Kevin Sives, Jr. Associate Broker, Keller Williams RE Hawley. PWAR as distributed by MLS GRID
 - $570,0005 bd4 ba3.2k sqft78 Grandview Dr, Lake Ariel, PA 18436For Sale
 MLS ID #PW263502, Rose M Sawyer, CENTURY 21 Select Group - Lake Ariel. PWAR as distributed by MLS GRID
 - $549,0007 bd3 ba3k sqft46 Forest Ln, Lake Ariel, PA 18436For Sale
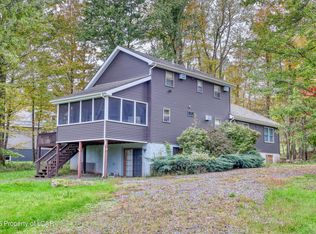 MLS ID #26-5099, Edward Elliott, RPA Real Estate. Luzerne County AOR
 - $819,9955 bd4 ba4.1k sqft153 Wimmers Rd, Jefferson Township, PA 18436For Sale
 MLS ID #SC263742, Thomas Exeter, Christian Saunders Real Estate. GSBR as distributed by MLS GRID
 - $999,9955 bd4 ba5.9k sqft272 Windsor Way, Roaring Brook Township, PA 18444For SaleMLS ID #SC262421, Pat Rogan, The Hub Real Estate Group Scranton. GSBR as distributed by MLS GRID
- $819,0005 bd4 ba4.3k sqft99 Woodland Dr, Jefferson Township, PA 18436New ConstructionMLS ID #SC263181, Lorraine Collins, PIKE/WAYNE ASSOCIATION. GSBR as distributed by MLS GRID
- $940,0005 bd6 ba6.7k sqft1085 Dewberry Dr, Hawley, PA 18428For SaleMLS ID #PW260497, Lyndsey Tilton, Berkshire Hathaway HomeServices Pocono Real Estate Hawley. PWAR as distributed by MLS GRID
- $795,0004 bd4 ba4.4k sqft2971 Lake Ariel Hwy, Honesdale, PA 18431For SaleMLS ID #PW263082, Tim Meagher, RE/MAX WAYNE. PWAR as distributed by MLS GRID
- $799,9006 bd4 ba5.5k sqft1059 Shady Ln, Honesdale, PA 18431For SaleMLS ID #PW262792, David C Matthews, RE/MAX WAYNE. PWAR as distributed by MLS GRID
- $675,0007 bd4 ba5.4k sqft186 Ledgedale Rd, Lake Ariel, PA 18436For SaleMLS ID #SC263851, Philip Eckel, Lewith & Freeman R.E. Hawley. GSBR as distributed by MLS GRID
- $997,0004 bd3 ba3.9k sqft47 Summit Cir, Lakeville, PA 18438For SaleMLS ID #PW262839, Terri Diamond, New and Modern Group. PWAR as distributed by MLS GRID
- $599,9994 bd3 ba3k sqft34 Hidden Ct, Honesdale, PA 18431For SaleMLS ID #PW263442, Tim Meagher, RE/MAX WAYNE. PWAR as distributed by MLS GRID
- $799,0004 bd4 ba4.1k sqft225 Beech Grove Rd, Honesdale, PA 18431For SaleMLS ID #PW263481, Julie Ann Warfield, Davis R. Chant - Honesdale. PWAR as distributed by MLS GRID
- $539,0005 bd4 ba3.2k sqft103 Birchwood Ln, Lake Ariel, PA 18436For SaleMLS ID #PW263152, William Clauss, Davis R. Chant - Lake Wallenpaupack. PWAR as distributed by MLS GRID
- $1,180,0005 bd4 ba3k sqft107 Bass Ct, Lackawaxen, PA 18435For SaleMLS ID #PW261988, William Clauss, Davis R. Chant - Lake Wallenpaupack. PWAR as distributed by MLS GRID
- $574,9006 bd5 ba6.5k sqft117 Alfred Dr, Greentown, PA 18426For SaleMLS ID #PW262969, Dina Hernandez, CENTURY 21 Country Lake Homes - Greentown. PWAR as distributed by MLS GRID
- $525,0005 bd5 ba3.5k sqft4266 Chestnuthill Dr, Lake Ariel, PA 18436New ConstructionMLS ID #PW260907, Carly Longhenry, Davis R. Chant - Milford. PWAR as distributed by MLS GRID
- $850,0003 bd3 ba3.6k sqft115 Ridgewood Ln, Hawley, PA 18428For SaleMLS ID #PW261595, Wendy Lee Schurgot, Lake Homes Realty, LLC. PWAR as distributed by MLS GRID
